Smart Multigenerational Home Layouts for 2026
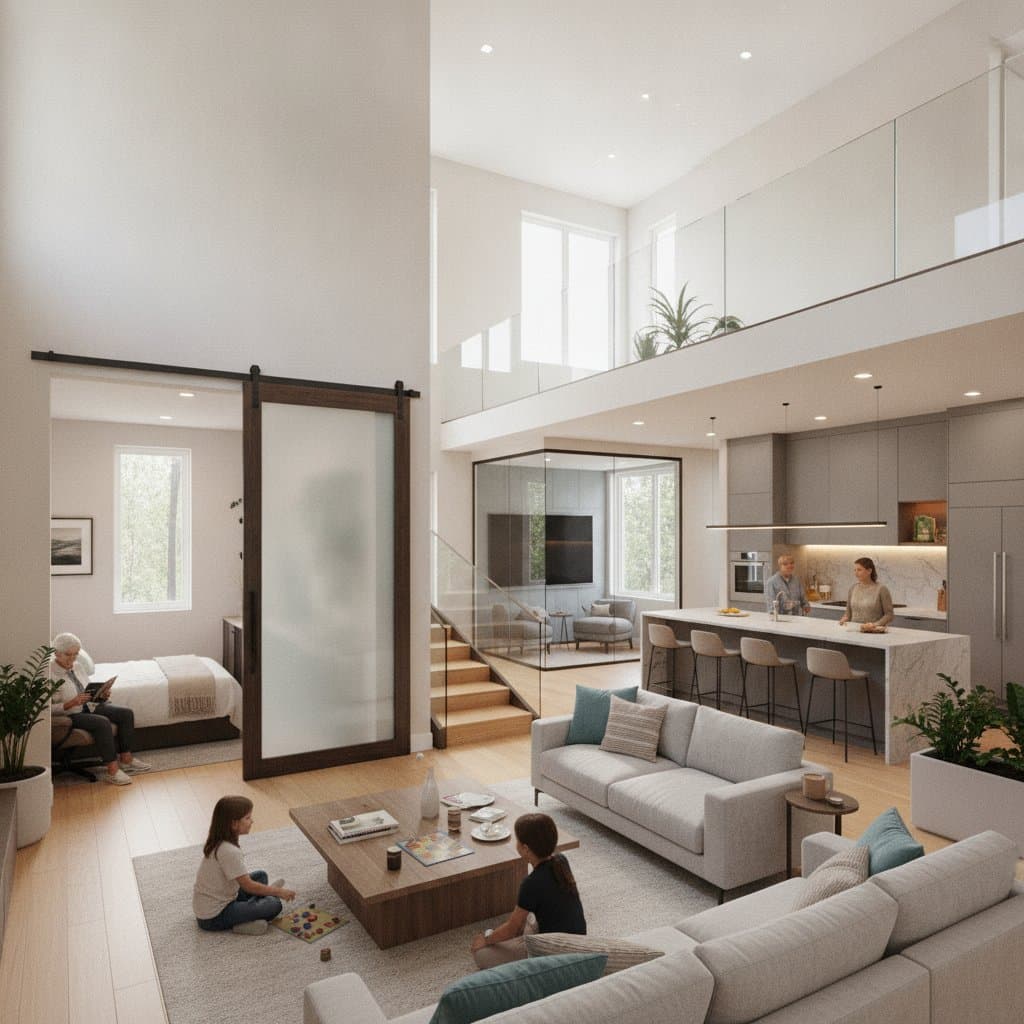
Smart layouts allow multiple generations to share one home with both comfort and privacy. These designs combine shared living areas with private suites and independent access points. They also incorporate accessibility features, sound control, and adaptable spaces that respond to changing family needs.
Benefits and Tradeoffs
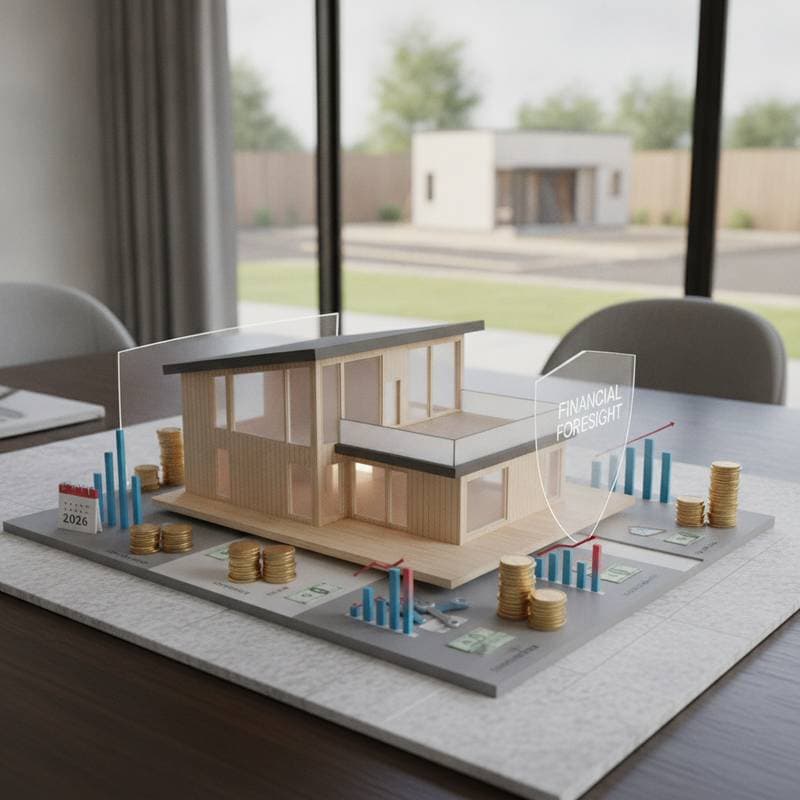
Multigenerational homes lower overall housing costs and simplify caregiving. They strengthen family bonds while supporting aging in place and preserving property value. On the other hand, these layouts require careful separation of zones to manage noise and privacy. They can raise utility expenses and may involve permit requirements for accessory units.
Planning Process
Gather basic tools such as a tape measure, graph paper or design software, a level, and a stud finder. Obtain your local building code checklist before starting. The full planning phase typically takes two to four weekends.
Walk through the house and identify areas suitable for independent use. Focus on spaces with existing plumbing, good natural light, and potential for a separate entry. Basements, garages, and unused wings often work well.
Define shared zones such as the main kitchen or laundry room. Mark private areas including bedrooms, bathrooms, and personal sitting rooms. This division prevents daily conflicts over space and noise.
Install doorways at least 36 inches wide and use lever-style handles. Add wall blocking in bathrooms for future grab bars. Zero-step entries and wide hallways improve safety for all ages.
Apply solid-core doors and acoustic insulation between living areas. Position small buffer hallways or vestibules to reduce sound travel. Limit direct sightlines between private suites and common spaces.
Design rooms that can change function over time. A den can later become a kitchenette. A large bedroom suite can divide into two smaller units when additional residents arrive.
Place separate smart thermostats, locks, and lighting controls in each zone. Motion sensors in shared areas add safety without constant oversight. Each generation manages its own environment while maintaining household security.
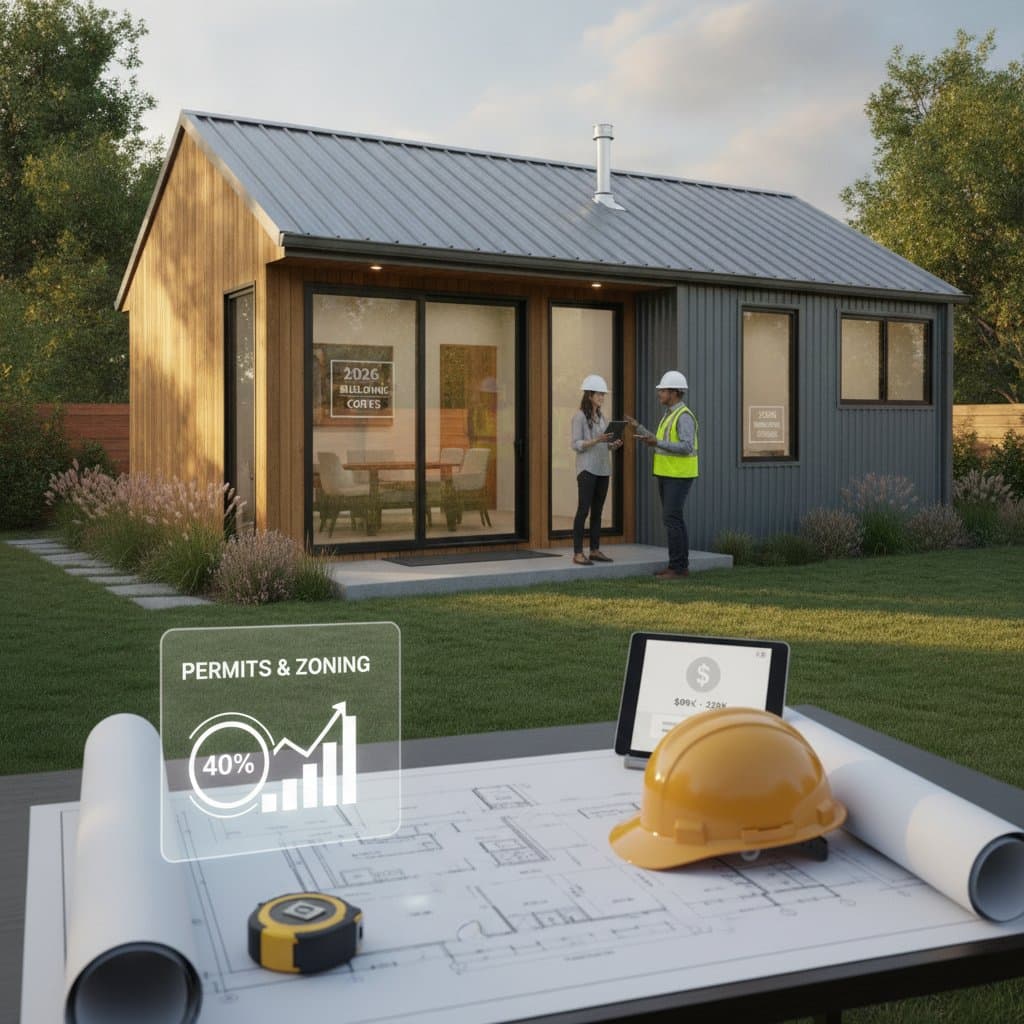
Verify local zoning rules for accessory dwelling units before any construction. Confirm requirements for separate metering, parking, or fire separation. Many cities now permit in-law suites by right, yet restrictions still apply in some neighborhoods.
Ensure every sleeping area has a window or door that serves as an emergency exit. Position smoke and carbon monoxide detectors correctly. Verify proper ventilation if a kitchen or kitchenette is added.
Begin with structural and safety upgrades such as plumbing or accessibility work. Complete finishes and technology additions in later phases as budget allows. After move-in, adjust furniture placement and lighting to refine daily flow.
When to Hire Professionals
Homeowners can handle layout planning, painting, and basic smart-device installation. Tasks that involve moving plumbing, electrical lines, or load-bearing walls require licensed contractors. An architect experienced in universal design optimizes circulation and meets all setback and egress standards.
Layout Options
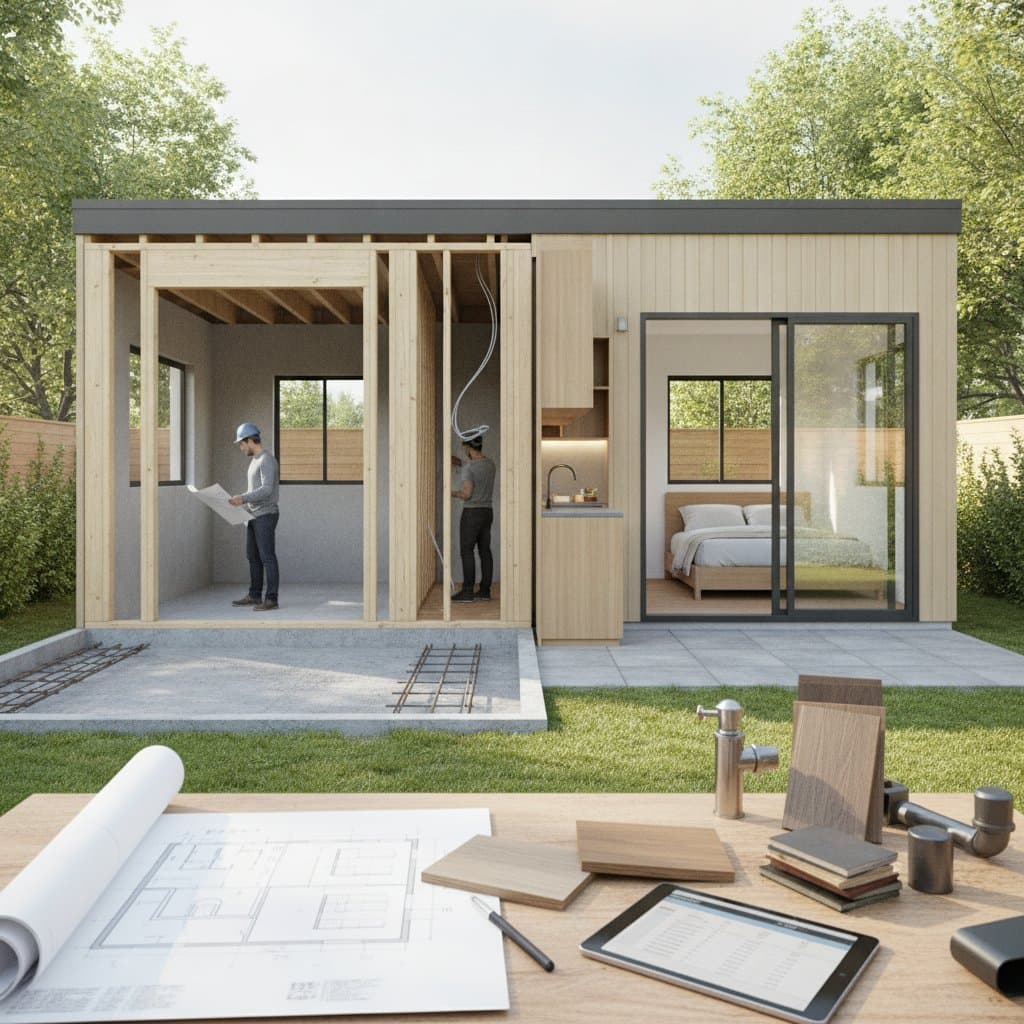
A detached accessory dwelling unit offers maximum privacy and strong resale value. It requires higher upfront costs and separate utility connections. An internal in-law suite provides closer connection with moderate privacy but may need extra soundproofing. Split-level homes with dual entries suit narrow lots yet can limit accessibility due to stairs.
Design Checklist
- Map shared versus private zones on a floor plan.
- Include at least one accessible bedroom and bath on the main level.
- Install sound insulation between all suites.
- Provide a separate entry or clear access path.
- Reserve flexible rooms for future conversion.
- Add independent climate and lighting controls.
- Confirm all local regulations before construction.
Implementation Roadmap
Test the proposed layout with temporary furniture dividers before permanent changes. Observe traffic patterns and noise paths during a trial period. Engage a designer familiar with multigenerational zoning and accessibility standards. Prioritize independent access and sound separation when adding an accessory unit. Maintain at least one shared outdoor space to support family connection. The resulting home adapts across decades, serving grandparents, adult children, caregivers, or renters while retaining long-term value.