
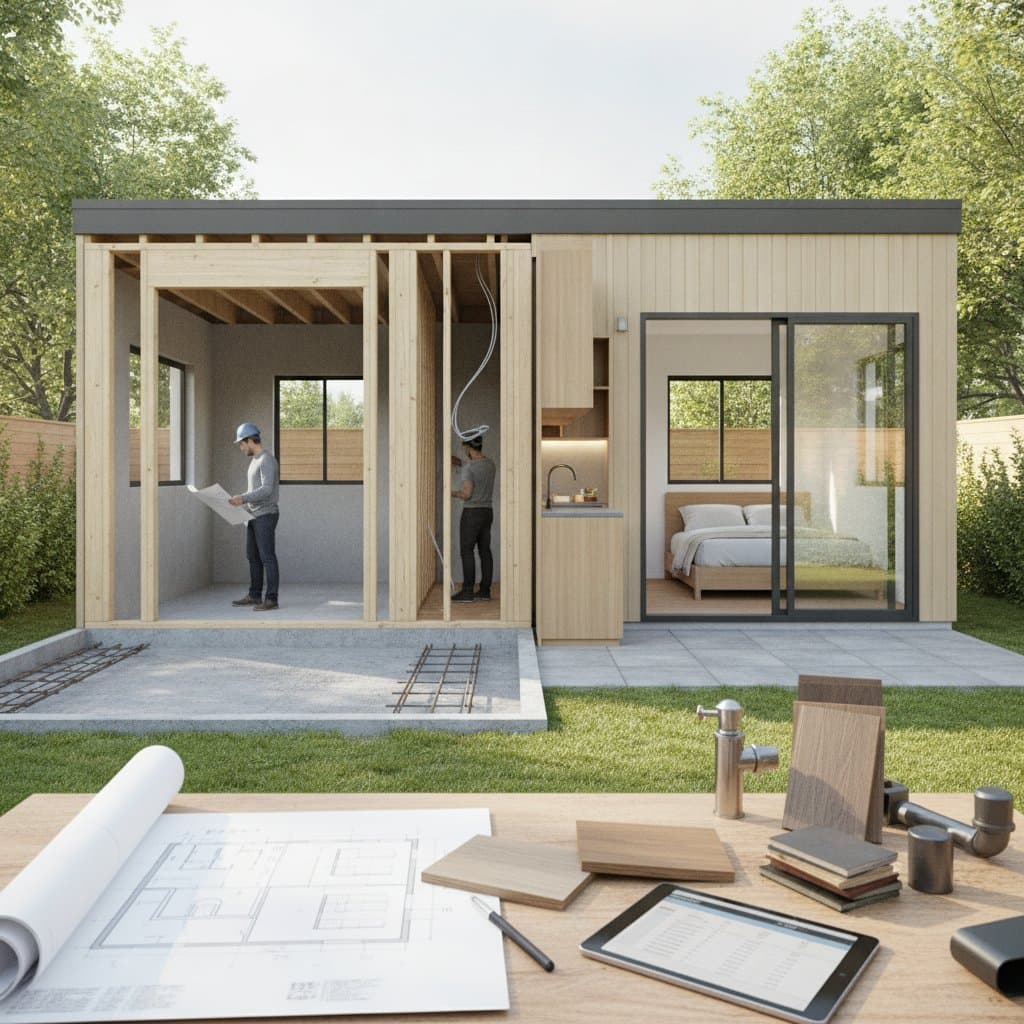
Real ADU Pricing: $100K to $350K Breakdown
Building a granny flat, also called an accessory dwelling unit or ADU, expands living space, generates rental income, or provides private quarters for family members. Costs depend on size, design choices, and local regulations. Accurate figures support confident project planning.
Definition and Types
A granny flat functions as a self-contained dwelling on the same lot as the primary residence. It contains a kitchen, bathroom, sleeping area, and separate entrance. Local regulations classify it as an accessory dwelling unit. Configurations include detached structures, attached additions, or units built above a garage.
Detached ADUs often provide the greatest privacy and flexibility, but they can require longer utility runs, additional foundation work, and more extensive site preparation. Attached units may cost less when they share walls and systems with the main home. Garage conversions can also reduce structural expenses, although existing ceiling heights, insulation, plumbing locations, and fire separation may require significant upgrades.
Project Planning Indicators
- Separate quarters are required for a relative or live-in caregiver.
- Rental revenue is needed to support mortgage payments.
- A private workspace or studio must be added without disrupting the main house.
- Future downsizing on the existing property is part of a long-term housing strategy.
Before selecting a floor plan, measure available yard space, review access for construction equipment, and identify the location of existing water, sewer, electrical, and gas lines. A compact layout with an efficient kitchen and combined living area can provide strong functionality without increasing the building footprint. Universal design features, such as wider doorways, lever handles, and a curbless shower, can also improve long-term usability.
Cost Breakdown and Variables
| Line item | Typical range | Notes and variables |
|---|---|---|
| Design and permits | $8,000 - $25,000 | Custom plans and jurisdiction fees increase totals |
| Foundation and framing | $30,000 - $90,000 | Soil conditions, slope, and overall size affect pricing |
| Systems | $20,000 - $50,000 | Full kitchens and multiple bathrooms raise expenses |
| Interior finishes | $25,000 - $80,000 | Material quality drives the final amount |
| Site work and utilities | $10,000 - $40,000 | Trenching distance and connection requirements vary |
| Total typical cost | $100,000 - $350,000 | Median project cost centers near $200,000 |
Prefab or modular units reduce expenses by 10 to 20 percent when site conditions remain straightforward. However, delivery fees, crane access, foundation specifications, utility connections, and interior completion can still add substantial costs. A factory-built shell is not always a finished home, so confirm exactly which appliances, fixtures, flooring, cabinets, and mechanical systems are included in the contract.
The lower end of the range usually reflects a smaller, straightforward design with standard finishes and favorable site conditions. Costs approach the upper end when the unit is larger, the property is difficult to access, the ground requires reinforcement, or the owner selects premium windows, cabinets, flooring, and appliances. A contingency reserve helps cover hidden conditions, design revisions, inspection corrections, and material changes.
Code Compliance Requirements
Granny flats must satisfy residential building codes for structural integrity, fire separation, and energy performance. Licensed professionals must complete electrical and plumbing installations, followed by required inspections. Local rules govern fire access routes and property setbacks. Protective equipment and organized work areas reduce hazards during site visits.
Accessibility, emergency egress, smoke alarms, carbon monoxide detectors, ventilation, and moisture control should be addressed during design rather than after construction begins. Some jurisdictions also regulate parking, maximum height, owner occupancy, rental terms, and utility connections. Early communication with planning and building departments can reveal restrictions before money is spent on detailed drawings.
Regional and Environmental Considerations
Cold climates require additional insulation and frost-protected foundations. Hot and humid regions benefit from moisture-resistant materials and dedicated dehumidification. Coastal and wildfire zones impose stricter building standards and vegetation management. Termite-prone areas call for treated lumber, while salt-air locations need corrosion-resistant hardware. Foundation work should occur during dry seasons to limit weather-related delays.
Energy-efficient windows, heat-pump systems, efficient water heaters, and carefully sealed building envelopes may increase upfront costs while reducing operating expenses. Proper window placement can improve daylight and natural ventilation, especially in smaller units. Durable exterior siding and low-maintenance landscaping also protect the investment and reduce future upkeep.
Budgeting and Design Choices
Interior finishes strongly influence both appearance and total pricing. Stock cabinets, durable laminate counters, standard tile, and luxury vinyl flooring can create an attractive interior at a controlled cost. Custom millwork, stone surfaces, specialty lighting, hardwood flooring, and imported fixtures create a more distinctive result but require additional labor and installation time.
Key Terminology
- ADU: Accessory dwelling unit, a secondary residence on the same parcel as the primary home.
- Detached unit: A standalone building positioned apart from the main residence.
- Attached unit: A structure that shares at least one wall with the primary home.
- Prefab: Factory-produced module delivered and assembled on site.
- Foundation: Structural base that transfers loads to the ground.
- Setback: Minimum distance mandated between a building and property boundaries.
- Permit: Official local authorization required prior to construction.
- Impact fee: Charge levied for increased demand on utilities and infrastructure.
- HVAC: System that manages heating, ventilation, and air conditioning.
- Finish materials: Exposed surfaces including flooring, cabinetry, and trim.


