How Much Does Converting a Home for Multigenerational Living Cost?
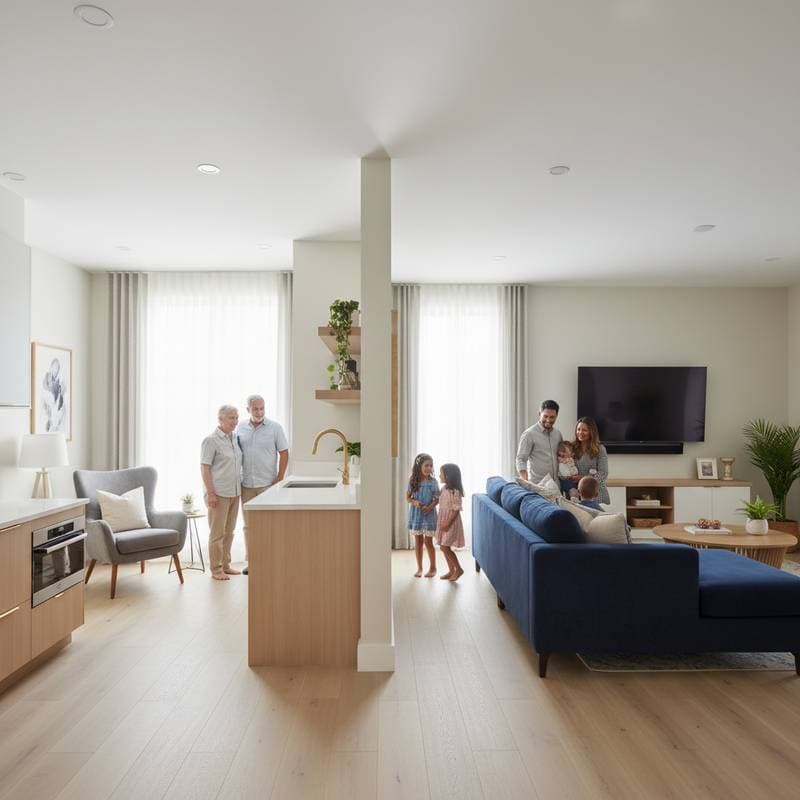
Converting a single-family home into a multigenerational living space creates privacy, connection, and financial flexibility under one roof. Professional conversions typically cost between $80,000 and $300,000. Most homeowners pay around $175,000 for standard projects that add separate living areas, upgraded kitchens, and accessibility features.
Three main factors determine the final cost. These include project scope, design complexity, and material quality. Local building codes and zoning laws also influence pricing when accessory dwelling units or in-law suites are added. Proper planning can increase property value by 25 to 35 percent.
Cost Overview
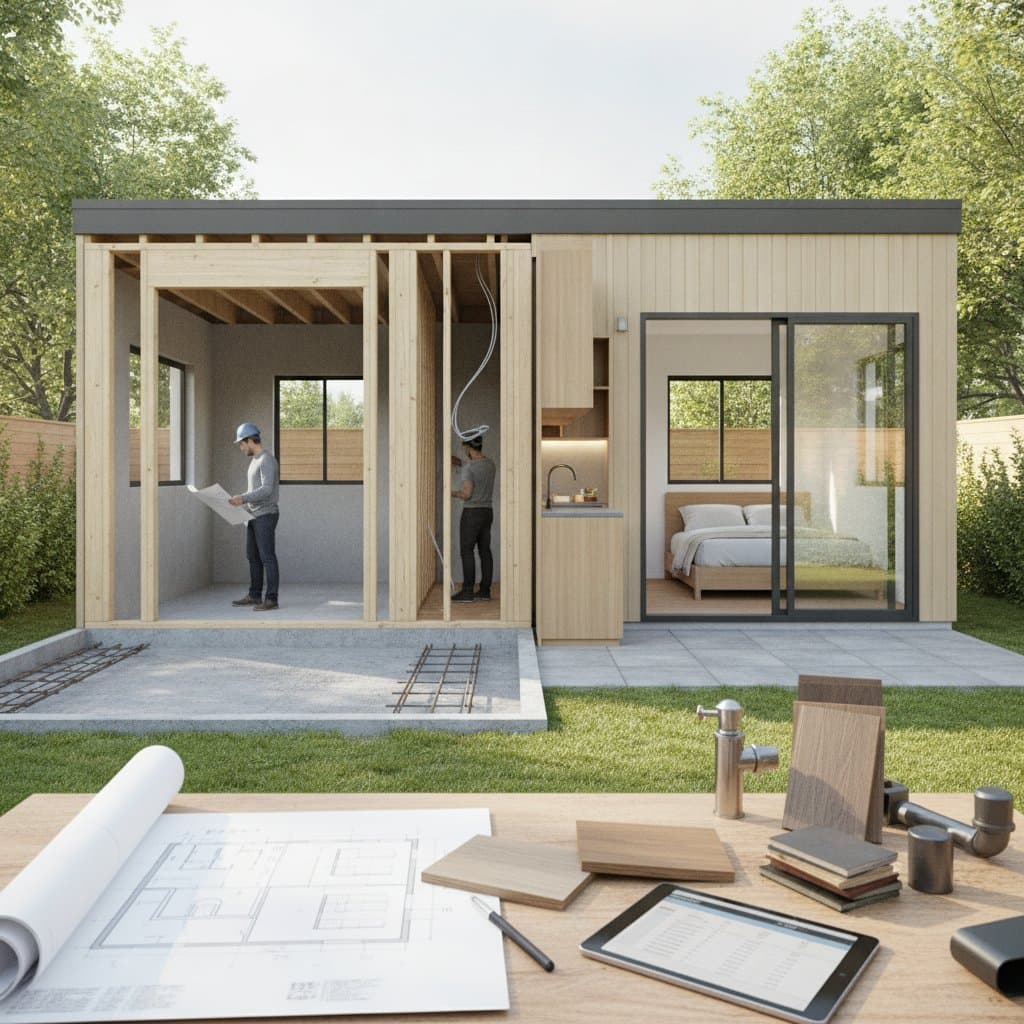
Home conversions range widely based on square footage, layout changes, and whether a detached unit is included. Per-square-foot pricing runs $150 to $400 for interior renovations that add secondary kitchens, bathrooms, or private entrances. Accessory dwelling unit additions cost $200 to $500 per square foot depending on foundation and utilities. Contractors often charge at least $25,000 to $40,000 for minor interior reconfigurations.
Cost distribution shows clear benchmarks. The 25th percentile sits at $90,000 for light renovations. The 50th percentile reaches $175,000 for full interior conversions with accessibility updates. The 75th percentile hits $275,000 for detached units with high-end finishes. Coastal cities average 20 percent higher due to labor demand.
Size and Scope
Project size drives costs directly. A partial basement conversion into an in-law suite may cost $70,000 to $120,000. Converting an entire floor with separate plumbing and HVAC can exceed $200,000. Each additional 100 square feet typically adds $20,000 to $35,000.
A 600-square-foot addition using standard materials might cost $150,000. An 800-square-foot version with a full kitchen and bath could reach $220,000. Projects that integrate mobility features such as ramps or widened doorways add 5 to 10 percent to total cost but improve long-term usability.
Material Tiers
Entry-level finishes using basic cabinetry and flooring keep costs near $150 per square foot. These options last 10 to 15 years and suit budget-conscious families. Mid-range materials from major retailers add durability and average $250 to $325 per square foot. They balance cost and value for shared spaces.
Premium upgrades such as high-end windows, appliances, and quartz surfaces push costs to $400 or more per square foot. Homeowners select these for resale value or extended family use. Premium conversions can deliver strong returns over ten years with proper maintenance.
Complexity Factors
Accessibility challenges and existing conditions affect pricing. Homes that need structural reinforcement, plumbing relocation, or electrical upgrades may add $30,000 to $70,000. Local code compliance requires permit and inspection fees of $5,000 to $10,000. Urban properties face geographic multipliers of 15 to 25 percent due to limited access.
Unfinished basements or garages offer the most cost-efficient conversion spaces. These options save up to 20 percent compared with new additions.
Service Packages
A basic conversion package suits homeowners who want to adapt existing space without major structural changes. It includes a small kitchenette, private bath, separate entrance, updated electrical work, and basic finishes. Average cost runs $80,000 to $130,000. Work takes 6 to 10 weeks with two to three tradespeople. This option fits families who share utilities and common areas.
A comprehensive package creates near-independent living areas. It includes full kitchens with high-end appliances, dedicated HVAC zoning, soundproofing, expanded bathrooms with walk-in showers and grab bars, and smart home systems. Total cost reaches $175,000 to $300,000. These projects deliver 25 to 40 percent property value increases in markets with housing shortages.
Add-On Services
Accessibility modifications such as ramps or lifts cost $8,000 to $25,000. Solar or energy upgrades run $10,000 to $20,000. Landscaping for privacy costs $5,000 to $15,000. Soundproof insulation adds $3,000 to $8,000. Bundling these services reduces total project cost by 10 to 20 percent.
Professional Versus DIY
DIY conversions appeal to experienced homeowners but carry hidden expenses. Materials cost $40,000 to $70,000. Tools add $2,000 to $4,000 or $500 per month for rentals. Labor requires 400 to 600 hours. Including opportunity cost, total expenses often reach $60,000 to $90,000. Mistakes such as poor waterproofing can lead to rework averaging $10,000 or more.
Licensed contractors provide faster timelines, insurance coverage, and warranty protection. They complete work 50 to 70 percent faster. Warranties cover 1 to 5 years. Professionals also ensure code compliance and inspection readiness. Choose professional installation when structural changes or plumbing relocations are involved.
Cost-Saving Strategies
Seasonal scheduling reduces costs by 10 to 15 percent. Contractors offer discounts during winter or midweek periods. Request at least three detailed quotes using identical specifications. Comparing bids saves 8 to 12 percent. Sourcing materials from wholesalers cuts finish costs by up to 20 percent.
Homeowners can lower expenses by clearing rooms, removing old flooring, or painting secondary areas. These tasks save $1 to $3 per square foot in labor. Clear communication through project management tools reduces change-order fees.
Regional and Market Factors
Costs differ sharply by region. Major metro areas average $250 to $400 per square foot. Smaller markets remain closer to $150 to $250. Material prices fluctuate with inflation and supply chain stability. Labor shortages maintain upward pressure on hourly rates for specialized trades.
Homeowners typically recover 60 to 80 percent of conversion costs at resale. Energy-efficient systems cut utility bills by 15 to 25 percent annually. These conversions reduce maintenance duplication and improve family well-being through shared resources.
Planning Your Conversion
Define clear goals before starting. Secure detailed quotes from certified professionals experienced in multigenerational design. A successful project balances cost, comfort, and future flexibility. Families benefit most when design decisions anticipate changing needs. This approach creates a home that grows with the family while delivering measurable financial returns.