Climate Upgrades That Lower Insurance Costs
Homeowners facing rising insurance premiums often overlook a practical solution. Targeted upgrades that reduce wildfire, flood, wind, and storm damage can improve insurability and sometimes qualify for premium credits. These improvements also protect property value and make homes more appealing to future buyers.
Understanding the Financial Picture
Most homeowners invest between $8,000 and $25,000 in a focused package of hazard-specific upgrades. Smaller projects such as sealing vents, improving drainage, or installing leak sensors may cost $1,500 to $5,000. Larger structural improvements like home elevation or full wildfire hardening can exceed $50,000.
Costs vary based on home size, local labor rates, and the severity of regional hazards. A small ranch house requires fewer materials than a multistory home with complex rooflines. Specialty contractors in high-risk wildfire or hurricane zones often charge premium rates due to demand.
Materials typically represent 35 to 65 percent of total project costs. Labor accounts for the remainder. Specialty trades such as structural engineering, electrical work, and elevation projects command higher hourly rates than basic maintenance tasks.
Breaking Down Upgrade Categories
Wildfire Hardening Measures
Ember-resistant vents prevent burning debris from entering attics and wall cavities. These metal mesh screens cost $150 to $500 each and replace standard plastic vents that can melt during fire exposure. Six to twenty vents may be needed depending on home size and construction.
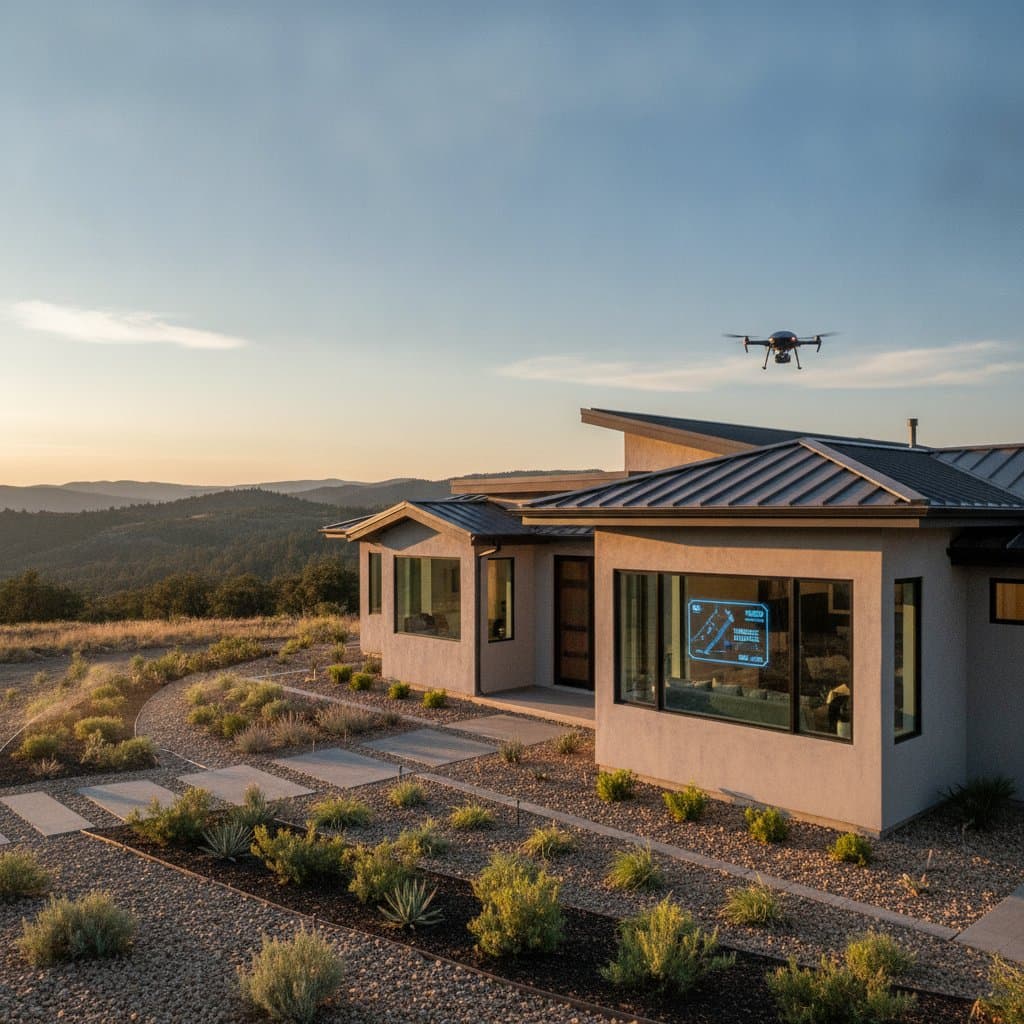
Creating a noncombustible perimeter around the foundation reduces fuel sources near the structure. Concrete, gravel, or pavers installed within five feet of exterior walls cost $4 to $20 per square foot. This zone should extend around the entire foundation and include areas beneath decks and porches.
Roof replacement with Class A fire-rated materials provides the strongest defense against ember ignition. Complete roof projects range from $9,000 to $54,000 for typical homes. The assembly must include proper underlayment, flashing details, and ventilation systems designed for fire resistance.
Flood Protection Systems
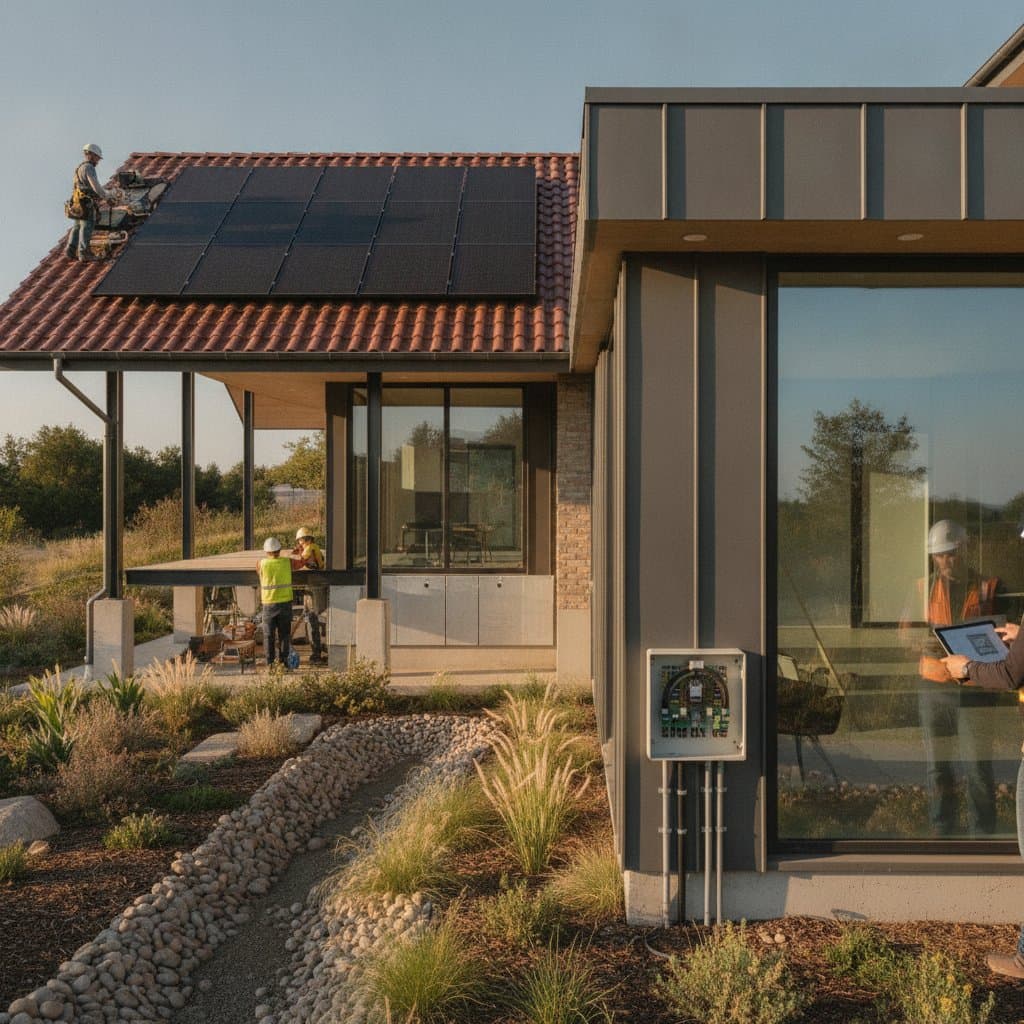
Foundation drainage improvements direct water away from the structure before it can enter living spaces. These projects cost $1,000 to $6,000 and may include regrading soil, installing French drains, or extending downspouts. Proper drainage prevents water accumulation that leads to foundation damage and interior flooding.
Sump pump systems with battery backup provide automatic water removal during power outages. Complete installations range from $800 to $3,500. The backup power source ensures continuous operation when storms cause electrical failures.
Flood vents allow water to flow through foundation walls rather than building pressure that can cause structural collapse. These openings cost $500 to $5,000 and must meet local building code requirements for size and placement.
Wind and Storm Resistance
Impact-rated windows protect against wind-borne debris during hurricanes and severe storms. These specialized units cost $800 to $2,500 each. Ten to twenty windows may be needed for comprehensive coverage, depending on home size and exposure.
Roof tie-downs and hurricane clips secure the roof structure to wall framing. These metal connectors cost $2,000 to $12,000 for complete installation. A structural inspection determines whether existing connections meet current wind load requirements.
Planning Your Upgrade Strategy
Assessment and Prioritization
Start with a hazard assessment that identifies the primary risks facing your property. Review flood maps, wildfire hazard ratings, and local wind requirements. This evaluation reveals which upgrades will provide the greatest risk reduction for your specific location.
Inspect the roof for missing shingles, damaged flashing, clogged valleys, and deteriorated underlayment. Check all exterior openings including vents, soffits, windows, and doors for gaps that allow water or embers to enter. Document existing conditions with photographs before beginning any work.
Trace water flow patterns from gutters through downspouts to foundation drains. Identify areas where water pools near the structure or flows toward basement windows. These observations guide drainage improvements that prevent water intrusion.
Sequencing Work for Maximum Value
Complete roof repairs before installing attic insulation or interior finishes. Water intrusion through a compromised roof will damage new insulation and create mold problems. Address drainage issues before repairing foundation walls or finishing basement spaces.
Group exterior projects when scaffolding or lifts are already on site. This approach reduces mobilization costs and prevents damage to completed work. Schedule utility upgrades before closing walls or installing finishes that would require removal later.
Contractor Selection Process
Obtain three detailed quotes that itemize materials, labor, permits, and disposal costs separately. Ask each contractor to specify product ratings, warranty terms, and documentation they will provide for insurance purposes. Verify that quotes include surface preparation, cleanup, and permit fees.
Confirm that contractors carry liability insurance and workers compensation coverage. Request references from similar hazard mitigation projects completed within the past two years. Check license requirements for your state and verify that contractors maintain current credentials.
Implementation Timeline
Basic sealing, drainage adjustments, and vegetation management typically require one to three crew days. Roofing projects take one to two weeks depending on weather conditions and home complexity. Structural reinforcement or elevation work may require several weeks for engineering, permitting, and construction phases.
Material lead times vary significantly for specialized products. Impact windows, metal roofing, flood doors, and engineered connectors may require advance ordering. Ask contractors to separate material delays from crew scheduling issues in project timelines.
Documentation for Insurance Benefits
Maintain detailed records of all improvements including permits, receipts, product specifications, and inspection reports. Photograph work in progress and completed installations. Request written confirmation from your insurance company regarding available premium credits before assuming discounts will apply.
Some insurers require specific documentation such as contractor certifications, product testing reports, or third-party inspections. Ask your agent which documents support discount applications and how long the approval process typically takes.
Long-Term Value Considerations
Properly maintained upgrades continue providing protection and potential insurance benefits throughout their service life. Roof assemblies typically last 20 to 30 years. Impact windows maintain their ratings for 15 to 25 years. Drainage systems and foundation improvements provide permanent protection when properly installed.
These improvements also enhance resale appeal. Buyers increasingly seek homes with documented hazard mitigation features, particularly in high-risk areas. Properties with current insurance discounts and proven resilience measures often command premium prices compared to similar homes without upgrades.