
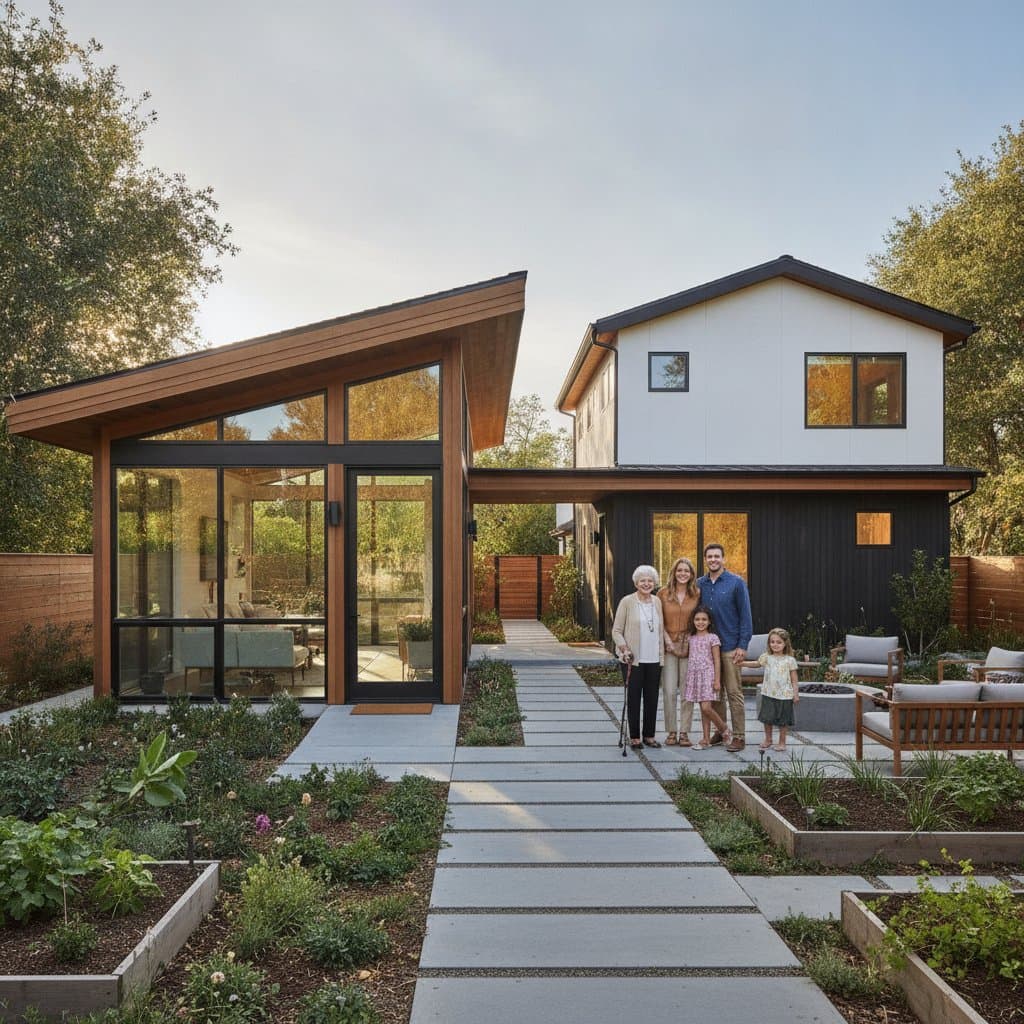
Multi-Gen Renovations: Real Costs and Expected ROI
Multigenerational living continues to influence how families approach home design and renovation. Households now prioritize flexible spaces that accommodate aging parents, adult children, and grandchildren while supporting accessibility and shared finances. These projects extend beyond added rooms to create adaptable environments that handle caregiving needs and economic pressures over time.
A successful multi-gen renovation increases property value and daily comfort when costs receive careful attention from the start. This guide outlines actual expenses, financing considerations, and methods to protect long-term returns.
Breaking Down the Costs
Accurate budgeting begins with separating expenses into distinct categories based on project type and location.
Construction Basics
- Detached accessory dwelling units typically range from 200 to 400 dollars per square foot, with higher totals for separate foundations and utility hookups.
- Interior suite conversions fall between 100 and 250 dollars per square foot unless structural changes or added plumbing increase the scope.
- Accessibility features such as ramps, widened doorways, and roll-in showers add 10,000 to 40,000 dollars depending on existing layout.
Extra Expenses to Plan For
Permitting, design work, and engineering consume 10 to 15 percent of the overall budget. Utility upgrades for electrical service, water lines, and sewer capacity often surface once demolition begins. Site work including excavation and grading adds several thousand dollars before framing starts. Families may also need temporary housing during construction, an expense that compounds quickly.
Homeowners should reserve 10 to 20 percent of the total project cost as contingency for unforeseen conditions. Most financing occurs through home equity lines or construction loans, both of which extend repayment periods and raise interest totals.
Common Gaps in Project Scope
Contracts frequently omit items that later create disputes. Pre-existing structural damage, hidden electrical faults, and dry rot discovered during demolition count as additional charges. Layout or finish changes after work begins trigger change orders at higher rates. Supply delays and city fees for meter upgrades or inspections rarely appear in initial bids. Landscaping and exterior restoration also require explicit inclusion to avoid separate invoices.
Choosing the Best Approach
A clear decision process helps match the renovation to family requirements and financial limits.
- List specific needs for space, privacy, and mobility before reviewing designs.
- Establish a firm maximum investment that leaves emergency reserves intact.
- Compare detached units, basement suites, and interior reconfigurations using cost per square foot as the primary metric.
- Calculate payback by dividing expected value gain or rental income by total outlay.
- Select layouts that can convert to rental space or adapt if household size changes.
Selecting the Right Contractor Model
Provider structures differ in accountability and cost control. Design-build teams fold management into the contract price yet limit post-completion support. Full-service contractors charge 10 to 15 percent overhead and handle coordination, though change orders remain extra. Managed ADU developers offer fixed pricing and turnkey delivery but restrict customization. Homeowners who prefer direct oversight can reduce fees by managing subcontractors themselves, provided they verify licenses and insurance at each step.
Protecting Your Returns
Transparent contracts, verified references, and scheduled progress inspections keep projects on track. Regular maintenance planning after completion preserves both comfort and resale value. Families that treat the renovation as both a lifestyle upgrade and a capital investment realize stronger outcomes when every expense category receives upfront attention.


