ADU Designs Built for Multigenerational Family Living
Accessory dwelling units transform how families share space while preserving privacy. Professional construction typically ranges from $120,000 to $350,000, with most projects averaging $210,000 for a complete unit. Square footage, design complexity, and finish quality drive the final price, along with local labor rates and zoning rules. Well-planned units can raise overall property value by up to 25 percent.
These structures deliver both emotional closeness and financial savings. Families gain independent living quarters that adapt as needs change, whether the unit serves as a detached cottage, garage conversion, or attached suite.
Detailed Cost Breakdown
Construction follows a per-square-foot model. Most owners pay $300 to $600 per square foot. A 400-square-foot studio often totals near $140,000, while a 1,000-square-foot two-bedroom unit can reach $350,000. Permit, design, and site-preparation fees add another $10,000 to $20,000 before work begins.
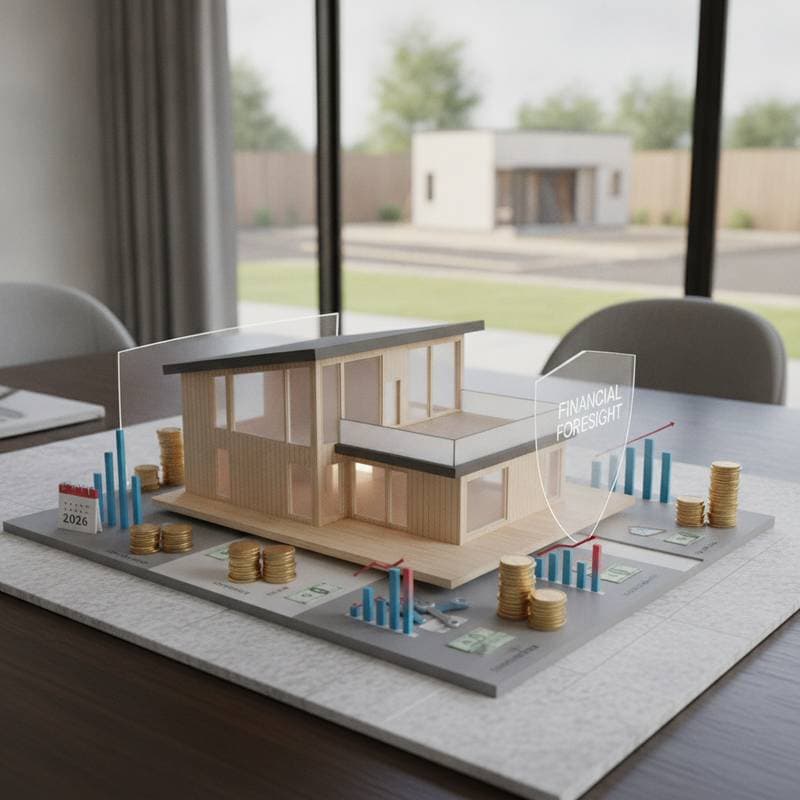
Costs at the 25th percentile sit near $160,000 for basic conversions. The median project lands at $210,000. Larger or upscale builds at the 75th percentile exceed $290,000. Urban markets frequently run 20 to 30 percent above national averages.
Size and Scope
Each extra 100 square feet adds roughly $25,000 to $35,000. Compact units with full kitchens and baths require extra plumbing and electrical work, which raises the cost per foot. Detached units cost more than garage conversions because they need new foundations and utility lines.
Material and Quality Tiers
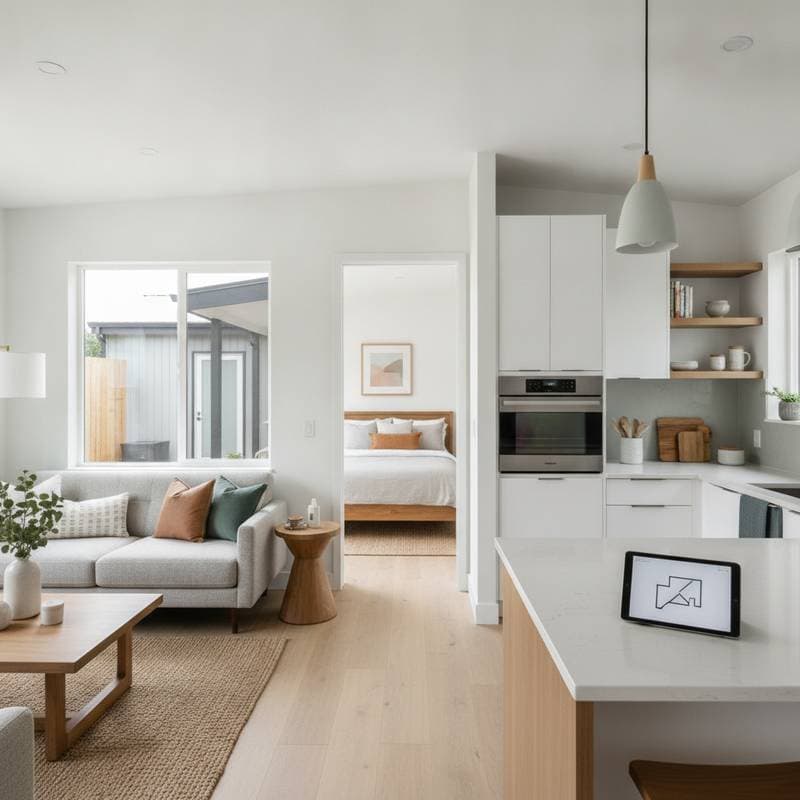
Entry-level builds rely on laminate floors, stock cabinets, and standard appliances. These projects fall between $120,000 and $160,000. Mid-range designs incorporate quartz counters, efficient windows, and upgraded vinyl flooring, pushing totals to $180,000 through $250,000. Premium units reach $300,000 to $350,000 with custom cabinetry, smart systems, and high-end tile or metal roofing.
Complexity and Site Factors
Accessibility features, sloped lots, or tight access can increase expenses by 10 to 20 percent. Structural changes and utility trenching add further costs. Site preparation is frequently underestimated, especially for detached units.
Service Types and Comprehensive Pricing
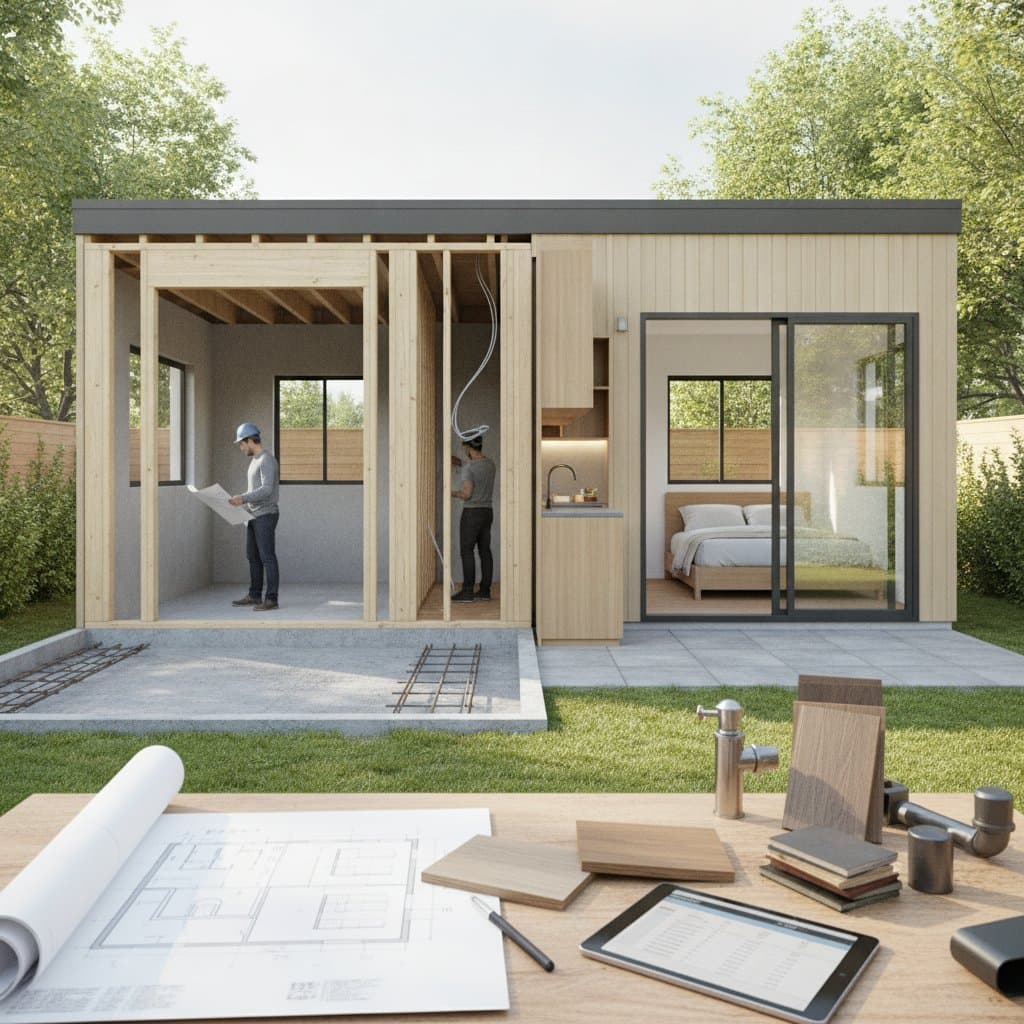
A basic package covers design, permits, foundation, framing, roofing, insulation, drywall, and standard finishes. Active construction lasts three to four months and costs $150,000 to $220,000. Premium multigenerational packages add wide doorways, zero-step showers, acoustic insulation, solar panels, and high-efficiency HVAC. These upgrades raise the total by 25 to 35 percent and often pay for themselves in five to eight years through energy savings.
Common add-ons include landscaping integration at $5,000 to $15,000, custom cabinetry at $4,000 to $10,000, solar at $8,000 to $20,000, and accessibility upgrades at $3,000 to $7,000. Bundling design and construction with one firm saves 10 to 15 percent.
Professional vs. DIY Analysis
DIY construction rarely proves practical. Material costs for a 400-square-foot unit run $60,000 to $80,000. Subcontractor work for plumbing and electrical adds $20,000 to $30,000. The full DIY range reaches $90,000 to $110,000 before permits, and the time commitment exceeds 600 hours.
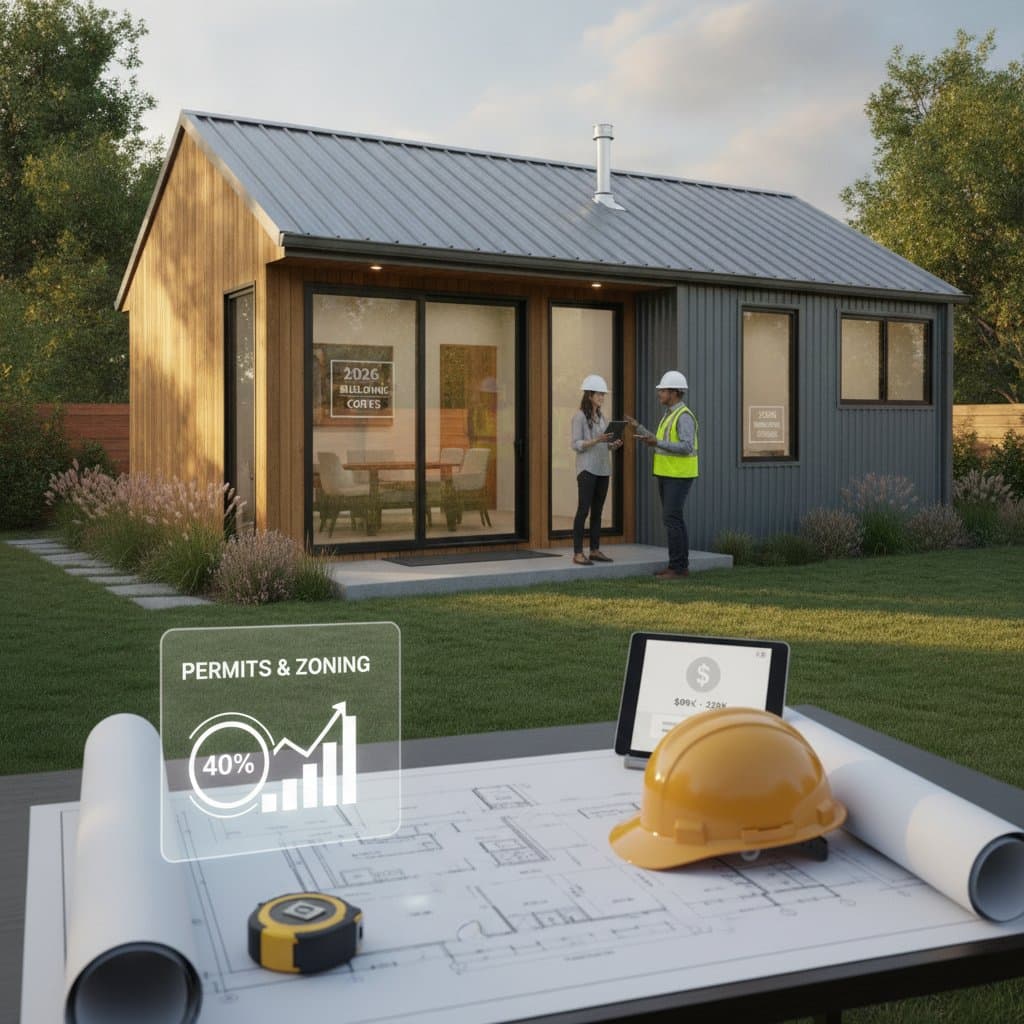
Professional builders handle code compliance, permitting, and scheduling. They also provide warranties and certifications that improve long-term value.
Actionable Cost-Saving Strategies
Schedule work during slower months to capture 5 to 10 percent discounts. Obtain three detailed bids, request line-item estimates, and negotiate bundled upgrades. Clear vegetation and improve site access in advance to reduce preparation fees by $2,000 to $5,000.
Market Dynamics and Considerations
Coastal cities carry 25 to 40 percent premiums, while rural areas often fall below average. Material prices and labor shortages continue to affect totals. Owners report rental income covering 60 to 80 percent of mortgage payments, and multigenerational households save thousands each year on separate housing costs.
Planning an ADU That Grows With Your Family
A successful project begins with clear goals for privacy, accessibility, and future use. Careful selection of size, finishes, and builder produces a durable asset that supports multiple generations while adding measurable property value.