Preparing Your Home for Multigenerational Living
- Measure rooms and note structural details before any changes.
- Define private and shared zones to support independence.
- Inspect utilities and plan upgrades with capacity in mind.
- Confirm local codes and permit requirements early.
- Choose modifications that match your budget and skills.
Weighing the Benefits and Drawbacks
Multigenerational arrangements reduce overall housing expenses and increase daily support among family members. Existing space gains new purpose without the need for a separate purchase. At the same time, shared walls and systems can limit quiet time, and older homes often require electrical or plumbing work. Local zoning rules may also extend project timelines.
Step-by-Step Planning Process
Tools and materials
Tape measure, notepad, level, stud finder, outlet tester, and graph paper or a simple design application.
Time and difficulty
Initial planning requires one to two weeks. Simple updates fit into several weekends, while complete conversions span several months. The work ranges from moderate to advanced depending on structural involvement.
- Survey available space. Record room dimensions, ceiling heights, window sizes for egress, and existing ventilation.
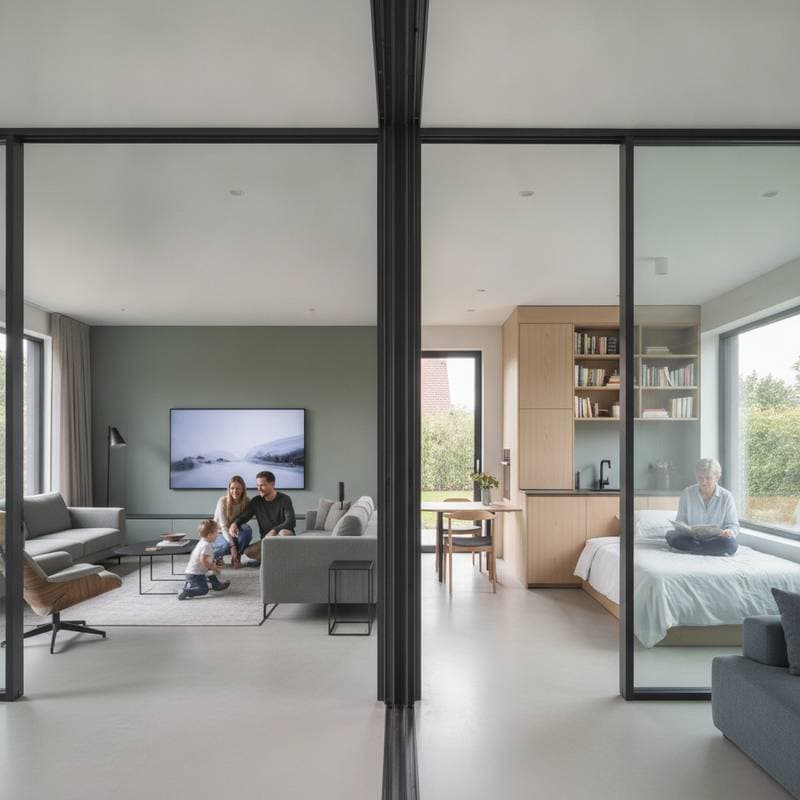
- Define zones. Assign separate areas for sleeping and bathing while keeping cooking and gathering spaces shared. A hallway or solid door improves sound control.
- Evaluate utilities. Test outlets and water pressure in older homes. Confirm that panels and pipes can handle added fixtures before any installation.
- Improve access. Widen doorways, install lever handles, and create level entries. Select slip-resistant floors and consistent lighting throughout.
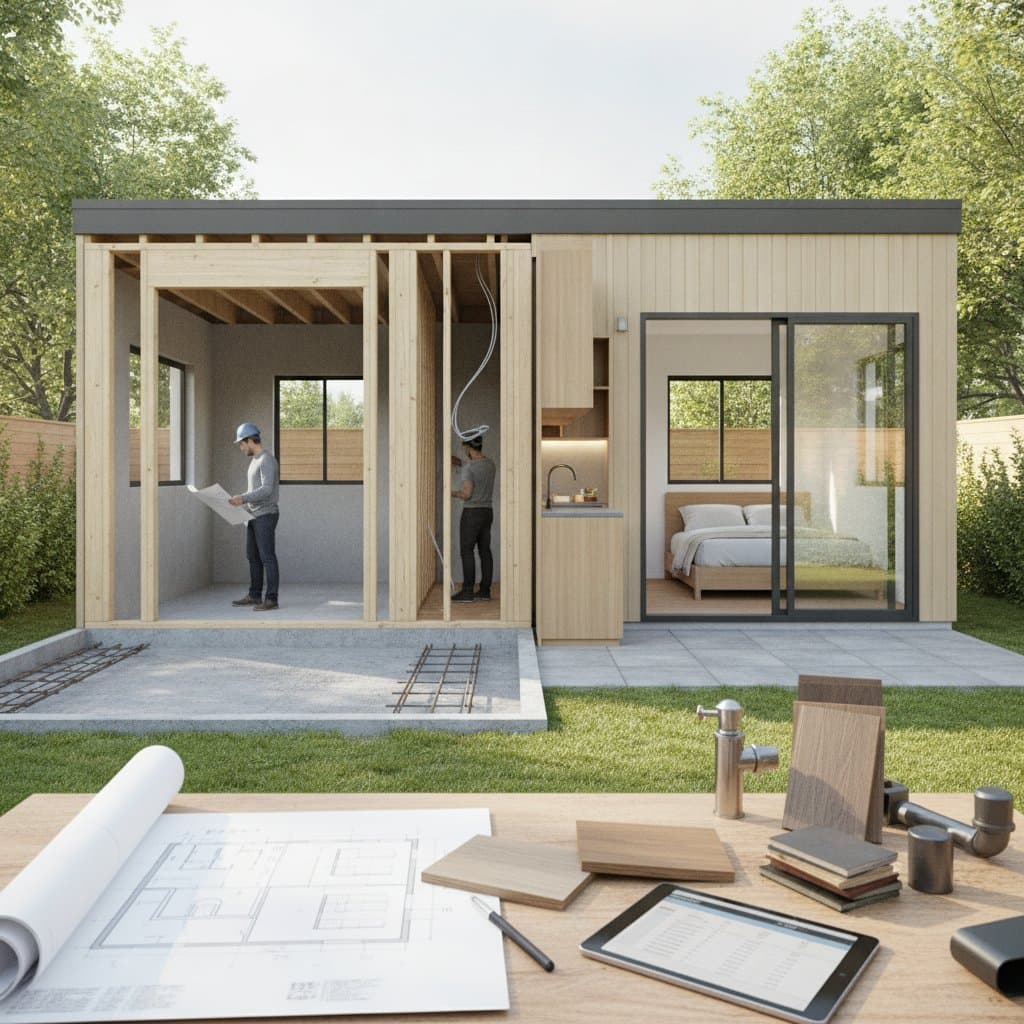
- Verify codes. Contact the building department to review accessory dwelling unit rules and fire separation standards prior to framing or rough-in work.
- Add comfort features. Include insulation, soundproofing, and independent temperature controls such as mini-split units.
- Test the layout. Outline rooms with tape to check circulation paths and privacy boundaries before permanent construction.
- Phase the work. Complete shared areas first if full conversion costs exceed available funds.
When to Hire Professionals
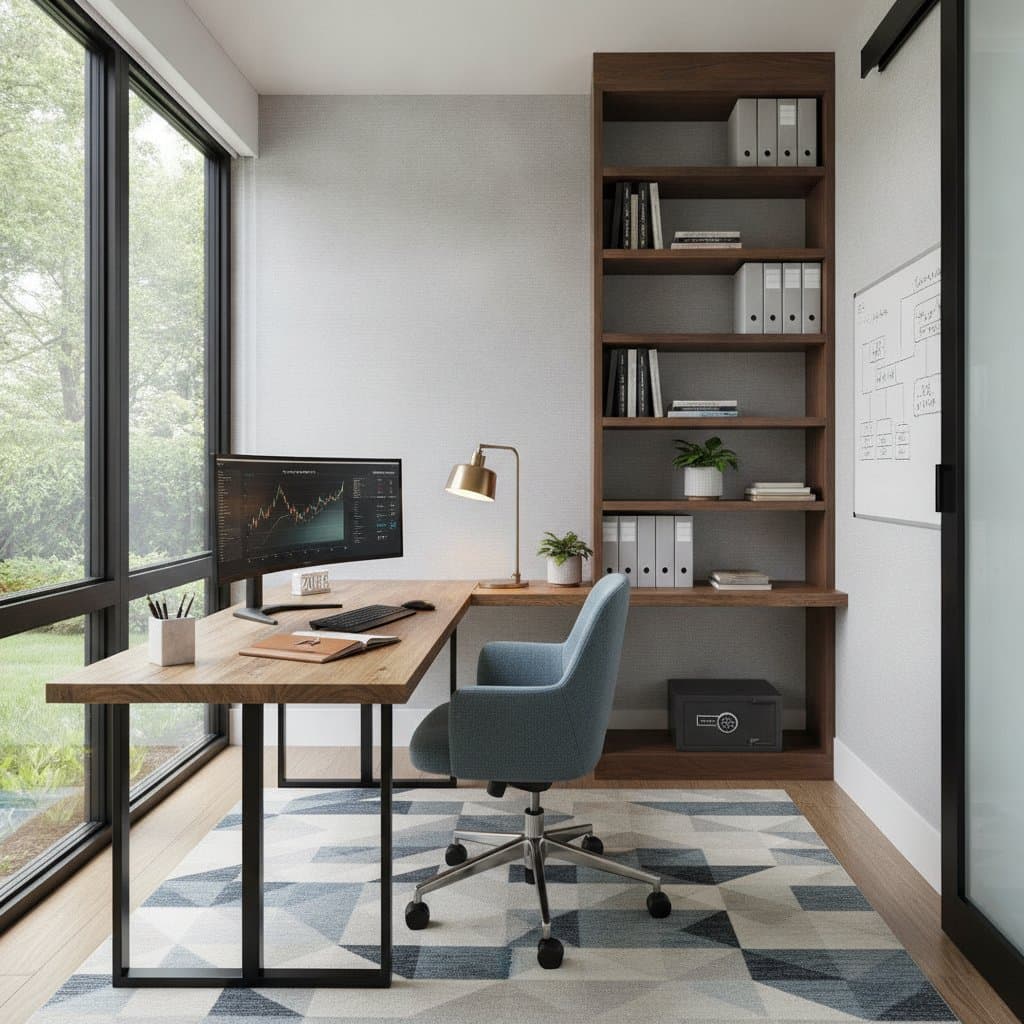
Painting, trim work, and non-load-bearing framing remain suitable for skilled homeowners. Grab bars, lighting, and shelving also fall within typical do-it-yourself scope. Move plumbing, alter electrical circuits, or modify any structural element only with licensed contractors. Permit applications and inspections require professionals who track compliance and scheduling.
Conversion Options
A basement suite works well in homes with adequate ceiling height and provides direct utility access, though moisture barriers may be necessary. Garage conversions suit properties with separate driveway access yet demand added insulation and heating. Interior changes, such as turning a dining room into a bedroom, offer the lowest cost when budgets are limited.
Common Questions
Do separate kitchens become mandatory?
Many jurisdictions accept a kitchenette or wet bar. Confirm appliance limits with local officials before purchase.
How does parking factor into plans?
Most areas require one dedicated off-street space per unit. Identify paving or gravel solutions during the design stage.
Can a portion of the home be rented later?
Zoning approval and occupancy limits determine this option. Review tax rules before advertising any space.
What steps improve sound separation?
Double drywall layers, solid-core doors, and area rugs reduce noise. Separate thermostats allow each zone to maintain its own temperature.
Moving Forward
Discuss space needs openly with all household members and set a realistic budget. Sketch layouts, contact the building department, and obtain three contractor bids for any major work. A well-planned home supports both independence and daily connection across generations.