Materials That Qualify for Insurance Discounts in 2026
Homeowners in wildfire prone areas encounter increasing premiums along with rigorous inspection requirements. Selecting appropriate building materials reduces both risk exposure and policy costs. Insurance providers apply verified resistance ratings to determine available discounts. This overview identifies qualifying materials along with associated expenses, installation considerations, and professional engagement criteria.
Advantages, Limitations, and Suitable Applications
Upgrades deliver premium reductions between 5 and 20 percent based on carrier guidelines and inspection outcomes. Materials also extend service life and support stronger resale performance in high risk zones. Initial expenses run 15 to 40 percent above conventional options, and certain products require certified installation to preserve warranties. Availability can prove limited in isolated locations.
These improvements suit roofs older than ten years, homes featuring wood decks or open eaves, and buildings positioned near slopes or dense vegetation.
Required Safety Equipment and Preparation
Assemble gloves, eye protection, a dust mask, and fall restraint systems before beginning roof work. Begin by inspecting the property to locate wood components within five feet of ground or deck surfaces. Establish a five foot noncombustible perimeter around the structure through vegetation removal.
Detailed Upgrade Sequence
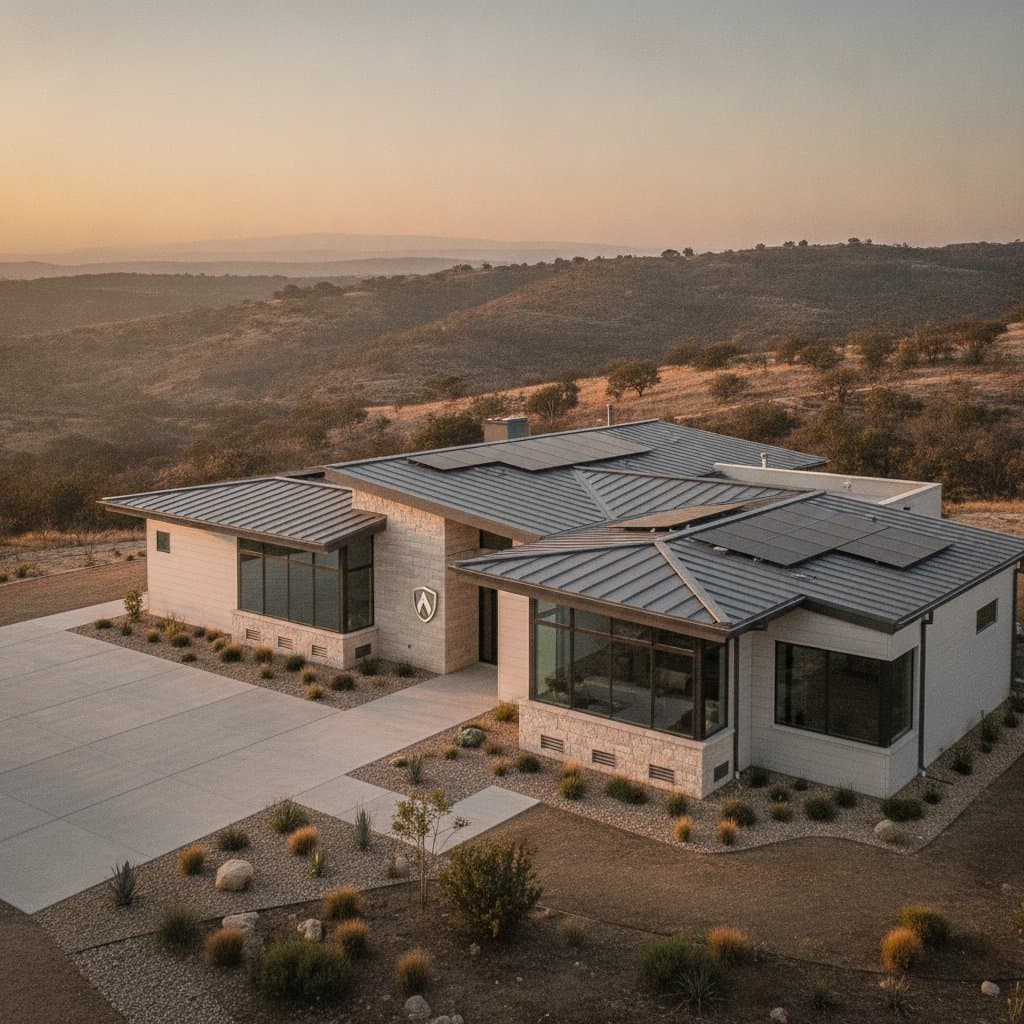
- Replace the roof covering with Class A rated shingles or metal panels while confirming fire barrier certification for the underlayment.
- Install corrosion resistant metal mesh with one eighth inch openings or specialized ember resistant vents.
- Substitute wood or vinyl siding with fiber cement boards or stucco finishes.
- Upgrade windows to dual pane tempered glass units or metal clad frames.
- Rebuild decks using composite or metal surfaces supported by noncombustible framing.
- Apply fire rated caulk to seal roof edges and all penetrations.
A professional crew completes a typical 2000 square foot retrofit in one to three weeks. Owners who handle vegetation clearing and vent work themselves reduce total costs by 10 to 20 percent.
Common Installation Errors
- Select plastic vent screens that soften under heat exposure.
- Leave wood fascia boards uncovered beneath new metal roofing.
- Omit replacement of wood window trim during siding changes.
- Neglect attic and crawlspace vents that allow ember entry.
- Disregard clearance rules that require tree limbs to remain ten feet from roof edges.
When to Engage Professionals
Owners may complete vegetation clearing, vent swaps, and minor sealing tasks independently when standard tools suffice and work occurs on stable surfaces. Professional involvement becomes necessary for roofing, siding, or deck framing projects that trigger permit requirements or demand fall protection systems.
Cost Comparison Overview
| Scope | Contractor A | Contractor B | Contractor C |
|---|---|---|---|
| Roof replacement with Class A materials | 18000 | 21000 | 19500 |
| Fiber cement siding installation | 13200 | 14800 | 12900 |
| Ember resistant vents and soffits | 1400 | 1700 | 1600 |
| Deck reconstruction | 4500 | 5200 | 4800 |
Planning Your Upgrades
Review current insurance inspection reports first to prioritize modifications that deliver measurable premium relief. Schedule certified contractors for structural work while reserving simpler tasks for personal execution. Consistent maintenance of cleared zones and sealed openings sustains both protection levels and discount eligibility over time.