Breaking Down 2026 ADU Costs for Multi-Gen Living
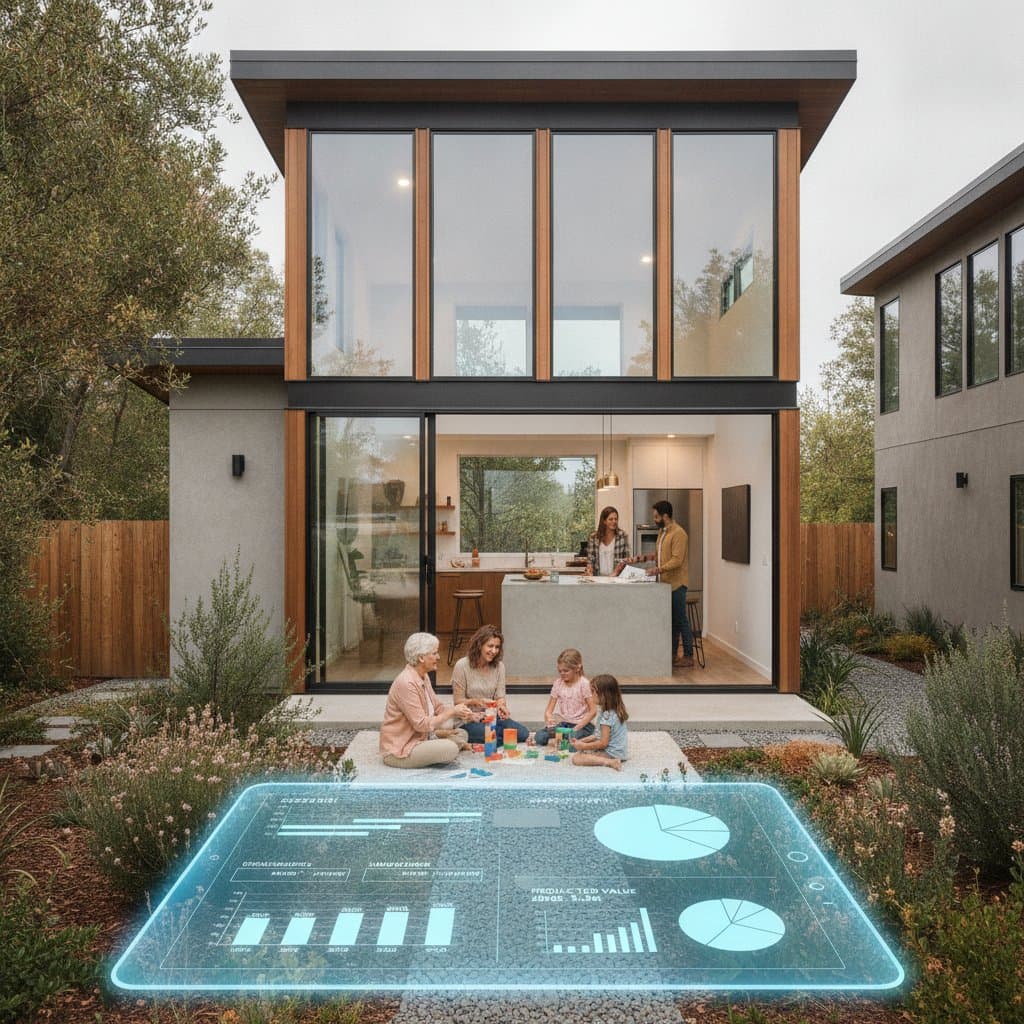
Accessory dwelling units offer families a direct path to multi-generational living. They provide space for aging parents or adult children while preserving privacy. The financial requirements, however, extend well beyond basic construction estimates.
This analysis examines each cost category with attention to practical budgeting, regulatory compliance, and long-term ownership responsibilities.
Forms of Accessory Dwelling Units
Homeowners may convert existing garages or basements or construct new detached structures. Detached units require separate foundations, utility runs, and roofing, which increase expenses. Conversions cost less initially yet restrict layout options.
Multi-generational designs benefit from wider doorways, zero-step entries, and sound isolation. These features raise initial outlays but improve daily function for occupants of varying ages.
Primary Cost Categories
Five main expense areas shape total project budgets.
-
Base construction covers materials and labor. Detached units typically range from 250 to 500 dollars per square foot. A 600-square-foot unit therefore falls between 150000 and 300000 dollars before extras. Modular options can lower material costs yet add transport and crane fees.
-
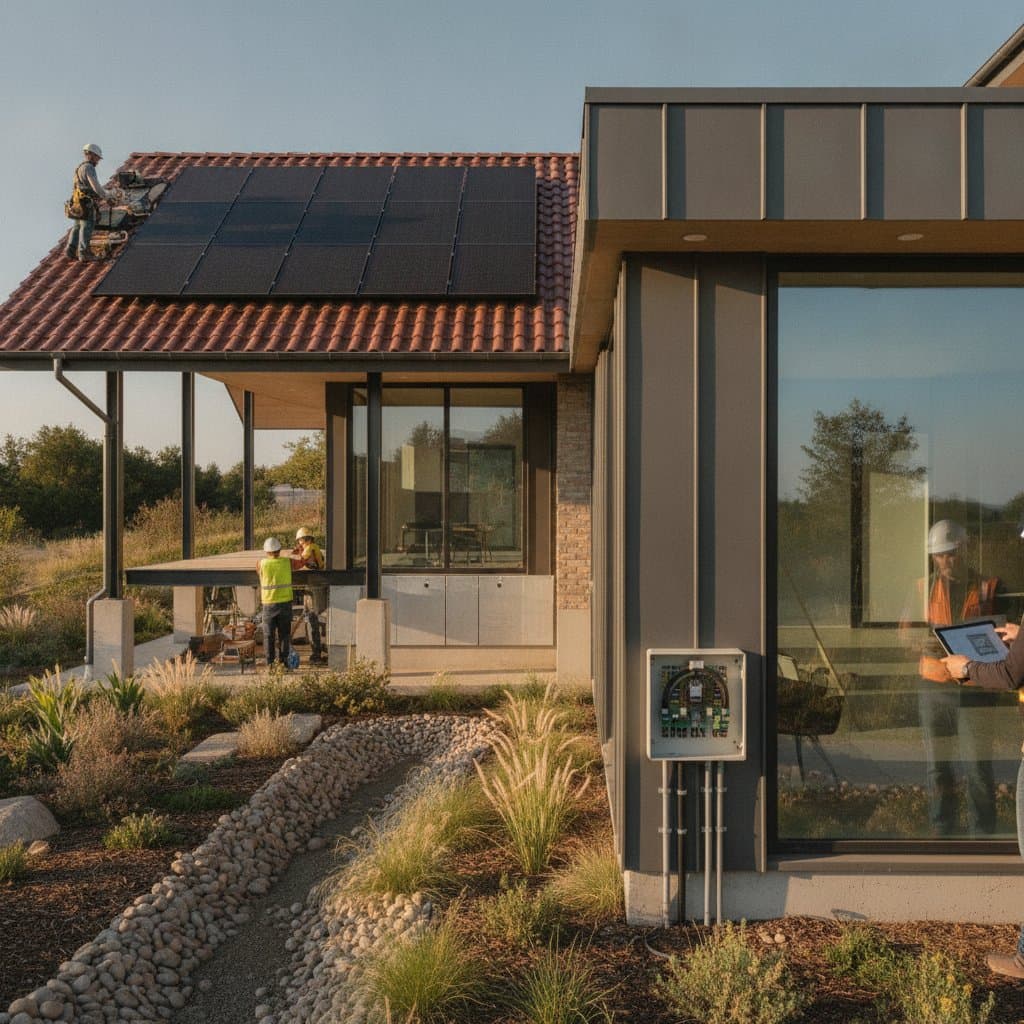
Site preparation includes excavation, grading, and foundation work. These tasks add 10000 to 40000 dollars when soil conditions or access prove difficult. Properties with mature trees or poor drainage often require extra retaining walls or regrading.
-
Permitting and inspection fees vary by jurisdiction. Expect 7000 to 25000 dollars for permits, plan review, and impact charges. Some cities waive portions of these fees when the unit houses immediate family members.
-
Design and engineering services account for 8 to 15 percent of construction value. Structural calculations, energy reports, and surveys add another 3000 to 10000 dollars. Modular packages frequently include design within quoted prices.
-
Utility connections for power, water, and HVAC add 15000 to 30000 dollars. Undersized panels or sewer lines in the main house may require upgrades exceeding 10000 dollars.
Recurring Ownership Costs
Insurance premiums and property taxes rise after an ADU increases assessed value. Homeowners should obtain a new appraisal upon completion to avoid assessment surprises.
Annual maintenance reserves should equal one to two percent of total construction cost. This allocation covers roof repairs, HVAC service, and plumbing work.
Rental use triggers additional safety requirements such as interconnected smoke alarms and designated parking. These items must be budgeted during design.
Financing and Long-Term Planning
Home equity loans, construction loans, and cash-out refinancing represent common funding routes. Construction loans disburse in phases tied to inspection milestones.
Compare total ownership costs against assisted-living fees or market rents over ten years. Controlled construction budgets and consistent maintenance usually favor the ADU route.
Designs that permit future conversion to offices or rentals retain broader market appeal at resale.
Contract Review Priorities
Itemized scopes of work prevent later disputes over landscaping or utility extensions. Written change-order procedures protect against unapproved cost increases.
One-year workmanship warranties should distinguish structural coverage from cosmetic items. Subcontractor licensing and insurance must be confirmed before work begins.
Frequent Sources of Added Expense
- Unforeseen soil instability or sewer damage discovered during excavation.
- Time delays caused by incomplete permit applications.
- Material substitutions that alter specified quality levels.
- Re-inspection fees when work fails code review.
Cost Comparison by Project Type
| Project Type | Monthly Financing Equivalent | Permit Range | Size Limit | Notable Exclusions |
|---|---|---|---|---|
| Garage conversion | 900 to 1400 dollars | 7000 to 10000 dollars | Existing footprint | No foundation or major redesign |
| Detached mid-range | 1800 to 2800 dollars | 15000 to 20000 dollars | 800 square feet | Higher site and utility costs |
| Premium custom | 3000 to 4500 dollars | 20000 to 25000 dollars | Over 1000 square feet | Extensive custom design fees |
These monthly figures help families evaluate affordability against current housing expenses.
Contractor Selection and Oversight
Confirm licensing status and complaint records through local building departments. Request references from completed ADU projects and review insurance certificates.
Schedule regular site visits and retain third-party inspectors for critical phases. Maintain written records of all decisions to support any future resolution process.
Final Planning Steps
A disciplined review of every cost element, contract clause, and financing option produces an ADU that supports family needs without unexpected financial strain. Multiple competitive bids and clear documentation remain the most reliable safeguards throughout the project.