Garage ADU Conversions: Costs and Permit Rules
Converting a garage into an accessory dwelling unit adds usable space without enlarging the home footprint. The project creates a self contained apartment or guest suite that meets residential building standards. Homeowners often pursue this option to increase property value and generate rental income.
Understanding Garage ADU Conversions
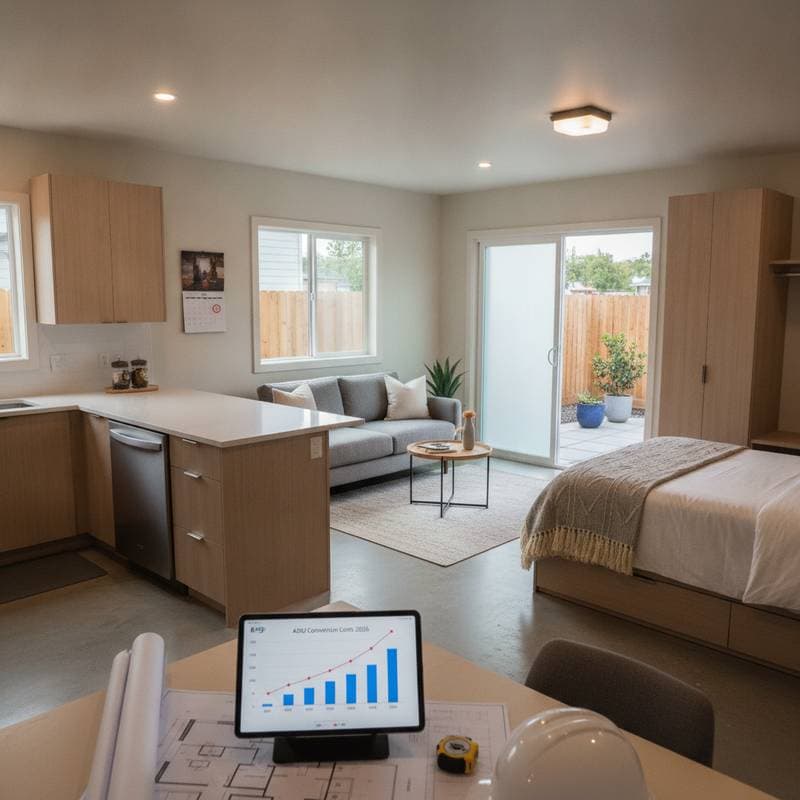
A garage ADU conversion transforms an existing garage into independent living quarters. The finished space requires insulation, proper ventilation, fire resistant construction, and accessible entry points. Most conversions include a compact kitchen, bathroom, and separate entrance. Some designs incorporate laundry facilities or small outdoor areas for added comfort.
When a Garage Conversion Fits Your Needs
Consider a garage conversion under these conditions:
- The garage serves mainly for storage rather than vehicle parking.
- Local rental demand supports additional housing units.
- Household changes require space for extended family members.
- Zoning rules allow ADUs with limited parking or setback constraints.
- The existing structure shows sound walls, roof, and foundation.
Address any water damage, pest issues, or structural concerns before design work begins.
Breaking Down the Costs
National averages place garage ADU conversion expenses between $80,000 and $180,000, with many projects landing near $120,000.
| Line Item | Typical Range | Notes and Variables |
|---|---|---|
| Design and permits | $5,000 - $15,000 | Depends on plan complexity and city fees |
| Structural upgrades | $10,000 - $25,000 | Includes floor leveling, framing, and roof work |
| Plumbing and electrical | $8,000 - $20,000 | Varies with distance to main lines |
| HVAC installation | $3,000 - $7,000 | Ductless systems are common |
| Insulation and drywall | $4,000 - $10,000 | Must meet energy codes |
| Finishes and cabinetry | $15,000 - $40,000 | Driven by material quality |
| Labor and general work | $25,000 - $50,000 | Includes framing, painting, and flooring |
Key cost drivers include the original condition of the structure, regional labor rates, energy code requirements, plumbing distance, and chosen finish level. Budget an additional $2,000 to $8,000 for permit and utility fees.
Meeting Safety and Building Codes
Projects must satisfy several code requirements. Fire rated walls and sealed openings protect shared boundaries with the main house. Bedrooms require windows sized for emergency exit. Smoke and carbon monoxide detectors belong in all sleeping and living areas. Electrical systems need proper grounding and GFCI protection in moisture prone zones. Mechanical ventilation or operable windows maintain indoor air quality. Schedule phased inspections to confirm compliance at each stage.
Accounting for Regional Differences
Climate affects material and insulation choices. Cold regions benefit from slab insulation and vapor barriers. Hot or humid areas require strong moisture control measures. Coastal locations call for corrosion resistant hardware and treated lumber. Some municipalities offer streamlined permitting while others require extra review steps. Verify lot size rules and parking provisions early. Select doors, windows, and siding rated for the local climate zone. Begin permitting in winter or early spring to align construction with favorable weather.
Common Questions About Garage ADU Projects
Some cities permit shared utility meters when the ADU remains on the same property. Partial garage retention for storage works if the remaining space meets minimum size and fire separation standards.
Planning Your Conversion Project
Start with a site assessment and local code review. Engage a designer familiar with ADU regulations to produce compliant plans. Secure permits before any construction begins. Coordinate trades to handle structural, mechanical, and finish work in sequence. The completed unit delivers expanded living options and long term financial returns.