2026 Granny Pod Costs: Permits and Installation Breakdown
Summary Box
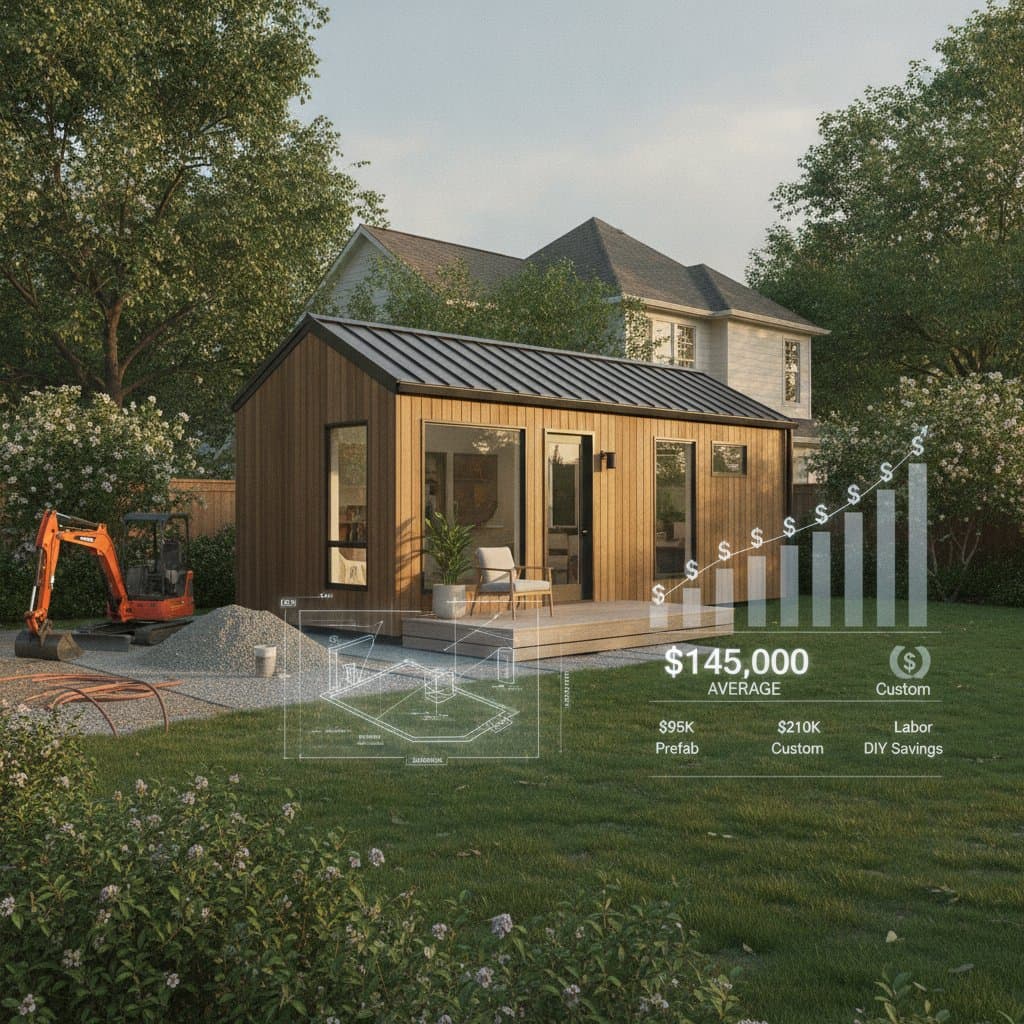
National average cost: $145,000
Typical range: $95,000 to $210,000
Low end: $65,000 for a basic prefab shell with minimal utilities
High end: $250,000 for a custom, fully equipped unit with medical monitoring
Time to complete: 8 to 16 weeks from permit to move-in
DIY or Pro: Mostly professional with limited DIY finish options
ROI or resale impact: 50% to 80% depending on local accessory dwelling unit (ADU) rules
Updated: February 2026
Cost Factors
Scope and Size
Most granny pods range from 250 to 600 square feet. Smaller units with one room and bath cost much less than full suites with kitchens and accessible features. Each additional 100 square feet adds roughly $10,000 to $15,000.
Material Grade and Finish
Basic vinyl siding and laminate floors keep costs low. Upgrades like fiber cement siding, hardwood floors, and quartz counters can raise cost by 15% to 25%. Medical-grade flooring or ADA-compliant layouts also increase expense.
Site Conditions and Accessibility
A flat, open yard is ideal. Sloped lots, tree removal, or limited access for cranes can add $5,000 to $15,000. Urban sites often require trenching for new sewer lines. Rural sites may need septic and well upgrades.
Labor Market and Season
Labor shortages or high demand can push contractor rates up by 10% to 20%. Off-season scheduling, such as winter in mild climates, can save on labor availability.
Custom Work and Change Orders
Custom cabinetry, built-in storage, or specialized medical equipment can raise cost quickly. Design changes after permit approval often trigger new fees and extend timelines.
How To Save Without Regret
Practical Substitutions
Choose mid-grade finishes instead of high-end materials. For example, use luxury vinyl plank instead of hardwood. Select stock cabinets instead of custom built-ins. These substitutions can trim 10% to 15% from the total cost.
Sequence and Prep That Reduce Labor Hours
Prepare the site before delivery. Clear vegetation, confirm utility routes, and mark property lines. Delays during installation cost more than early prep. Schedule overlapping tasks like trenching and foundation work to reduce downtime.
Off Season Timing or Batch Projects
If your area allows year-round building, schedule during shoulder seasons when crews are less busy. Bundling your project with other neighborhood ADUs can also attract volume discounts from prefab manufacturers.
Compare at Least Three Quotes
Request detailed written quotes. Use this checklist to compare apples to apples.
Quote Comparison Checklist
- Scope is itemized
- Materials grade and brand listed
- Surface prep and cleanup included
- Permit and disposal fees included
- Warranty terms and timeline stated
- Payment schedule tied to milestones
Step By Step: Hiring and Installation Guide
Contractor Vetting Checklist
- Verify license and insurance with the state board.
- Review at least three recent ADU or small home projects.
- Ask for a written schedule with payment tied to milestones.
- Confirm who handles permits and site inspections.
- Require lien releases from subcontractors.
Installation Sequence
- Site Survey and Design Approval
Confirm zoning, setbacks, and utility locations. Obtain preliminary drawings. - Permitting Phase
Submit plans for building, electrical, plumbing, and mechanical permits. - Foundation and Utility Prep
Grading, trenching, and concrete or pier installation. Verify underground line clearances. - Delivery and Set
For prefab units, the structure arrives in sections and is craned onto the foundation. Inspect for shipping damage before final payment. - Utility Connections
Licensed trades connect water, sewer, gas, and electric lines. - Interior Finish Work
Install flooring, trim, cabinets, and fixtures. - Final Inspection and Occupancy Approval
Local inspectors verify code compliance before move-in.
Maintenance and Lifespan
Care Routines
- Inspect roof and gutters twice a year.
- Clean HVAC filters every three months.
- Seal exterior joints and repaint every five years.
- Check GFCI outlets and smoke detectors monthly.
Common Failures and Early Warnings
Watch for foundation cracks, moisture near walls, or slow drains. These often signal settling or plumbing issues. Repair early to prevent structural damage.
When to Repair vs Replace
Minor siding damage or aging flooring can be repaired cost effectively. If roof leaks reach framing or the unit shifts on its foundation, call a licensed contractor for structural assessment.
Protecting Long-Term Value
Routine inspections and timely repairs preserve both function and resale potential. Owners who maintain clear records of upgrades and compliance often achieve higher returns when local ADU policies support expanded use. Consistent care turns the initial investment into reliable living space for years ahead.