AMS Home Guides Logo
Home
Remodeling Cost ComparisonsAbout
AMS Home Guides Logo

Your comprehensive resource for home guides, cost guides, and home warranty information.

HomeAboutAll ArticlesSearchPrivacyTerms

© 2026 AMS Home Guides. All rights reserved.

  1. Home
  2. /
  3. Remodeling Cost Comparisons
  4. /
  5. Multigenerational Conversions That Add 20-35% Value
Remodeling Cost Comparisons

Multigenerational Conversions That Add 20-35% Value

byJohn Penick
2026-04-24 04:51:23April 24, 2026
6 min read
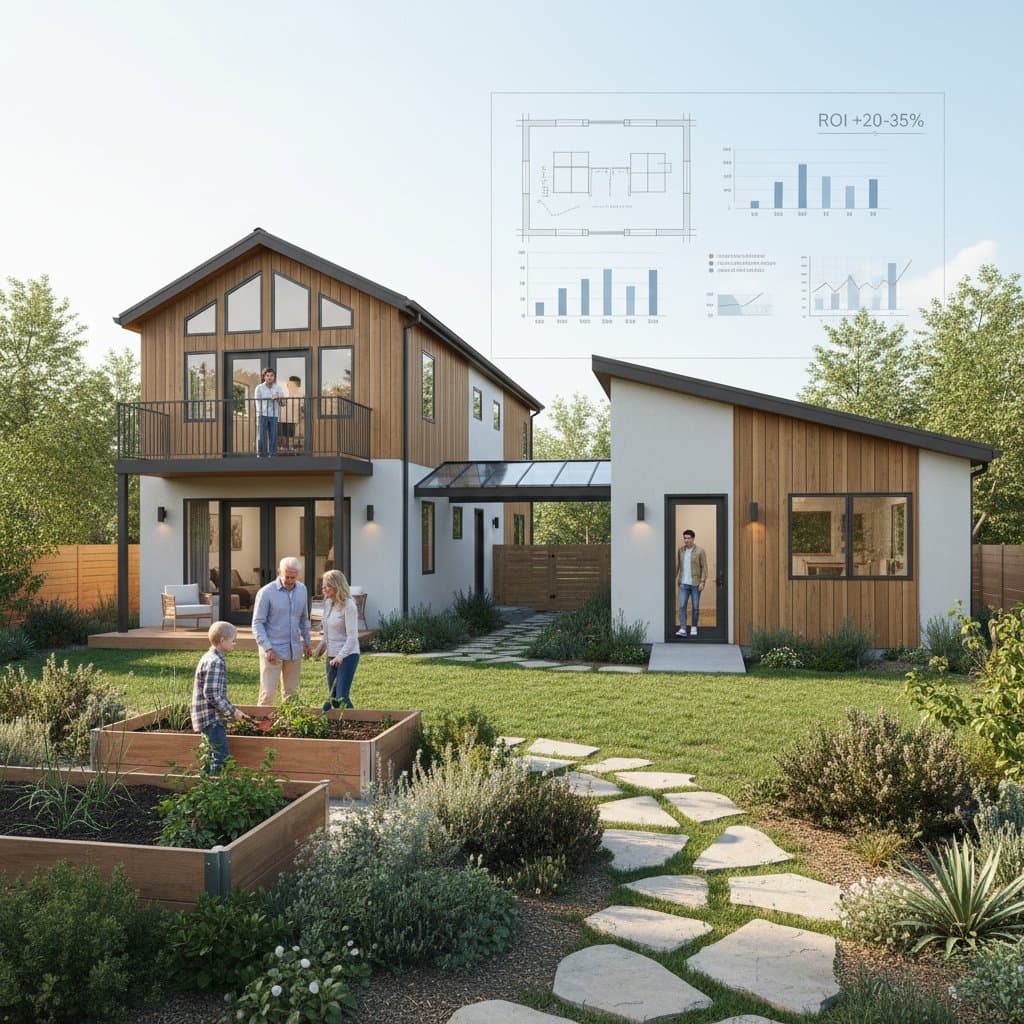
Featured image for Multigenerational Conversions That Add 20-35% Value
2026-04-24 04:51:23
AMS - Home Guides, Cost Guides, Home Warranty

Unlocking 20-35% Property Value Through Multigenerational Conversions

Multigenerational living arrangements gain popularity as families seek ways to share resources, provide care, and build lasting legacies. Homeowners convert properties into spaces that accommodate multiple generations, often through accessory dwelling units (ADUs) or interior suites. These modifications not only foster family closeness but also deliver substantial financial returns, with studies indicating value increases of 20 to 35 percent in suitable markets.

Such conversions appeal to aging populations and young adults facing housing challenges. They transform single-family homes into versatile assets that generate income or equity. This article explores the process, from initial planning to long-term benefits, equipping readers with practical strategies for success.

Understanding Multigenerational Conversions

Multigenerational conversions involve adapting existing homes to house parents, adult children, and grandchildren under one roof. Common approaches include constructing detached ADUs in backyards or carving out separate living areas within the main structure, such as basement apartments or attic suites.

These setups differ from traditional additions by emphasizing privacy and independence. For instance, separate entrances and kitchens allow occupants to maintain autonomy while sharing common spaces. Local zoning laws often support these projects to address housing shortages, making them feasible in urban and suburban areas alike.

Homeowners must assess their property's potential early. Factors like lot size, soil conditions, and neighborhood demographics influence viability. Consulting municipal planning departments provides clarity on permitted configurations and incentives, such as tax credits for energy-efficient designs.

Key Benefits Beyond Financial Gains

Conversions offer more than monetary upside; they enhance family dynamics and lifestyle flexibility. Grandparents enjoy proximity to grandchildren, easing caregiving burdens. Younger family members benefit from affordable housing options amid rising rents.

Environmentally, these projects promote sustainability by utilizing existing infrastructure rather than building new homes. They reduce urban sprawl and lower carbon footprints through shared utilities. Socially, multigenerational homes strengthen community ties, as seen in cultures where extended families thrive together.

Financially, the value boost stems from increased square footage and rental potential. In high-demand areas, ADUs can command rents covering construction costs within years. Appraisers recognize these features, often appraising converted properties higher due to their adaptability.

Quantifying the Value Increase

Real estate data reveals that well-executed conversions yield 20 to 35 percent appreciation. This range depends on location; coastal cities see higher premiums from rental demand, while rural areas benefit from family-oriented appeal. For a $500,000 home, this translates to $100,000 to $175,000 in added equity.

ROI calculations factor in upfront investments against ongoing income. A typical ADU costing $150,000 might rent for $1,500 monthly, recouping expenses in under a decade. Long-term, property taxes may rise modestly, but resale values offset this through broader market appeal.

Design Strategies for Success

Effective design balances functionality, aesthetics, and comfort. Start with a needs assessment: identify required bedrooms, bathrooms, and shared areas based on family size. Architects recommend universal design principles, incorporating wide doorways and grab bars for accessibility across ages.

Interior conversions maximize space without major disruptions. Convert unused basements by installing egress windows for natural light and safety. For ADUs, prefab options accelerate timelines, with modular units assembled on-site in weeks rather than months.

Incorporate smart technology for efficiency. Energy-efficient appliances and solar panels reduce utility bills, appealing to eco-conscious buyers. Landscaping around new structures enhances curb appeal, integrating patios or gardens that encourage intergenerational interaction.

Practical Design Tips

  1. Prioritize soundproofing with insulated walls to ensure privacy.
  2. Include flexible furnishings, such as Murphy beds, for multi-use rooms.
  3. Select durable, low-maintenance materials like vinyl flooring and quartz countertops.
  4. Plan for future needs, such as wheelchair ramps or elevator shafts in larger projects.
  5. Collaborate with interior designers to blend styles, creating cohesive yet distinct living zones.

Navigating Safety and Building Codes

Compliance with codes forms the foundation of any conversion. Local regulations vary, but most require separate utilities, fire separations, and structural reinforcements. Engage licensed contractors familiar with International Residential Code standards to avoid violations.

Safety features include smoke detectors, carbon monoxide alarms, and adequate electrical capacity. For ADUs, seismic retrofitting proves essential in earthquake-prone regions. Water management, such as proper drainage, prevents foundation issues in wet climates.

Permitting processes demand detailed plans and inspections. Submit site surveys and engineering reports to expedite approvals. Some jurisdictions offer streamlined permits for smaller units under 500 square feet, reducing bureaucracy.

Inspections at key stages—foundation, framing, and final—ensure quality. Homeowners should verify contractor insurance and references to mitigate risks. Post-completion, obtain occupancy certificates to legalize the space and protect resale value.

Budgeting and Cost Management

Costs range from $100,000 to $300,000 depending on scope and location. Interior suites prove more affordable, averaging $50 to $150 per square foot, while detached ADUs hit $200 to $400 due to site work. Labor comprises 40 to 60 percent of expenses, with materials following closely.

Break down budgets into categories: design fees (5-10 percent), permits (2-5 percent), construction (70-80 percent), and contingencies (10 percent). Financing options include home equity loans or construction mortgages with favorable rates for value-adding projects.

Control expenses by phasing work: complete essentials first, then add finishes. Shop for bulk materials and compare contractor bids to secure savings. Energy rebates from utilities offset costs for green upgrades, improving payback periods.

Cost-Saving Strategies

  • Opt for cost-effective layouts that reuse existing plumbing and electrical lines.
  • Choose stock cabinets over custom to trim kitchen expenses.
  • Schedule projects during off-peak seasons for lower labor rates.
  • Explore grants for aging-in-place modifications if supporting seniors.

Maximizing ROI and Avoiding Pitfalls

To achieve the full 20-35 percent value uplift, focus on market-aligned features. Research comparable sales in your area to gauge demand for rental units. Professional appraisals before and after quantify gains, informing tax strategies.

Common pitfalls include underestimating permits or overlooking neighborhood restrictions. Overbuilding beyond local needs dilutes returns; scale projects to match family and market realities. Poor planning leads to disputes, so involve all stakeholders early.

Maintenance sustains value: regular upkeep prevents depreciation. Rental agreements clarify responsibilities, protecting against wear from tenants. As demographics shift, these homes position owners for evolving buyer preferences, ensuring enduring appreciation.

Realizing Long-Term Family and Financial Rewards

Multigenerational conversions build more than structures; they create enduring family bonds and financial security. By thoughtfully planning designs that meet codes and budgets, homeowners unlock significant property enhancements. Implement these strategies to transform your home into a valuable, versatile asset that supports generations.

The investment pays dividends through increased equity, rental income, and lifestyle benefits. Families report higher satisfaction from shared living, while markets reward adaptable properties. Take the first step with a professional consultation to tailor a plan that fits your vision and yields optimal results.

You may also like

Image for Real ADU Pricing: $100K to $350K Breakdown

Real ADU Pricing: $100K to $350K Breakdown

July 17, 2026
Image for Understanding Product vs Performance Solar Coverage

Understanding Product vs Performance Solar Coverage

July 17, 2026
Image for Floor Coverage in Home Warranties vs Replacement Costs

Floor Coverage in Home Warranties vs Replacement Costs

July 17, 2026

Tagged:

home,ADU,multigenerational,multigenerational living,living,addition,costs,value,adu-costs,home-addition-value

Recent Articles by John Penick

Image for ADU Permits Drive 40% of Your Granny Pod Budget

ADU Permits Drive 40% of Your Granny Pod Budget

July 16, 2026
Image for Protect Your HVAC From Wind, Water, and Power Surges

Protect Your HVAC From Wind, Water, and Power Surges

July 14, 2026
Image for Soundproof Your Home Office for Under $500

Soundproof Your Home Office for Under $500

July 13, 2026

Related: home

Image for Understanding Product vs Performance Solar Coverage

Understanding Product vs Performance Solar Coverage

July 17, 2026
Image for Floor Coverage in Home Warranties vs Replacement Costs

Floor Coverage in Home Warranties vs Replacement Costs

July 17, 2026
Image for Wildfire Defense Costs $3K-$18K in 2026

Wildfire Defense Costs $3K-$18K in 2026

July 17, 2026
Image for What Home Battery Warranties Actually Cover in 2026

What Home Battery Warranties Actually Cover in 2026

July 17, 2026
Image for Modular Home Costs Drop 25% in 2026: What Changed

Modular Home Costs Drop 25% in 2026: What Changed

July 16, 2026

Remodeling Cost Comparisons

Solar Roof vs Panels: Contract Details Matter Most

The 2026 solar showdown pits sleek integrated roofs against traditional panels in a battle of cost, maintenance, and long-term value. This analysis breaks down pricing models, warranties, financing options, and homeowner obligations.

July 16, 2026

Breaking Down 2026 ADU Costs for Multi-Gen Living

Accessory dwelling units support multi-generational living when costs are examined across construction, permits, financing, and maintenance. This guide supplies concrete figures and contract safeguards for informed decisions.

July 11, 2026

Garage ADU Conversions Cost $80K to $180K in 2026

Garage conversions create self contained living units that raise property value and generate rental income. Expect total costs from $80,000 to $180,000, a three to six month timeline, and adherence to local building codes. This guide covers expenses, safety rules, regional factors, and the steps needed for a successful project.

July 9, 2026

Multigenerational Home Renovations Cost $160K on Average

Multigenerational home renovations blend comfort privacy and smart budgeting. Projects range from $90000 remodels to $550000 additions. Success hinges on layout choices professional planning and efficient scheduling.

July 4, 2026

Multigenerational Home Costs $180K to $480K in 2024

Building a multigenerational home costs $180000 to $480000 and averages $310000 depending on size, materials, and customization. Smart planning and bundled upgrades help control expenses while improving comfort and property value.

June 19, 2026

Garage ADU Conversions Now Cost $90K to $200K

Converting a garage into an ADU in 2026 can cost $90,000 to $200,000, depending on structure, permits, and utilities. It adds income potential and property value but demands careful planning, code compliance, and professional help. Learn cost drivers, DIY limits, and smart strategies to turn unused space into a profitable living unit.

June 14, 2026

ADU Projects Cost More Than the Construction Bid

ADU projects involve permits, design, utilities, and construction. Total costs range from 180000 to 350000 dollars. Clear contracts and staged planning keep budgets realistic and protect long-term property value.

June 13, 2026

Flood-Proof Materials: $6-$35 Per Square Foot

Protect your basement from flood damage with smart material choices. This guide compares flood-proof options from cement board to vinyl panels costing $6 to $35 per square foot. Learn how installation, drainage, and climate affect project costs, timelines, and maintenance.

June 11, 2026

LVP vs Hardwood: What You Pay and What You Get

Choosing between luxury vinyl plank and hardwood in 2026 depends on cost, durability, and upkeep demands. This guide details price ranges, installation speed, and expected lifespan so you can select the best flooring for your space.

June 11, 2026

Hidden Fees Add 10-25% to Kitchen Renovation Costs

Kitchen renovations in 2026 can cost far more than expected, with hidden fees adding 10–25% to budgets. From contractor markups to permit surprises, understanding true expenses helps homeowners plan wisely. Explore cost tiers, ROI potential, and smart strategies to minimize unexpected charges while maximizing value and long-term investment returns.

June 11, 2026

Converting Gas to Electric: A Capital Investment Approach

Converting gas appliances to electric by 2026 requires infrastructure updates, safety checks, and efficiency improvements. Costs typically range from $6,000 to $15,000. Careful planning, professional assessments, and available rebates help homeowners control expenses and secure long-term energy savings.

June 10, 2026

Garage ADU Conversion Averages $110K in 2026

Converting a garage into an ADU typically ranges from $75,000 to $145,000 and requires three to six months. This resource covers design considerations, permit processes, cost influences, compares DIY options with professional work, and provides strategies to maximize value while ensuring compliance.

June 5, 2026

Garage-to-ADU Conversions: Real Costs in 2026

Converting a garage to an ADU in 2026 involves comprehensive residential construction, with costs ranging from $150 to $350 per square foot. Factor in permits, site challenges, and code requirements for a timeline of 3 to 6 months. Discover how strategic planning turns this project into a smart investment for added space or income.

April 30, 2026

Real Costs of Multigenerational Home Renovations

Multigenerational renovations merge practicality with comfort, ensuring code compliance in spaces like in-law suites or ADUs. This comprehensive guide details expenses, timelines, and essential safety measures to help families craft independent yet interconnected living environments that boost home value.

April 28, 2026

Multigenerational Home Conversions: $140K-$340K in 2026

Plan a multigenerational home conversion with costs between $140,000 and $340,000, timelines of three to eight months, and focused decisions on layout, accessibility, and permits. Balance privacy and shared living to create an adaptable space that supports family needs and boosts home value.

April 26, 2026

Multigenerational Conversions That Add 20-35% Value

Elevate your property's worth with multigenerational conversions like ADUs and interior suites. This comprehensive guide covers planning, design, safety standards, budgeting essentials, and ROI tactics to deliver strong returns while supporting family needs.

April 24, 2026

Why ADU Costs Will Surge 25% in 2026

Projections indicate a 25% increase in ADU construction costs by 2026, fueled by escalating labor rates, material prices, and permitting fees. Factors such as design complexity and site-specific challenges contribute significantly. This guide provides insights on effective budgeting, optimal timing, and strategic decisions to manage expenses while ensuring quality and regulatory adherence.

March 31, 2026

LVP vs Hardwood: Total Ownership Costs Through 2026

Luxury vinyl plank and hardwood flooring enter a detailed cost comparison through 2026, extending far beyond initial prices. This examination covers installation, maintenance, durability, and resale value, enabling homeowners to determine which option provides superior long-term savings, aesthetics, and functionality. Identify the flooring solution that matches your budget, daily routines, and real estate objectives.

March 18, 2026

Garage ADU Costs: Permits, Trades and Budget Drivers

Convert your garage into a valuable ADU for added space and income. This 2026 guide details costs, permits, construction steps, and strategies to avoid pitfalls while ensuring compliance and comfort.

March 16, 2026

ADU Costs Jumping 35% by 2026: Budget Now or Pay More

With ADU costs expected to climb 35% by 2026 due to material hikes, labor issues, and code changes, strategic planning is essential. This guide covers key influences, cost-control methods, and decisions like DIY versus pro builds to help you proceed efficiently.

March 14, 2026

Categories

Appliance & System Coverage
Cost Guides
Home Guides
Home Warranty Basics
Outdoor & Exterior Guides
Remodeling Cost Comparisons
Room-by-Room Guides