
Additional Cost Considerations
Certain features and requirements can elevate ADU expenses beyond the base build.
- Fire sprinklers: These systems may add $3,000 to $6,000 when mandated by local building codes.
- Accessibility features: Elements like ramps, wider doorways, or roll-in showers typically increase costs by $4,000 to $8,000.
- Disposal and cleanup: Budget $1,000 to $2,000 for debris removal bins and site restoration efforts.
Key Factors Driving Cost Increases
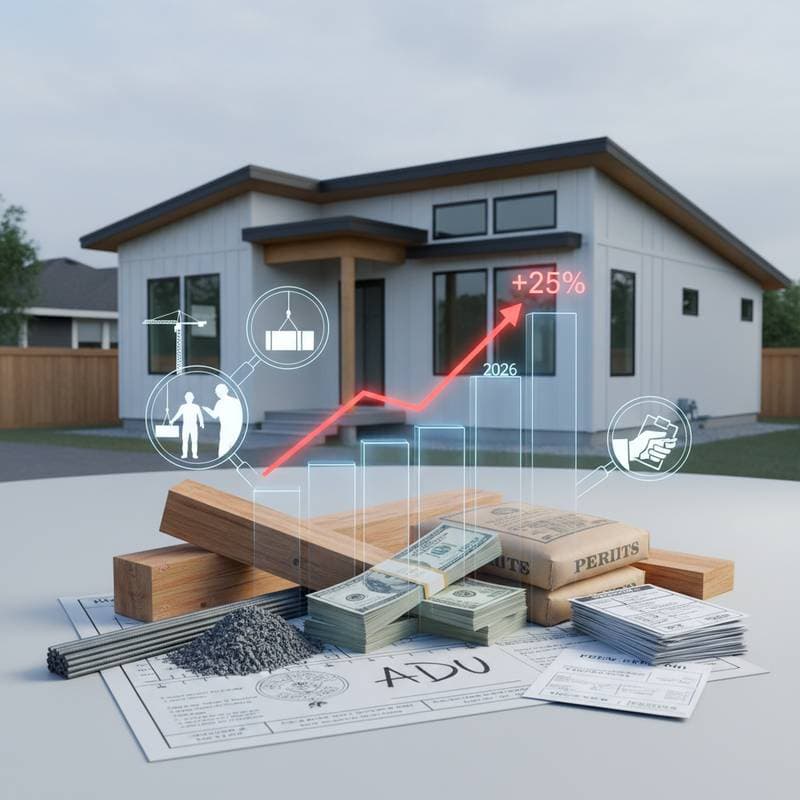
Multiple influences are elevating ADU prices, with some rooted in local conditions and others reflecting broader national trends. These elements collectively account for the forecasted 25% rise.
Scope and Size
The dimensions and layout of an ADU directly impact expenses. Larger units incur higher total costs, though the per-square-foot rate often decreases. For instance, a compact 400-square-foot studio may cost $380 per square foot, whereas an 800-square-foot configuration could reduce to $300 per square foot. As preferences shift toward more functional and spacious designs, many owners opt for bigger footprints, thereby inflating overall project budgets.
Material Selection and Quality
Inflation persists across essential building materials. Prices for framing lumber, engineered wood products, insulation, and copper wiring have all climbed steadily. Energy-efficient windows and space-saving HVAC systems command higher premiums as well. To achieve seamless integration with the primary residence, owners frequently select premium finishes, which further escalates material expenditures.
Site Preparation and Access Challenges
Properties in dense urban areas, with constrained driveways or uneven terrain, demand additional labor. Tasks such as excavation, crane-assisted material delivery, or utility trenching can tack on thousands of dollars. For backyard installations, workers may need to transport supplies manually, extending timelines and raising labor charges.
Labor Availability and Timing
The construction workforce faces ongoing shortages, particularly among skilled trades like electricians and plumbers, who now charge elevated rates. Seasonal fluctuations no longer yield substantial savings, leading builders to maintain consistent pricing throughout the year. Labor expenses represent the primary catalyst for the impending cost escalation.
Customization and Modifications
Tailored designs, unique roof structures, or specialized finishes require extended engineering and planning phases. Changes introduced during construction often necessitate permit updates and result in budget overruns. Opting for prefabricated or modular ADU components can mitigate expenses, though transportation and on-site assembly remain subject to regional labor costs.
DIY Options Versus Professional Services
Constructing an ADU qualifies as a complete residential project. Homeowners generally benefit from engaging a licensed general contractor to handle structural integrity, mechanical systems, and code compliance. However, individuals with relevant expertise and availability can manage select aspects independently.
Tasks Suitable for DIY
- Site preparation and landscaping: Remove vegetation, perform basic grading, or lay sod following the build completion.
- Interior detailing: Apply paint, install trim, and handle minor fixture placements.
- Project oversight: Procure finishes in advance and monitor deliveries to prevent scheduling disruptions.
Elements Requiring Professional Expertise
- Foundation and framing: These must align with local codes and pass rigorous inspections.
- Electrical and plumbing systems: Licensed professionals ensure safety and maintain insurability.
- HVAC setup: Accurate load assessments and duct configurations demand specialized knowledge.
- Utility connections: Only certified contractors should link to existing sewer, gas, or electrical lines.
Risks Associated with Non-Professional Work
Work that fails to meet standards may invalidate insurance policies, postpone occupancy approvals, or incur penalties. Improper handling of electrical or gas components poses hazards like fires or leaks. Secure all necessary permits and arrange inspections promptly. Adhere strictly to manufacturer guidelines for system installations.
Implications for Warranties
Reputable ADU contractors typically offer a one-year warranty on craftsmanship, alongside manufacturer guarantees for equipment. Self-performed labor falls outside these protections. For properties intended for resale or rental, professional documentation safeguards asset value and limits liability exposure.
Strategies to Control Costs Effectively
Effective expense management begins with thorough planning and strategic scheduling. Avoid shortcuts that lead to future complications by focusing on informed compromises.
- Streamline the design: Opt for rectangular layouts and basic roof shapes to reduce framing and insulation demands.
- Select practical finishes: Choose resilient vinyl plank flooring or ready-made cabinetry over bespoke woodworking for savings.
- Coordinate with other projects: If renovating the main house simultaneously, leverage shared labor and bulk material purchases to cut hours.
- Align with optimal seasons: Initiate construction at the start of the building cycle to sidestep peak surcharges and adverse weather.
- Solicit multiple bids: Request detailed estimates from at least three contractors, specifying materials, labor, permits, and cleanup.
Essential Checklist for Bid Evaluation
- Verify itemized scope of work
- Confirm material specifications and brands
- Ensure inclusion of surface preparation and cleanup
- Check for permit and disposal fee coverage
- Review warranty details and project timeline
- Confirm payment terms linked to completion milestones
Variations by Region
ADU costs differ significantly across locations. Coastal areas often face elevated labor and permitting expenses. Inland zones might offer more affordable materials but encounter extended wait times for services. Regulations on setbacks, parking requirements, and utility capacities also influence budgets. Consult your local planning department early in the design process to verify compliance.
Project Timeline and Milestones
Anticipate 2 to 3 months for initial design and permitting phases, followed by 4 to 9 months of on-site construction after materials procurement. Modular ADUs can halve assembly duration, yet foundational and utility integrations still require several weeks.
Key inspection stages encompass foundation pouring, structural framing, electrical and plumbing rough-ins, insulation installation, and final occupancy certification. Book these evaluations well in advance to prevent bottlenecks.
Long-Term Upkeep and Durability
A properly constructed ADU endures as long as the primary dwelling. Maintain a consistent schedule of inspections and servicing.
- Roof maintenance: Examine annually for debris accumulation and seal integrity.
- HVAC care: Replace filters every three months and conduct full servicing once a year.
- Exterior protection: Refresh paint or clean siding every 5 to 10 years, based on environmental factors.
- Plumbing checks: Inspect supply lines and water heater components yearly.
Monitor for indicators of trouble, such as settling floors, wall dampness, or sluggish drainage. Address minor repairs promptly to prevent escalation to major structural issues.
Steps to Launch Your ADU Project
Begin by assessing your property's suitability and zoning allowances. Assemble a team of architect, contractor, and inspector experienced in ADUs. Develop a detailed budget incorporating a 10 to 15% contingency for unforeseen elements. Secure financing options early, whether through home equity loans or specialized construction financing. Track progress with regular site visits and adjust as needed to stay on course. With careful preparation, your ADU will enhance living space and property value for years ahead.


