
AMS Home Guides Logo
Home
Remodeling Cost ComparisonsAbout
AMS Home Guides Logo

Your comprehensive resource for home guides, cost guides, and home warranty information.

HomeAboutAll ArticlesSearchPrivacyTerms

© 2026 AMS Home Guides. All rights reserved.

  1. Home
  2. /
  3. Cost Guides
  4. /
  5. 2026 Granny Pod Costs: $55K to $195K Installed
Cost Guides

2026 Granny Pod Costs: $55K to $195K Installed

byEric Melton
2026-07-08 03:13:11July 8, 2026
4 min read
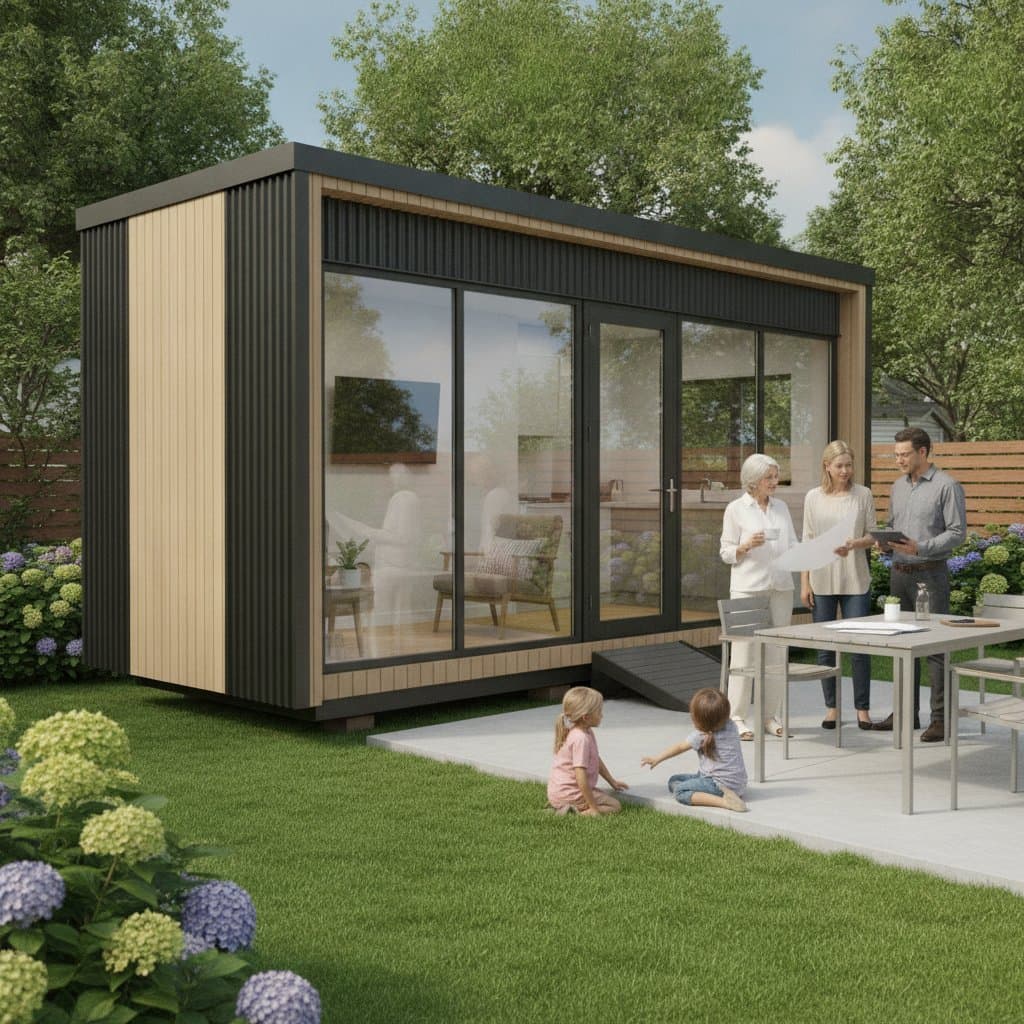
Featured image for 2026 Granny Pod Costs: $55K to $195K Installed
2026-07-08 03:13:11
AMS - Home Guides, Cost Guides, Home Warranty

2026 Granny Pod Costs and Zoning Rules

Quick Take

  • Expect a fully installed granny pod to cost between $55,000 and $195,000 depending on size and features.
  • Local zoning rules decide if you can build one, how big it can be, and where it sits on your lot.
  • Always confirm foundation, utility, and accessibility codes before you buy or move a unit.

Granny pods provide a practical way to keep family members nearby while preserving their independence. Costs vary widely based on design choices and site conditions. Early attention to local regulations prevents delays and extra expenses.

Pros and Cons

Pros

  • Maintains family proximity without sacrificing personal space.
  • Increases property value through added living or rental options.
  • Adapts easily for guests, offices, or short-term stays.

Cons

  • Requires larger initial investment than most interior renovations.
  • Zoning limits often control size, occupancy duration, and utility access.
  • Permit processes and utility connections frequently extend project timelines.

Planning and Installation Steps

Tools and Materials

  • Measuring tape and property survey
  • Level and stakes for marking layout
  • Concrete tools if pouring slab
  • Utility trenching tools
  • Safety gear including gloves, goggles, and steel-toe boots

Time: 6 to 12 weeks depending on permits and build type. Difficulty: Moderate to high.

  1. Contact your local planning office to review ADU or secondary dwelling regulations. Request details on setbacks, maximum square footage, and height restrictions.
  2. Verify connections for water, sewer or septic, power, and gas. Determine whether separate meters are mandatory.
  3. Choose a model sized between 250 and 600 square feet that fits your lot and any accessibility requirements.
  4. Clear vegetation, mark utility lines, and level the ground. Add erosion control measures where needed.
  5. Install footings or a slab that meets code requirements. Check anchor bolts and vapor barriers prior to inspection.
  6. Arrange crane delivery for modular units or frame walls and roof on site for stick-built construction.
  7. Engage licensed professionals to complete electrical, plumbing, and HVAC connections.
  8. Complete all required inspections. Install ramps, decks, or skirting to finish the exterior.

Confirm requirements with your building department before any work begins to prevent stop-work orders.

DIY Tasks Versus Professional Help

DIY tasks

  • Site clearing, grading, and basic preparation
  • Landscaping and final exterior details
  • Interior painting and trim work

Hire professionals when

  • New utility connections or structural modifications are required
  • Local code demands stamped engineering plans
  • Accessibility or fire separation standards must be met

Professionals manage permitting correctly, size all structural elements to code, and reduce the risk of failed inspections that lead to rework.

Key Zoning Requirements

Cities and counties set their own rules for accessory dwelling units. Most address these common factors:

  • Minimum lot size needed to allow a secondary unit
  • Required distance from property lines, typically 5 to 10 feet
  • Height restrictions, often limited to one story or 18 feet
  • Additional parking space requirements in some jurisdictions
  • Owner occupancy rules for the primary residence
  • Adequate sewer or septic capacity for both units
  • Accessibility features such as wider doors and ramp access for senior occupants

Review these items with your building department before purchasing plans or materials.

Alternatives to Consider

A basement apartment works well when existing plumbing runs below grade and offers lower construction costs, though privacy may be reduced. A garage conversion suits detached structures with sound framing and eliminates the need for new roof or foundation work. A tiny home on wheels provides flexibility for seasonal use but faces restrictions on permanent placement in many areas.

Moving Forward

Measure your lot dimensions, obtain the zoning map, and consult your local building office. Compare prefab and custom designs against your site access, utility layout, and budget to select the best option.


You may also like

Image for 2026 Granny Pod Costs Average $145K Installed

2026 Granny Pod Costs Average $145K Installed

July 6, 2026
Image for Solar Integration Costs $14,500-$31,000 in 2026

Solar Integration Costs $14,500-$31,000 in 2026

July 6, 2026
Image for Hidden Home Warranty Fees That Drain Your Wallet Fast

Hidden Home Warranty Fees That Drain Your Wallet Fast

July 6, 2026

Tagged:

housing,Regulations,ADU,backyard housing,costs,backyard,granny,pod,granny-pod-costs,adu-regulations

Recent Articles by Eric Melton

Image for Hidden Home Warranty Fees That Drain Your Wallet Fast

Hidden Home Warranty Fees That Drain Your Wallet Fast

July 6, 2026
Image for Federal Solar Credits Cut System Costs 30% in 2026

Federal Solar Credits Cut System Costs 30% in 2026

July 5, 2026
Image for Robot Mower Coverage: Motors Yes, Blades No

Robot Mower Coverage: Motors Yes, Blades No

July 2, 2026
Image for Home Warranties Now Cover Heat Pumps and Smart Climate Tech

Home Warranties Now Cover Heat Pumps and Smart Climate Tech

July 2, 2026

Related: housing

Image for Granny Pods Cost $50K Less But ADUs Add Resale Value

Granny Pods Cost $50K Less But ADUs Add Resale Value

May 26, 2026
Image for Granny Pod Costs Hit $150K: What Zoning Allows in 2026

Granny Pod Costs Hit $150K: What Zoning Allows in 2026

May 20, 2026
Image for Granny Flat Permits Drive Your 2026 Build Cost

Granny Flat Permits Drive Your 2026 Build Cost

May 15, 2026
Image for Real Costs of Multigenerational Home Renovations

Real Costs of Multigenerational Home Renovations

April 28, 2026
Image for Multigenerational Homes Cost $260K to $750K to Build

Multigenerational Homes Cost $260K to $750K to Build

April 26, 2026

Cost Guides

2026 Granny Pod Costs Average $145K Installed

Discover what it really costs to add a granny pod in 2026 from $95,000 prefab builds to $210,000 custom units. Learn how permits, site prep, materials, and labor shape your budget, explore DIY savings, and get expert tips to streamline installation while maximizing comfort, compliance, and long-term value.

July 6, 2026

Federal Solar Credits Cut System Costs 30% in 2026

Homeowners gain expanded federal support for solar in 2026 through higher tax credits, simpler applications, and new direct pay options that reduce upfront costs. Lower equipment prices and streamlined permits improve access. Learn qualification steps, savings strategies, and whether DIY or professional installation suits your situation.

July 5, 2026

Why Flood Coverage Pays 40% Less Than Real Repairs

Flood insurance frequently underpays for complete restoration, leaving homeowners responsible for upgrades, hidden damage, and temporary housing. Understanding policy limits and preparing in advance reduces out-of-pocket costs and speeds recovery.

July 5, 2026

Granny Flat Build Costs Break Down by Unit Type

Building a granny flat or ADU in 2026 requires precise cost planning. This guide details construction ranges by unit type, financing factors, and steps to control expenses from permit to completion.

July 4, 2026

Home Elevation Costs $80K to $250K for Flood Safety

Elevating a home for flood protection costs $80,000 to $250,000 and involves lifting the structure above flood levels to reduce damage and insurance costs. This professional-only process includes engineering, new foundations, and utility extensions. Proper design, permits, and maintenance ensure decades of protection, grant eligibility, and compliance with evolving floodplain regulations.

July 2, 2026

Solar Roof Systems Cost $15K–$70K in 2026

Planning a solar roof in 2026? This guide details real costs from 15K to 70K after incentives, system types, installation factors, payback periods, and maintenance requirements for typical homes.

July 2, 2026

Outdoor Kitchen ROI: Real Costs Beyond Install

Outdoor kitchens add lifestyle appeal, yet value depends on cost control. Basic models begin at 8000 dollars while custom builds reach 40000 dollars. With proper care, ROI averages 50 to 70 percent. Attention to installation details, maintenance routines, and warranty terms helps homeowners approach this upgrade as a calculated investment.

July 1, 2026

True Cost Structure of Building an ADU in 2026

Building an ADU in 2026 involves far more than base construction costs. From design and permits to utilities, financing, and long term maintenance, every detail affects total investment. This guide reveals true pricing realities, hidden expenses, and smart planning strategies.

July 1, 2026

Flood Proofing Your Home Costs $28,800 in 2026

In 2026 flood proofing costs average $28,800 and range from $12,000 to $52,000. This guide covers cost drivers, DIY limits, contractor selection, and maintenance practices for effective climate adaptation.

June 30, 2026

Modular Homes Cost $140-$320 Per Square Foot in 2026

Modular homes built in 2026 range from $140 to $320 per square foot, with total project costs between $250,000 and $540,000 for an average size home. This guide explains cost drivers, construction steps, and practical planning considerations.

June 29, 2026

Solar Panel Payback: 8-12 Years With Hidden Costs

Learn the factors affecting solar panel returns in 2026, from installation expenses to incentives. Discover practical ways to shorten payback periods and achieve greater energy savings.

June 28, 2026

Modular ADUs Cost $180K on Average in 2026

Learn the true costs of adding a modular ADU in 2026, typically ranging from $120,000 to $260,000. Understand how site preparation, finishes, and design decisions influence total price, ROI potential, and project timeline.

June 28, 2026

ADU Costs Jump 35% as Labor and Materials Soar

ADU construction costs have risen 35 percent due to higher labor, material, and permit expenses. Strategic planning and design decisions can still keep projects affordable. Explore timing guidance, budgeting tactics, and value-maximizing choices for homeowners evaluating an accessory dwelling unit.

June 26, 2026

Flood Proofing Your Home: Real Costs and Protection Levels

Floodproofing balances cost, protection level, and building type. This guide covers dry and wet methods plus elevation, with real cost ranges and guidance on professional support.

June 26, 2026

Modular Homes Cut Build Time But Limit Design Changes

Modular homes offer faster builds, lower costs, and consistent quality compared to traditional construction, but limit design flexibility and require careful site planning. Learn how pricing, permits, and timelines align to make modular living a smart choice depending on land, layout, and goals.

June 25, 2026

Solar and Battery Costs Drop as Tech Improves in 2026

By 2026 solar panels continue to become more affordable while battery backups gain capacity and durability. Combining both technologies with available incentives maximizes savings and supports long term energy independence for homeowners.

June 24, 2026

Solar Panel Costs Drop While Warranties Extend to 25 Years

Review expected solar panel costs in 2026 along with warranty protections and installation considerations. Understand how roof type, labor, and equipment affect pricing plus steps for planning and maintenance.

June 24, 2026

Kitchen Island Installation Runs $3K to $8.5K in 2026

Review what kitchen islands cost in 2026, from 1800 dollar prefab units to 15000 dollar custom builds. Explore how materials, labor, and design choices affect pricing, timelines, and resale value along with proven methods to compare quotes and decide between DIY and professional installation.

June 20, 2026

Multi-Gen Home Renovation Costs: What to Expect in 2026

Multi-generational renovations require clear budgets and strong protections. This 2026 cost guide details real price ranges, hidden fees, and steps to protect your investment while creating adaptable family living spaces.

June 19, 2026

Hidden Solar Costs Add $2,000 to $8,000 in 2026

Solar panel projects in 2026 deliver savings yet carry extra expenses for permits, roof repairs, electrical upgrades, and maintenance. Clear planning helps homeowners control totals and select installers wisely.

June 19, 2026

Categories

Appliance & System Coverage
Cost Guides
Home Guides
Home Warranty Basics
Outdoor & Exterior Guides
Remodeling Cost Comparisons
Room-by-Room Guides
