AMS Home Guides Logo
Home
Remodeling Cost ComparisonsAbout
AMS Home Guides Logo

Your comprehensive resource for home guides, cost guides, and home warranty information.

HomeAboutAll ArticlesSearchPrivacyTerms

© 2026 AMS Home Guides. All rights reserved.

  1. Home
  2. /
  3. Remodeling Cost Comparisons
  4. /
  5. Why Kitchen Islands Now Cost as Much as Cabinets
Remodeling Cost Comparisons

Why Kitchen Islands Now Cost as Much as Cabinets

bySusan Weiland
2025-12-21 04:07:02December 21, 2025
6 min read
Featured image for Why Kitchen Islands Now Cost as Much as Cabinets
2025-12-21 04:07:02
AMS - Home Guides, Cost Guides, Home Warranty

The Real Reason Kitchen Island Prices Are Rising in 2025

Kitchen islands once served as straightforward additions to kitchen layouts. In recent years, they have evolved into central features that demand significant investment. Homeowners now face prices that approach or exceed those of full cabinetry installations. This shift stems from evolving material demands, skilled labor challenges, and innovative design preferences that influence construction and placement.

Several interconnected elements contribute to this trend. Material costs have escalated due to supply chain disruptions and heightened demand for premium surfaces. Labor availability remains constrained in specialized trades like cabinetry and finish work. Larger designs require more resources, while integrated appliances and utilities add layers of complexity. Building codes further elevate expenses through mandatory safety integrations.

Key Factors Driving the Price Increase

Material inflation affects core components such as hardwoods, plywood cores, and durable quartz surfaces. These essentials form the foundation of any island, and their rising prices directly impact overall budgets. For instance, global sourcing issues have increased costs for imported stones and woods by up to 20 percent in the past year.

Labor shortages plague the finish carpentry and cabinetry sectors. Skilled professionals command higher wages to meet demand, particularly in urban areas. Installation times extend when coordinating multiple trades, from electricians to plumbers, which compounds hourly charges.

Islands now occupy larger footprints in modern kitchens. This expansion necessitates additional cabinetry units and expansive stone slabs. A standard 6-foot island might require twice the materials of a basic setup from a decade ago, amplifying expenses proportionally.

Added features elevate functionality but also costs. Sinks, cooktops, and under-counter storage transform islands into multifunctional hubs. Each integration involves precise engineering to ensure stability and usability.

Code and safety requirements mandate outlets, ventilation, and secure plumbing connections. These elements prevent hazards but require professional oversight and inspections. Non-compliance risks fines or rework, making upfront investment essential.

Custom fabrication has largely supplanted modular options. Tailored designs allow for unique shapes and integrations, yet they demand specialized tools and expertise. This personalization, while desirable, extends lead times and fabrication fees.

What Affects Cost the Most

Countertop selection stands out as a primary expense driver. Quartz options range from $60 to $120 per square foot installed, offering resilience against stains and scratches. Butcher block provides a warmer alternative at $40 to $80 per square foot, though it requires regular oiling to maintain its appearance.

Electrical and plumbing integrations add $800 to $2,000 depending on scope. Installing GFCI outlets ensures safety near water sources, while a prep sink facilitates food preparation without crowding main counters. These upgrades enhance convenience but necessitate licensed contractors to handle wiring and piping.

Cabinet construction influences durability and price. Solid wood frames withstand daily use better than MDF or particleboard alternatives, yet they cost 30 to 50 percent more. Opt for kiln-dried hardwoods like maple or oak to resist warping over time.

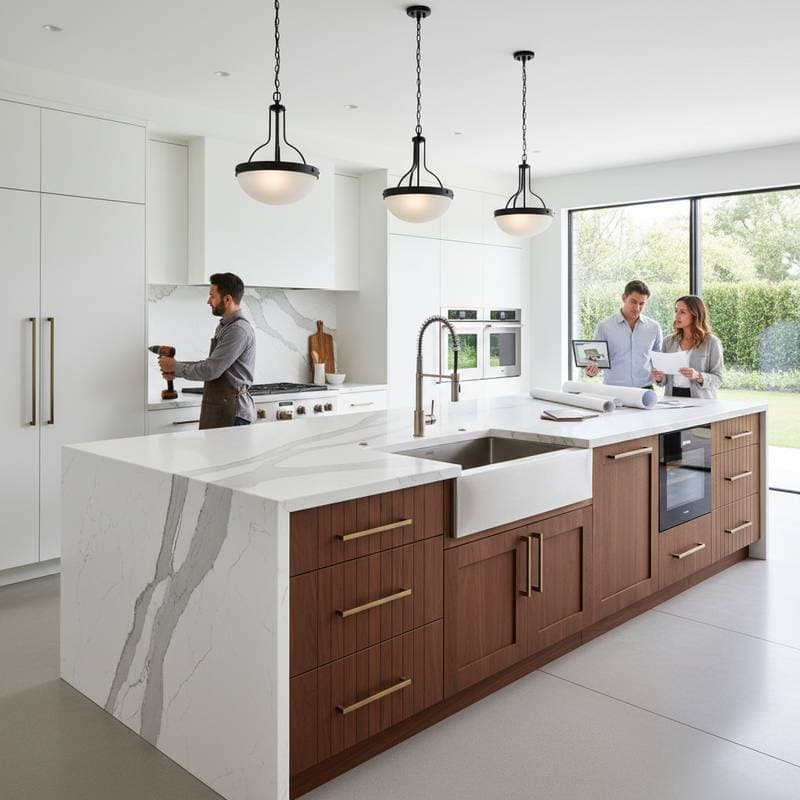
Finishes and details refine aesthetics at a premium. Waterfall edges, where material cascades down sides, demand precise cutting and polishing. Seating cutouts for bar stools require reinforced bases, and decorative panels add handcrafted elements that extend labor hours.

Location plays a critical role in total outlay. High-demand regions like coastal cities see labor rates that can double national averages. Factor in transportation for materials, as remote areas incur surcharges for delivery and setup.

DIY vs. Hiring a Pro

Intermediate carpentry skills suffice for assembling a prefabricated island. Essential tools include a circular saw for cuts, a drill for secure fastening, a level for alignment, clamps for stability, and comprehensive safety gear like gloves and goggles. Enlist a helper for maneuvering heavy components to avoid injury.

Professional involvement becomes necessary for complex installations. Electrical wiring demands certified electricians to comply with local codes and prevent fire risks. Plumbing for sinks requires plumbers to connect lines without leaks, often involving permits and inspections. Structural reinforcements, such as anchoring to floors, ensure long-term stability in high-traffic areas.

Weigh time commitment against expertise. DIY projects save 40 to 60 percent on labor but demand weekends of effort. Hiring pros guarantees quality and warranties, ideal for those with limited experience or busy schedules.

Materials and Tools Checklist

  • Base cabinets or a prefabricated island kit for the structural core
  • Countertop slab, such as quartz or butcher block, cut to precise dimensions
  • Construction adhesive and corrosion-resistant screws for assembly
  • Level, framing square, and stud finder to verify alignment and secure mounting
  • Paint, stain, or protective wood finish to enhance longevity
  • Electrical box covers and GFCI outlets for safe power access
  • Faucet, drain assembly, and sink kit if incorporating plumbing features

Gather these items in advance to streamline the process. Verify compatibility between components, such as countertop overhangs matching cabinet depths, to avoid adjustments mid-project.

Maintenance and Lifespan

A quality-constructed kitchen island endures 20 to 30 years under regular use. Stone countertops benefit from resealing every one to two years using a penetrating sealant to repel spills and etchings. Inspect caulking around sinks quarterly, reapplying as needed to block moisture intrusion.

Wood bases require refinishing every five to ten years. Sand lightly and apply fresh coats of polyurethane for protection against wear. Daily habits matter: use cutting boards to shield surfaces and clean spills promptly to preserve finishes.

Preventive care extends usability. Avoid exposing materials to extreme heat from pots, which can scorch wood or crack stone. Regular dusting with soft cloths maintains appearance without abrasive damage.

Regional and Climate Considerations

Humid environments challenge solid wood components, which may swell or warp without proper sealing. Apply multiple coats of moisture-resistant finish during construction. Engineered wood or plywood cores offer superior stability in fluctuating conditions, absorbing less ambient moisture.

Colder climates introduce freeze-thaw cycles that stress stone tops. Incorporate expansion joints beneath slabs to accommodate contraction and prevent fissures. Insulate plumbing lines to avoid bursts during winter drops.

Coastal areas contend with salt air corrosion. Select marine-grade stainless steel for fixtures and hardware. Rinse surfaces periodically to remove residue that accelerates degradation.

Making Smart Choices for Your Kitchen

Elevated island prices mirror broader economic pressures in construction. Prioritize elements that align with daily routines, such as ample prep space over ornate details. Measure your kitchen precisely to scale the island appropriately, ensuring traffic flow remains unobstructed.

Solicit quotes from at least three contractors, detailing inclusions like materials and timelines. Secure written agreements outlining warranties and change orders. Select materials that harmonize with existing cabinetry for cohesive aesthetics and cost efficiency.

Thoughtful planning yields an island that boosts functionality and home value. It serves as a gathering spot, enhances meal preparation, and withstands family demands. Invest wisely to create a lasting centerpiece tailored to your lifestyle.


You may also like

Image for Federal Solar Credits Cut System Costs 30% in 2026

Federal Solar Credits Cut System Costs 30% in 2026

July 5, 2026
Image for Cut Household Water Use in Half with Greywater Systems

Cut Household Water Use in Half with Greywater Systems

July 4, 2026
Image for Solar Roof Systems Cost $15K–$70K in 2026

Solar Roof Systems Cost $15K–$70K in 2026

July 2, 2026

Tagged:

kitchen,island,installation,cost,budget,2025,price,island-installation-price,custom,kitchen-island-cost-2025

Recent Articles by Susan Weiland

Image for Why Flood Coverage Pays 40% Less Than Real Repairs

Why Flood Coverage Pays 40% Less Than Real Repairs

July 5, 2026
Image for Cut Household Water Use in Half with Greywater Systems

Cut Household Water Use in Half with Greywater Systems

July 4, 2026
Image for Solar Roof Warranties Change in 2026: What to Expect

Solar Roof Warranties Change in 2026: What to Expect

July 3, 2026
Image for Solar Roof Systems Cost $15K–$70K in 2026

Solar Roof Systems Cost $15K–$70K in 2026

July 2, 2026

Related: kitchen

Image for Outdoor Kitchen ROI: Real Costs Beyond Install

Outdoor Kitchen ROI: Real Costs Beyond Install

July 1, 2026
Image for Kitchen Island Installation Runs $3K to $8.5K in 2026

Kitchen Island Installation Runs $3K to $8.5K in 2026

June 20, 2026
Image for Gas to Induction: 2026 Kitchen Costs and Payoffs

Gas to Induction: 2026 Kitchen Costs and Payoffs

June 18, 2026
Image for Most Outdoor Kitchens Cost $8K to $25K in 2026

Most Outdoor Kitchens Cost $8K to $25K in 2026

June 14, 2026
Image for Hidden Fees Add 10-25% to Kitchen Renovation Costs

Hidden Fees Add 10-25% to Kitchen Renovation Costs

June 11, 2026

Remodeling Cost Comparisons

Multigenerational Home Renovations Cost $160K on Average

Multigenerational home renovations blend comfort privacy and smart budgeting. Projects range from $90000 remodels to $550000 additions. Success hinges on layout choices professional planning and efficient scheduling.

July 4, 2026

Multigenerational Home Costs $180K to $480K in 2024

Building a multigenerational home costs $180000 to $480000 and averages $310000 depending on size, materials, and customization. Smart planning and bundled upgrades help control expenses while improving comfort and property value.

June 19, 2026

Garage ADU Conversions Now Cost $90K to $200K

Converting a garage into an ADU in 2026 can cost $90,000 to $200,000, depending on structure, permits, and utilities. It adds income potential and property value but demands careful planning, code compliance, and professional help. Learn cost drivers, DIY limits, and smart strategies to turn unused space into a profitable living unit.

June 14, 2026

ADU Projects Cost More Than the Construction Bid

ADU projects involve permits, design, utilities, and construction. Total costs range from 180000 to 350000 dollars. Clear contracts and staged planning keep budgets realistic and protect long-term property value.

June 13, 2026

Flood-Proof Materials: $6-$35 Per Square Foot

Protect your basement from flood damage with smart material choices. This guide compares flood-proof options from cement board to vinyl panels costing $6 to $35 per square foot. Learn how installation, drainage, and climate affect project costs, timelines, and maintenance.

June 11, 2026

LVP vs Hardwood: What You Pay and What You Get

Choosing between luxury vinyl plank and hardwood in 2026 depends on cost, durability, and upkeep demands. This guide details price ranges, installation speed, and expected lifespan so you can select the best flooring for your space.

June 11, 2026

Hidden Fees Add 10-25% to Kitchen Renovation Costs

Kitchen renovations in 2026 can cost far more than expected, with hidden fees adding 10–25% to budgets. From contractor markups to permit surprises, understanding true expenses helps homeowners plan wisely. Explore cost tiers, ROI potential, and smart strategies to minimize unexpected charges while maximizing value and long-term investment returns.

June 11, 2026

Converting Gas to Electric: A Capital Investment Approach

Converting gas appliances to electric by 2026 requires infrastructure updates, safety checks, and efficiency improvements. Costs typically range from $6,000 to $15,000. Careful planning, professional assessments, and available rebates help homeowners control expenses and secure long-term energy savings.

June 10, 2026

Garage ADU Conversion Averages $110K in 2026

Converting a garage into an ADU typically ranges from $75,000 to $145,000 and requires three to six months. This resource covers design considerations, permit processes, cost influences, compares DIY options with professional work, and provides strategies to maximize value while ensuring compliance.

June 5, 2026

Garage-to-ADU Conversions: Real Costs in 2026

Converting a garage to an ADU in 2026 involves comprehensive residential construction, with costs ranging from $150 to $350 per square foot. Factor in permits, site challenges, and code requirements for a timeline of 3 to 6 months. Discover how strategic planning turns this project into a smart investment for added space or income.

April 30, 2026

Real Costs of Multigenerational Home Renovations

Multigenerational renovations merge practicality with comfort, ensuring code compliance in spaces like in-law suites or ADUs. This comprehensive guide details expenses, timelines, and essential safety measures to help families craft independent yet interconnected living environments that boost home value.

April 28, 2026

Multigenerational Home Conversions: $140K-$340K in 2026

Plan a multigenerational home conversion with costs between $140,000 and $340,000, timelines of three to eight months, and focused decisions on layout, accessibility, and permits. Balance privacy and shared living to create an adaptable space that supports family needs and boosts home value.

April 26, 2026

Multigenerational Conversions That Add 20-35% Value

Elevate your property's worth with multigenerational conversions like ADUs and interior suites. This comprehensive guide covers planning, design, safety standards, budgeting essentials, and ROI tactics to deliver strong returns while supporting family needs.

April 24, 2026

Why ADU Costs Will Surge 25% in 2026

Projections indicate a 25% increase in ADU construction costs by 2026, fueled by escalating labor rates, material prices, and permitting fees. Factors such as design complexity and site-specific challenges contribute significantly. This guide provides insights on effective budgeting, optimal timing, and strategic decisions to manage expenses while ensuring quality and regulatory adherence.

March 31, 2026

LVP vs Hardwood: Total Ownership Costs Through 2026

Luxury vinyl plank and hardwood flooring enter a detailed cost comparison through 2026, extending far beyond initial prices. This examination covers installation, maintenance, durability, and resale value, enabling homeowners to determine which option provides superior long-term savings, aesthetics, and functionality. Identify the flooring solution that matches your budget, daily routines, and real estate objectives.

March 18, 2026

Garage ADU Costs: Permits, Trades and Budget Drivers

Convert your garage into a valuable ADU for added space and income. This 2026 guide details costs, permits, construction steps, and strategies to avoid pitfalls while ensuring compliance and comfort.

March 16, 2026

ADU Costs Jumping 35% by 2026: Budget Now or Pay More

With ADU costs expected to climb 35% by 2026 due to material hikes, labor issues, and code changes, strategic planning is essential. This guide covers key influences, cost-control methods, and decisions like DIY versus pro builds to help you proceed efficiently.

March 14, 2026

Multi-Gen Addition Costs: What to Expect in 2026

Building a multi-generational home addition in 2026 costs between $180,000 and $420,000. This guide examines material, labor, and site factors affecting prices, contrasts DIY and professional approaches, and outlines design, permitting, and maintenance practices to deliver compliant, comfortable spaces with lasting family benefits.

March 6, 2026

Garage ADU Costs Range $60K-$180K by State in 2026

Garage-to-ADU conversions cost $60,000–$180,000 in 2026, varying by state due to codes, labor, and climate. From California's high seismic fees to Texas's heat adaptations, discover budgets, timelines, materials, and steps for a valuable addition.

March 2, 2026

LVP Flooring Runs $3-8 Per Square Foot in 2026

Uncover the key factors influencing 2026 luxury vinyl plank flooring costs, including materials, labor, and preparation. This guide details installation processes, common errors to sidestep, maintenance for longevity, and decisions between DIY and hiring experts to secure floors that endure for years while enhancing home aesthetics.

February 28, 2026

Categories

Appliance & System Coverage
Cost Guides
Home Guides
Home Warranty Basics
Outdoor & Exterior Guides
Remodeling Cost Comparisons
Room-by-Room Guides