
AMS Home Guides Logo
Home
Remodeling Cost ComparisonsAbout
AMS Home Guides Logo

Your comprehensive resource for home guides, cost guides, and home warranty information.

HomeAboutAll ArticlesSearchPrivacyTerms

© 2026 AMS Home Guides. All rights reserved.

  1. Home
  2. /
  3. Remodeling Cost Comparisons
  4. /
  5. Hardwood vs LVP: 2025 Costs Reveal True Winner
Remodeling Cost Comparisons

Hardwood vs LVP: 2025 Costs Reveal True Winner

byNicole Stambaugh
2025-11-11 03:47:23November 11, 2025
7 min read
Featured image for Hardwood vs LVP: 2025 Costs Reveal True Winner
2025-11-11 03:47:23
AMS - Home Guides, Cost Guides, Home Warranty

Hardwood vs LVP: 2025 Costs Reveal True Winner

Summary Box

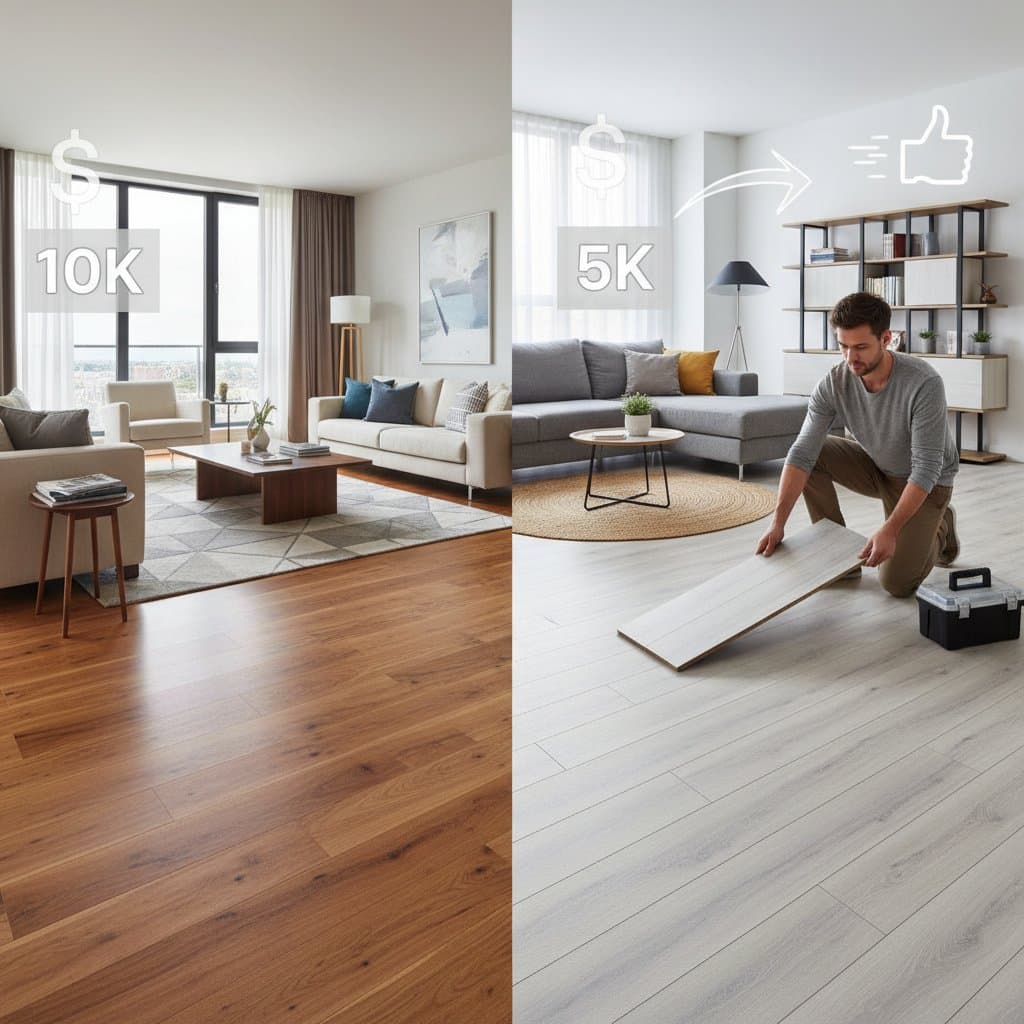
National average cost: Hardwood $10,000 for 1,000 sq. ft., LVP $5,000 for 1,000 sq. ft.
Typical range: Hardwood $8 to $15 per sq. ft., LVP $3 to $7 per sq. ft.
Low end and high end: Hardwood $6 to $20 per sq. ft., LVP $2 to $9 per sq. ft.
Time to complete: Hardwood 3 to 5 days, LVP 1 to 3 days
DIY or Pro: LVP can be DIY, hardwood requires a pro
ROI or resale impact: Hardwood adds 60 to 80 percent return at resale, LVP adds 40 to 60 percent
Updated: March 2025

Cost Factors

Several elements influence the total expense of hardwood or luxury vinyl plank (LVP) flooring installation. Homeowners benefit from understanding these to budget accurately and avoid surprises.

1. Scope and Size

Large, open layouts reduce costs per square foot through efficient labor setup. In contrast, small rooms with numerous corners demand more cutting and fitting, which elevates expenses. For a 500-square-foot space, expect 10 to 20 percent higher labor charges in fragmented areas compared to expansive ones.

2. Material Grade and Finish

Select-grade hardwood commands a premium over utility grade due to superior color consistency and fewer knots. Hand-scraped textures or custom stains can add $2 to $4 per square foot. LVP with a thicker wear layer, such as 20 mil or greater, enhances scratch resistance and durability, justifying an additional $1 per square foot.

3. Site Conditions and Accessibility

Uneven subfloors require leveling, which extends labor by several hours and adds $500 to $1,000 for 1,000 square feet. Stairs or narrow hallways complicate material transport, increasing costs by 15 percent. In moisture-prone areas like basements, specialized underlayment or barriers prevent warping and add $0.50 to $1 per square foot.

4. Labor Market and Season

Installers raise rates during peak remodeling periods, such as spring and summer, by 20 to 30 percent. Off-season work in late winter or early fall often yields discounts of 10 to 15 percent on labor. Regional variations also apply; urban areas charge more than rural ones due to higher demand.

5. Custom Work and Change Orders

Intricate designs like borders, inlays, or herringbone patterns in hardwood boost labor by 25 percent or more, potentially adding $2,000 for a standard room. Diagonal LVP layouts increase material waste and cutting time, raising costs by 10 to 15 percent. Clear specifications upfront minimize these extras.

Strategies to Save on Installation

Homeowners can reduce expenses while preserving quality through targeted approaches. These methods focus on preparation, selection, and timing to maximize value.

1. Select Practical Material Grades

Opt for mid-grade hardwood to achieve balanced color and grain without the premium price of select options, saving $1 to $3 per square foot. For LVP, a 12- to 20-mil wear layer provides reliable durability against daily wear. Thinner layers risk premature scratching in high-traffic zones.

2. Manage Demolition Independently

Old carpet or vinyl removal involves heavy labor but requires basic tools like a utility knife and pry bar. By completing this task before professionals arrive, save $0.50 to $1 per square foot. Dispose of debris responsibly to avoid additional fees.

3. Prepare the Subfloor Ahead

Apply leveling compound to fill dips and patch cracks, then clean thoroughly. A smooth, dry surface cuts installation time by up to 20 percent and prevents callbacks. Rent a floor scraper for stubborn residues if needed.

4. Obtain Multiple Quotes

Secure bids from at least three contractors to identify competitive pricing. Use a detailed checklist to ensure consistency across proposals.

Quote Comparison Checklist

  • Scope itemized with square footage and room details
  • Material grade, brand, and finish specifications listed
  • Surface preparation, cleanup, and underlayment included
  • Permit, disposal, and delivery fees specified
  • Warranty duration, coverage, and installation timeline stated
  • Payment schedule linked to project milestones

5. Time the Project for Off-Peak Periods

Schedule during late winter or early fall when labor demand dips. Contractors may offer 10 to 20 percent reductions to maintain workflow. Confirm availability early to lock in savings.

6. Purchase Materials Strategically

Acquire LVP during retailer sales or inventory clearances for discounts up to 30 percent. Buy all components, including trim and adhesives, from one source to eliminate multiple delivery charges. Bulk orders often qualify for further reductions.

Step-by-Step Guide to DIY LVP Installation

LVP offers an accessible option for hands-on homeowners, with click-lock systems simplifying the process. Follow these steps for a professional result without hiring help.

Safety Note: Wear knee pads, eye protection, and a dust mask during cutting. Ensure proper ventilation to avoid inhaling particles.

Essential Tools

Required Items

  • Utility knife and straightedge for precise cuts
  • Tape measure for accurate dimensions
  • Rubber mallet to secure planks
  • Tapping block for even joints
  • Spacers to create expansion gaps

Optional Tools

  • Pull bar for fitting tight edges
  • Jigsaw for irregular cuts around fixtures

Protective Gear

  • Work gloves
  • Safety glasses
  • Dust mask

Installation Steps

  1. Prepare the Subfloor
    Remove all debris by sweeping and vacuuming thoroughly. Apply leveling compound to any low areas and allow it to dry completely. Verify the surface remains clean and moisture-free to ensure adhesion.

  2. Install Underlayment or Vapor Barrier
    Unroll the material across the floor and overlap seams by six inches. Secure with tape for a seamless barrier. Cut excess along walls with a utility knife.

  3. Plan the Layout
    Measure the room dimensions and dry-lay rows to test fit. Adjust starting points to avoid narrow end pieces less than two inches wide. This step prevents waste and ensures balanced appearance.

  4. Begin Along the Longest Wall
    Place spacers along the wall to leave a quarter-inch expansion gap. Align the first row straight and interlock planks end to end.

  5. Stagger the Joints
    Cut the initial plank of subsequent rows to offset seams by at least six inches from the row above. This technique distributes stress and enhances stability. Use the tape measure for precise cuts.

  6. Secure with Click and Tap
    Angle the tongue into the groove of the adjacent plank, then lower firmly. Tap edges gently with the block and mallet for tight connections without damaging surfaces.

  7. Cut Around Obstacles
    Measure and mark openings for vents or pipes, then use the jigsaw for clean cuts. Test fit pieces before final placement to maintain smooth transitions.

  8. Complete Edges and Trim
    Remove spacers once the floor settles. Install baseboards with nails or adhesive, ensuring they cover gaps without fastening to the flooring itself.

  9. Final Inspection and Cleaning
    Test the surface by walking across it to detect loose areas or gaps. Clean with a damp mop and mild, pH-neutral cleaner, avoiding excess water.

Project Timeline and Coordination

Efficient planning keeps disruptions minimal and costs controlled. Anticipate these phases for smooth execution.

Material Lead Times
Hardwood requires one to two weeks of acclimation in the home environment to adjust to humidity levels. LVP arrives ready for immediate use, often within days of ordering.

On-Site Duration
Professional crews complete 1,000 square feet of hardwood in three to five days, accounting for sanding and finishing. LVP installation takes one to three days for the same area, focusing on layout and locking.

Key Inspection Points
Examine subfloor levelness prior to work commencement. Approve stain choices post-sanding for hardwood. Inspect the completed floor for evenness before releasing final payment.

Long-Term Maintenance and Durability

Proper upkeep extends the life of either flooring type, protecting the investment. Regular habits prevent common issues and maintain appearance.

Hardwood Maintenance
Sweep with a soft-bristle broom daily to remove grit. Place felt pads beneath furniture legs to avoid scratches. Apply a polyurethane recoat every seven to ten years for renewed protection. Refrain from wet mopping to prevent water damage.

LVP Maintenance
Vacuum or sweep routinely to clear dust. Use a damp mop with a cleaner formulated for vinyl surfaces. Steer clear of waxes or polishes that create buildup. Unlock and replace individual planks for localized repairs.

Identifying Potential Problems
Watch for buckling or widening gaps in hardwood, which indicate moisture fluctuations. Peeling edges on LVP suggest inadequate subfloor preparation or excess humidity. Address these early to avoid extensive repairs.

Selecting the Right Flooring for Your Home

Hardwood delivers timeless elegance and strong resale appeal, ideal for formal spaces where longevity matters. LVP provides affordable versatility and quick installation, suiting busy households or moisture-challenged areas. Evaluate your priorities in budget, style, and maintenance to select the option that enhances your living space most effectively.


You may also like

Image for Breaking Down 2026 ADU Costs for Multi-Gen Living

Breaking Down 2026 ADU Costs for Multi-Gen Living

July 11, 2026
Image for Greywater Systems: Real Costs and Payback Timeline

Greywater Systems: Real Costs and Payback Timeline

July 11, 2026
Image for Home Battery Backup Costs Between $9K and $18K Installed

Home Battery Backup Costs Between $9K and $18K Installed

July 11, 2026

Tagged:

installation,flooring,costs,2025,LVP,vinyl,lvp-flooring-costs,hardwood,hardwood-vs-vinyl,flooring-installation

Recent Articles by Nicole Stambaugh

Image for Greywater Systems Add 5-10% Value in Dry Markets

Greywater Systems Add 5-10% Value in Dry Markets

July 11, 2026
Image for Flood Proofing Costs: $10K to $65K for Climate Defense

Flood Proofing Costs: $10K to $65K for Climate Defense

July 10, 2026
Image for Flood-Proofing Your Home Costs $48K in 2026

Flood-Proofing Your Home Costs $48K in 2026

July 10, 2026
Image for Solar Panels Add $18,500 to New Home Build Costs

Solar Panels Add $18,500 to New Home Build Costs

July 9, 2026

Related: installation

Image for Septic Replacement Now Costs $15K on Average

Septic Replacement Now Costs $15K on Average

July 10, 2026
Image for Solar Panels Add $18,500 to New Home Build Costs

Solar Panels Add $18,500 to New Home Build Costs

July 9, 2026
Image for 2026 Granny Pod Costs: $12K to $150K Breakdown

2026 Granny Pod Costs: $12K to $150K Breakdown

July 8, 2026
Image for 2026 Granny Pod Costs Average $145K Installed

2026 Granny Pod Costs Average $145K Installed

July 6, 2026
Image for Federal Solar Credits Cut System Costs 30% in 2026

Federal Solar Credits Cut System Costs 30% in 2026

July 5, 2026

Remodeling Cost Comparisons

Breaking Down 2026 ADU Costs for Multi-Gen Living

Accessory dwelling units support multi-generational living when costs are examined across construction, permits, financing, and maintenance. This guide supplies concrete figures and contract safeguards for informed decisions.

July 11, 2026

Garage ADU Conversions Cost $80K to $180K in 2026

Garage conversions create self contained living units that raise property value and generate rental income. Expect total costs from $80,000 to $180,000, a three to six month timeline, and adherence to local building codes. This guide covers expenses, safety rules, regional factors, and the steps needed for a successful project.

July 9, 2026

Multigenerational Home Renovations Cost $160K on Average

Multigenerational home renovations blend comfort privacy and smart budgeting. Projects range from $90000 remodels to $550000 additions. Success hinges on layout choices professional planning and efficient scheduling.

July 4, 2026

Multigenerational Home Costs $180K to $480K in 2024

Building a multigenerational home costs $180000 to $480000 and averages $310000 depending on size, materials, and customization. Smart planning and bundled upgrades help control expenses while improving comfort and property value.

June 19, 2026

Garage ADU Conversions Now Cost $90K to $200K

Converting a garage into an ADU in 2026 can cost $90,000 to $200,000, depending on structure, permits, and utilities. It adds income potential and property value but demands careful planning, code compliance, and professional help. Learn cost drivers, DIY limits, and smart strategies to turn unused space into a profitable living unit.

June 14, 2026

ADU Projects Cost More Than the Construction Bid

ADU projects involve permits, design, utilities, and construction. Total costs range from 180000 to 350000 dollars. Clear contracts and staged planning keep budgets realistic and protect long-term property value.

June 13, 2026

Flood-Proof Materials: $6-$35 Per Square Foot

Protect your basement from flood damage with smart material choices. This guide compares flood-proof options from cement board to vinyl panels costing $6 to $35 per square foot. Learn how installation, drainage, and climate affect project costs, timelines, and maintenance.

June 11, 2026

LVP vs Hardwood: What You Pay and What You Get

Choosing between luxury vinyl plank and hardwood in 2026 depends on cost, durability, and upkeep demands. This guide details price ranges, installation speed, and expected lifespan so you can select the best flooring for your space.

June 11, 2026

Hidden Fees Add 10-25% to Kitchen Renovation Costs

Kitchen renovations in 2026 can cost far more than expected, with hidden fees adding 10–25% to budgets. From contractor markups to permit surprises, understanding true expenses helps homeowners plan wisely. Explore cost tiers, ROI potential, and smart strategies to minimize unexpected charges while maximizing value and long-term investment returns.

June 11, 2026

Converting Gas to Electric: A Capital Investment Approach

Converting gas appliances to electric by 2026 requires infrastructure updates, safety checks, and efficiency improvements. Costs typically range from $6,000 to $15,000. Careful planning, professional assessments, and available rebates help homeowners control expenses and secure long-term energy savings.

June 10, 2026

Garage ADU Conversion Averages $110K in 2026

Converting a garage into an ADU typically ranges from $75,000 to $145,000 and requires three to six months. This resource covers design considerations, permit processes, cost influences, compares DIY options with professional work, and provides strategies to maximize value while ensuring compliance.

June 5, 2026

Garage-to-ADU Conversions: Real Costs in 2026

Converting a garage to an ADU in 2026 involves comprehensive residential construction, with costs ranging from $150 to $350 per square foot. Factor in permits, site challenges, and code requirements for a timeline of 3 to 6 months. Discover how strategic planning turns this project into a smart investment for added space or income.

April 30, 2026

Real Costs of Multigenerational Home Renovations

Multigenerational renovations merge practicality with comfort, ensuring code compliance in spaces like in-law suites or ADUs. This comprehensive guide details expenses, timelines, and essential safety measures to help families craft independent yet interconnected living environments that boost home value.

April 28, 2026

Multigenerational Home Conversions: $140K-$340K in 2026

Plan a multigenerational home conversion with costs between $140,000 and $340,000, timelines of three to eight months, and focused decisions on layout, accessibility, and permits. Balance privacy and shared living to create an adaptable space that supports family needs and boosts home value.

April 26, 2026

Multigenerational Conversions That Add 20-35% Value

Elevate your property's worth with multigenerational conversions like ADUs and interior suites. This comprehensive guide covers planning, design, safety standards, budgeting essentials, and ROI tactics to deliver strong returns while supporting family needs.

April 24, 2026

Why ADU Costs Will Surge 25% in 2026

Projections indicate a 25% increase in ADU construction costs by 2026, fueled by escalating labor rates, material prices, and permitting fees. Factors such as design complexity and site-specific challenges contribute significantly. This guide provides insights on effective budgeting, optimal timing, and strategic decisions to manage expenses while ensuring quality and regulatory adherence.

March 31, 2026

LVP vs Hardwood: Total Ownership Costs Through 2026

Luxury vinyl plank and hardwood flooring enter a detailed cost comparison through 2026, extending far beyond initial prices. This examination covers installation, maintenance, durability, and resale value, enabling homeowners to determine which option provides superior long-term savings, aesthetics, and functionality. Identify the flooring solution that matches your budget, daily routines, and real estate objectives.

March 18, 2026

Garage ADU Costs: Permits, Trades and Budget Drivers

Convert your garage into a valuable ADU for added space and income. This 2026 guide details costs, permits, construction steps, and strategies to avoid pitfalls while ensuring compliance and comfort.

March 16, 2026

ADU Costs Jumping 35% by 2026: Budget Now or Pay More

With ADU costs expected to climb 35% by 2026 due to material hikes, labor issues, and code changes, strategic planning is essential. This guide covers key influences, cost-control methods, and decisions like DIY versus pro builds to help you proceed efficiently.

March 14, 2026

Multi-Gen Addition Costs: What to Expect in 2026

Building a multi-generational home addition in 2026 costs between $180,000 and $420,000. This guide examines material, labor, and site factors affecting prices, contrasts DIY and professional approaches, and outlines design, permitting, and maintenance practices to deliver compliant, comfortable spaces with lasting family benefits.

March 6, 2026

Categories

Appliance & System Coverage
Cost Guides
Home Guides
Home Warranty Basics
Outdoor & Exterior Guides
Remodeling Cost Comparisons
Room-by-Room Guides
