AMS Home Guides Logo
Home
Remodeling Cost ComparisonsAbout
AMS Home Guides Logo

Your comprehensive resource for home guides, cost guides, and home warranty information.

HomeAboutAll ArticlesSearchPrivacyTerms

© 2026 AMS Home Guides. All rights reserved.

  1. Home
  2. /
  3. Cost Guides
  4. /
  5. Foundation Flood-Proofing: $3K to $15K Costs Explained
Cost Guides

Foundation Flood-Proofing: $3K to $15K Costs Explained

byEric Melton
2026-02-21 05:04:49February 21, 2026
6 min read
Featured image for Foundation Flood-Proofing: $3K to $15K Costs Explained
2026-02-21 05:04:49
AMS - Home Guides, Cost Guides, Home Warranty

Step-by-Step Guide to Flood-Proofing Your Foundation

Flood-proofing addresses water intrusion at its source, protecting the home's core structure from erosion, mold, and costly repairs. The process involves inspection, sealing, drainage improvements, and testing. Costs vary based on home size, soil type, and local conditions, but investing now avoids larger expenses later.

1. Inspect and Prepare the Area

Begin by removing soil, debris, and vegetation from the foundation perimeter to expose the walls fully. Examine the surface for cracks wider than 1/4 inch, uneven settling, or gaps around utility penetrations. Note areas that become damp after rainfall. Stair-step cracks in masonry or persistent leaks signal potential structural concerns; consult a foundation specialist immediately before proceeding with any treatments.

2. Repair Minor Cracks

For small, non-structural cracks, apply hydraulic cement, which expands during curing to form a tight seal against water. Clean the crack thoroughly to remove loose material, then mix and press the cement into the gap using a trowel. Allow the full curing time, typically 24 to 48 hours, before adding protective coatings. This step halts minor leaks without extensive disruption.

3. Seal with Waterproof Coating

Select a high-quality masonry waterproof sealant designed for concrete or block foundations. Apply the first coat with a brush or roller, ensuring even coverage over all exposed surfaces. Add a second coat after the initial drying period, and extend the sealant at least six inches above ground level to shield against rain splash. Adhere to manufacturer guidelines for curing, often one to two days, to achieve optimal bonding and durability.

4. Install a Drainage System

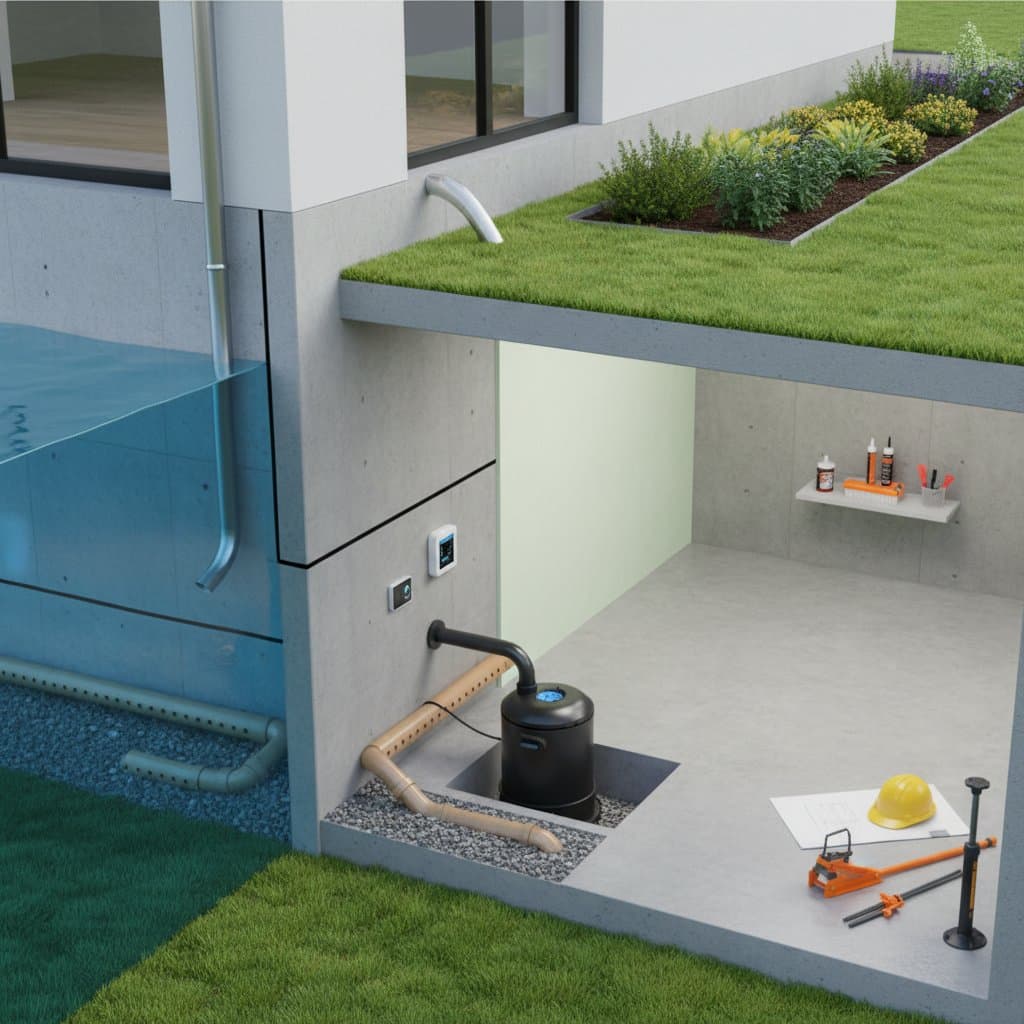
Excavate a trench along the foundation's base, typically 12 to 18 inches wide and deep enough to reach the footing. Line the trench with permeable landscape fabric to prevent soil clogging, then add a layer of coarse gravel. Position a four-inch perforated drain pipe with a slight slope, directing water away from the house toward a dry well, French drain, or municipal storm system. Backfill with more gravel, fabric, and soil to restore the grade.

5. Incorporate a Sump Pump

In areas with high groundwater tables, dig a sump pit at the basement's lowest interior point, usually 18 to 24 inches in diameter. Install a submersible sump pump within the pit, connect it to a discharge pipe that extends outside, and ensure the outlet directs water at least 10 feet from the foundation. Include a check valve on the discharge line to prevent reverse flow. Test the pump's operation with water and verify electrical connections before enclosing the area.

6. Regrade the Surrounding Soil

Adjust the soil slope to drop at least six inches over the first 10 feet away from the foundation wall. This directs surface water runoff efficiently. Extend downspouts to discharge at least four to six feet from the house, using flexible extensions or rigid pipes. Install splash blocks or channel diverters at the ends to further minimize pooling and erosion near the base.

7. Perform Final Inspection and Testing

Wait for the next significant rainfall or simulate water flow with a hose to evaluate the system's performance. Monitor both interior and exterior areas for signs of moisture, such as damp walls or pooling. The foundation should remain dry without seepage. If water persists, underlying issues like poor soil compaction or excessive hydrostatic pressure may require professional assessment and advanced solutions.

8. Clean Up and Maintain

Remove all excavated materials, old sealant, and debris in compliance with local waste disposal regulations. Recycle containers where possible and store any leftover sealants or tools in a dry location for future maintenance. Schedule annual inspections to catch early signs of wear, ensuring long-term effectiveness.

DIY Versus Professional Approaches

Homeowners with basic skills can handle certain flood-proofing tasks, but complex issues demand expert intervention. Evaluate the scope based on crack severity, water volume, and local building codes.

Tasks Suitable for DIY

  • Sealing and patching non-structural cracks less than 1/4 inch wide.
  • Extending gutters and regrading soil to improve surface drainage.
  • Installing basic interior drainage or a sump pump basin, provided plumbing knowledge exists.

Situations Requiring a Professional

  • Widening cracks or leaks that withstand pressure.
  • Persistent basement dampness despite initial treatments.
  • Excavation work below grade level.
  • Compliance with flood prevention, electrical, or plumbing codes.

Professional Advantages

Experts assess soil composition, foundation materials, and water pressure to customize solutions. They deploy industrial-strength waterproof membranes, interior drainage panels, and heavy-duty sump pumps built for nonstop operation. Contractors also integrate systems with existing storm drains, secure necessary permits, and provide warranties for peace of mind.

Alternative Flood-Proofing Strategies

While the step-by-step approach suits many homes, alternatives offer tailored protection based on budget and site conditions. Each method targets specific water entry points.

Interior Drain Tile System

Ideal for basements with finished floors, this involves cutting into the concrete slab to install perforated tiles that channel water to a sump pump. The system remains hidden, preserving aesthetics. Installation costs more upfront due to interior disruption but provides reliable, concealed defense against rising groundwater.

Exterior Waterproof Membrane

Suited for new builds or extensive remodels, this applies a thick, rubberized membrane directly to foundation walls before backfilling. It repels water entirely, preventing contact with the structure. Though excavation increases expenses, the comprehensive barrier delivers superior, decades-long protection in flood-prone regions.

Surface Grading and Landscaping Adjustments

Effective for minor seepage from runoff, this focuses on reshaping the yard without invasive work. Install swales, berms, or French drains to redirect water. Costs stay low, but effectiveness diminishes in areas with intense storms or poor soil permeability.

Essential Action Checklist

Address flood risks promptly with these immediate steps:

  • Examine foundation walls for moisture stains or fine cracks.
  • Clean gutters thoroughly and extend downspouts to divert water.
  • Regrade surrounding soil for proper drainage slope.
  • Seal minor cracks using hydraulic cement.
  • Verify sump pump functionality or schedule installation.
  • Obtain quotes from at least two specialists if problems continue.

Protecting Your Investment Long-Term

Implementing foundation flood-proofing strengthens the home against environmental threats, preserving its value and livability. Begin with accessible measures like sealing and grading, then escalate to full systems as needed. Professional guidance ensures compliance and efficiency, while routine upkeep prevents recurrence. A dry, stable foundation supports generations of secure living.


You may also like

Image for Garage ADU Conversions Cost $80K to $180K in 2026

Garage ADU Conversions Cost $80K to $180K in 2026

July 9, 2026
Image for Solar Panels Add $18,500 to New Home Build Costs

Solar Panels Add $18,500 to New Home Build Costs

July 9, 2026
Image for 2026 Granny Pod Costs: $12K to $150K Breakdown

2026 Granny Pod Costs: $12K to $150K Breakdown

July 8, 2026

Tagged:

repair,flood prevention,foundation,waterproofing,prevention,costs,flood,foundation-repair-costs,waterproofing-foundation

Recent Articles by Eric Melton

Image for Greywater Permits: What Most Homeowners Get Wrong

Greywater Permits: What Most Homeowners Get Wrong

July 10, 2026
Image for Impact Glass Costs $60 Less Per Square Foot Than Smart

Impact Glass Costs $60 Less Per Square Foot Than Smart

July 10, 2026
Image for Mold Coverage Tightens Under 2026 Warranty Rules

Mold Coverage Tightens Under 2026 Warranty Rules

July 9, 2026
Image for 2026 Granny Pod Costs: $55K to $195K Installed

2026 Granny Pod Costs: $55K to $195K Installed

July 8, 2026

Related: repair

Image for Basement Flood Cleanup Costs $3K to $10K in 2026

Basement Flood Cleanup Costs $3K to $10K in 2026

March 8, 2026
Image for Sewer Line Replacement Costs $3K-$12K in 2026

Sewer Line Replacement Costs $3K-$12K in 2026

January 30, 2026
Image for Solar Roof Repairs Cost $750-$4,500: Who Pays?

Solar Roof Repairs Cost $750-$4,500: Who Pays?

December 12, 2025
Image for Solar Roof Repairs Now Cost $1,850 on Average

Solar Roof Repairs Now Cost $1,850 on Average

November 17, 2025
Image for Flood Insurance Costs $700-$2,800 vs Warranty $300-$800

Flood Insurance Costs $700-$2,800 vs Warranty $300-$800

November 7, 2025

Cost Guides

2026 Granny Pod Costs: $12K to $150K Breakdown

Discover how much a 2026 granny pod really costs, what permits you’ll need, and the steps to build one safely. From zoning rules and utility tie-ins to cost-saving tips and maintenance essentials, this guide explains everything required to create a comfortable, code-compliant backyard home for aging loved ones.

July 8, 2026

2026 Granny Pod Costs: $55K to $195K Installed

Granny pods offer independent living close to family, but costs range from $55,000 to $195,000 depending on design and site conditions. Zoning rules dictate size, placement, and utilities, making early planning essential. Learn how to navigate permits, choose designs, and avoid costly mistakes before committing to your backyard dwelling.

July 8, 2026

2026 Granny Pod Costs Average $145K Installed

Discover what it really costs to add a granny pod in 2026 from $95,000 prefab builds to $210,000 custom units. Learn how permits, site prep, materials, and labor shape your budget, explore DIY savings, and get expert tips to streamline installation while maximizing comfort, compliance, and long-term value.

July 6, 2026

Federal Solar Credits Cut System Costs 30% in 2026

Homeowners gain expanded federal support for solar in 2026 through higher tax credits, simpler applications, and new direct pay options that reduce upfront costs. Lower equipment prices and streamlined permits improve access. Learn qualification steps, savings strategies, and whether DIY or professional installation suits your situation.

July 5, 2026

Why Flood Coverage Pays 40% Less Than Real Repairs

Flood insurance frequently underpays for complete restoration, leaving homeowners responsible for upgrades, hidden damage, and temporary housing. Understanding policy limits and preparing in advance reduces out-of-pocket costs and speeds recovery.

July 5, 2026

Granny Flat Build Costs Break Down by Unit Type

Building a granny flat or ADU in 2026 requires precise cost planning. This guide details construction ranges by unit type, financing factors, and steps to control expenses from permit to completion.

July 4, 2026

Home Elevation Costs $80K to $250K for Flood Safety

Elevating a home for flood protection costs $80,000 to $250,000 and involves lifting the structure above flood levels to reduce damage and insurance costs. This professional-only process includes engineering, new foundations, and utility extensions. Proper design, permits, and maintenance ensure decades of protection, grant eligibility, and compliance with evolving floodplain regulations.

July 2, 2026

Solar Roof Systems Cost $15K–$70K in 2026

Planning a solar roof in 2026? This guide details real costs from 15K to 70K after incentives, system types, installation factors, payback periods, and maintenance requirements for typical homes.

July 2, 2026

Outdoor Kitchen ROI: Real Costs Beyond Install

Outdoor kitchens add lifestyle appeal, yet value depends on cost control. Basic models begin at 8000 dollars while custom builds reach 40000 dollars. With proper care, ROI averages 50 to 70 percent. Attention to installation details, maintenance routines, and warranty terms helps homeowners approach this upgrade as a calculated investment.

July 1, 2026

True Cost Structure of Building an ADU in 2026

Building an ADU in 2026 involves far more than base construction costs. From design and permits to utilities, financing, and long term maintenance, every detail affects total investment. This guide reveals true pricing realities, hidden expenses, and smart planning strategies.

July 1, 2026

Flood Proofing Your Home Costs $28,800 in 2026

In 2026 flood proofing costs average $28,800 and range from $12,000 to $52,000. This guide covers cost drivers, DIY limits, contractor selection, and maintenance practices for effective climate adaptation.

June 30, 2026

Modular Homes Cost $140-$320 Per Square Foot in 2026

Modular homes built in 2026 range from $140 to $320 per square foot, with total project costs between $250,000 and $540,000 for an average size home. This guide explains cost drivers, construction steps, and practical planning considerations.

June 29, 2026

Solar Panel Payback: 8-12 Years With Hidden Costs

Learn the factors affecting solar panel returns in 2026, from installation expenses to incentives. Discover practical ways to shorten payback periods and achieve greater energy savings.

June 28, 2026

Modular ADUs Cost $180K on Average in 2026

Learn the true costs of adding a modular ADU in 2026, typically ranging from $120,000 to $260,000. Understand how site preparation, finishes, and design decisions influence total price, ROI potential, and project timeline.

June 28, 2026

ADU Costs Jump 35% as Labor and Materials Soar

ADU construction costs have risen 35 percent due to higher labor, material, and permit expenses. Strategic planning and design decisions can still keep projects affordable. Explore timing guidance, budgeting tactics, and value-maximizing choices for homeowners evaluating an accessory dwelling unit.

June 26, 2026

Flood Proofing Your Home: Real Costs and Protection Levels

Floodproofing balances cost, protection level, and building type. This guide covers dry and wet methods plus elevation, with real cost ranges and guidance on professional support.

June 26, 2026

Modular Homes Cut Build Time But Limit Design Changes

Modular homes offer faster builds, lower costs, and consistent quality compared to traditional construction, but limit design flexibility and require careful site planning. Learn how pricing, permits, and timelines align to make modular living a smart choice depending on land, layout, and goals.

June 25, 2026

Solar and Battery Costs Drop as Tech Improves in 2026

By 2026 solar panels continue to become more affordable while battery backups gain capacity and durability. Combining both technologies with available incentives maximizes savings and supports long term energy independence for homeowners.

June 24, 2026

Solar Panel Costs Drop While Warranties Extend to 25 Years

Review expected solar panel costs in 2026 along with warranty protections and installation considerations. Understand how roof type, labor, and equipment affect pricing plus steps for planning and maintenance.

June 24, 2026

Kitchen Island Installation Runs $3K to $8.5K in 2026

Review what kitchen islands cost in 2026, from 1800 dollar prefab units to 15000 dollar custom builds. Explore how materials, labor, and design choices affect pricing, timelines, and resale value along with proven methods to compare quotes and decide between DIY and professional installation.

June 20, 2026

Categories

Appliance & System Coverage
Cost Guides
Home Guides
Home Warranty Basics
Outdoor & Exterior Guides
Remodeling Cost Comparisons
Room-by-Room Guides