
AMS Home Guides Logo
Home
Remodeling Cost ComparisonsAbout
AMS Home Guides Logo

Your comprehensive resource for home guides, cost guides, and home warranty information.

HomeAboutAll ArticlesSearchPrivacyTerms

© 2026 AMS Home Guides. All rights reserved.

  1. Home
  2. /
  3. Cost Guides
  4. /
  5. ADU Costs Drop to $150K With Smart Planning Choices
Cost Guides

ADU Costs Drop to $150K With Smart Planning Choices

bySusan Weiland
2026-02-18 04:52:29February 18, 2026
6 min read
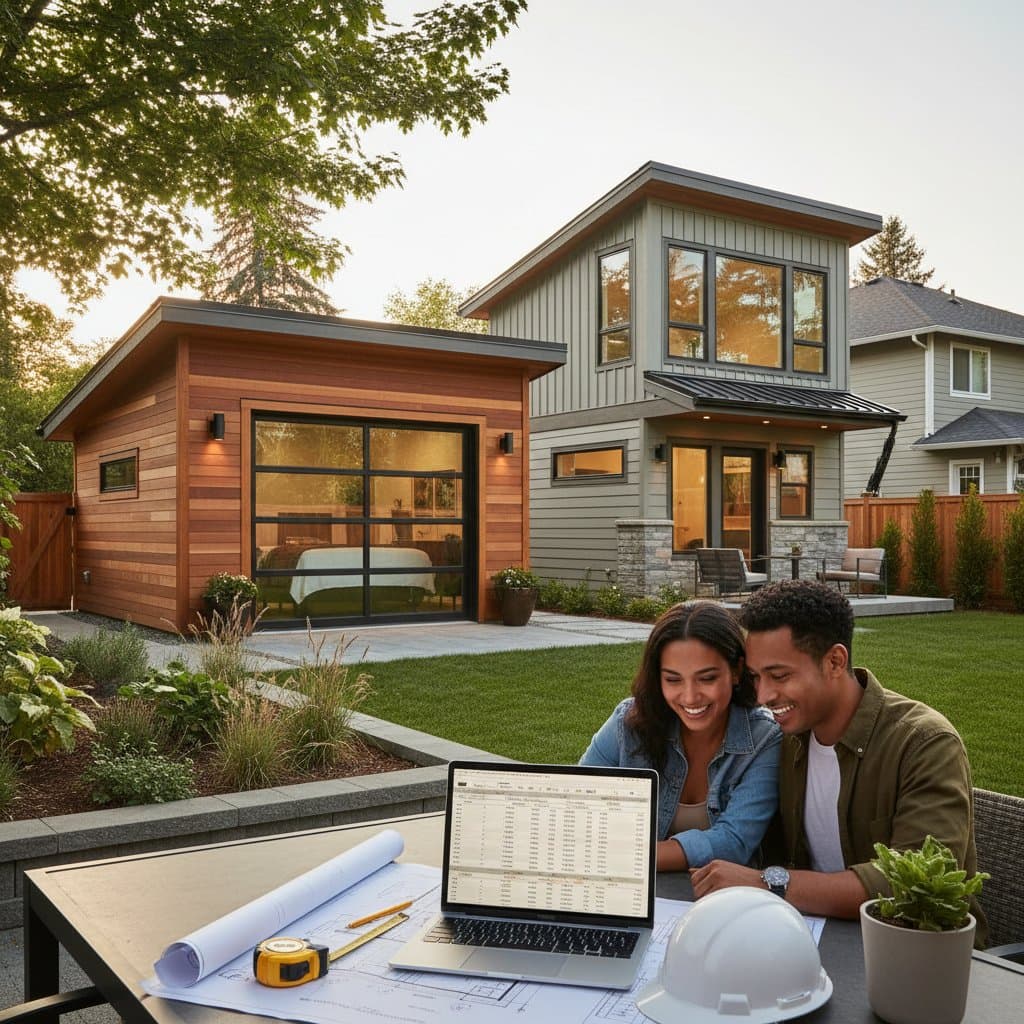
Featured image for ADU Costs Drop to $150K With Smart Planning Choices
2026-02-18 04:52:29
AMS - Home Guides, Cost Guides, Home Warranty

Maintenance, Care, and Lifespan

An ADU functions as a compact yet complete residence, which requires consistent upkeep to preserve its condition and value. Homeowners should establish a routine schedule that addresses key components systematically. This approach not only prevents minor issues from escalating but also extends the structure's durability.

Consider implementing the following maintenance practices:

  • Annual inspections: Examine the roof for shingle damage, clear gutters of debris, and assess siding for cracks or rot to identify potential problems early.
  • HVAC servicing: Replace air filters every three months and schedule professional tune-ups once a year to ensure efficient operation and indoor air quality.
  • Plumbing evaluations: Test for leaks beneath sinks, around toilets, and in exposed pipes; address any drips immediately to avoid water damage.
  • Exterior preservation: Apply fresh paint or stain to wooden siding every five to seven years, depending on exposure to weather, to protect against moisture and UV degradation.
  • Appliance maintenance: Vacuum dryer vents annually and clean refrigerator coils twice a year to optimize performance and reduce energy consumption.

Proper maintenance ensures that an ADU endures for decades, often matching the longevity of the primary residence. High-quality construction combined with diligent care can yield a return on investment of 80 to 100 percent of the build cost upon property resale, making it a worthwhile enhancement.

Common Permitting and Zoning Issues

Before committing resources to architectural plans or material purchases, verify that your property complies with local ordinances governing ADUs. Regulations vary widely by jurisdiction, so consulting municipal planning departments early saves time and money. Familiarity with these rules helps avoid costly revisions or denials.

Typical zoning requirements include:

  • Maximum size limits: Structures generally cannot exceed 800 to 1,200 square feet, though some areas allow up to 50 percent of the primary home's footprint.
  • Setback distances: Maintain at least four to ten feet from side and rear property lines to ensure access for utilities and emergency services.
  • Height restrictions: Most codes limit roofs to 16 to 20 feet to preserve neighborhood aesthetics and avoid overshadowing adjacent properties.
  • Parking mandates: Certain municipalities demand one dedicated off-street parking space, which may influence site layout.
  • Owner occupancy clauses: In select cities, property owners must reside on the lot either in the main house or the ADU to qualify for approvals.

Permitting processes often extend timelines by several months, contributing significantly to overall expenses. Prepare thorough documentation, including site plans and engineering reports, to streamline reviews and minimize supplemental fees from incomplete submissions.

Regional and Climate Considerations

Local environmental conditions profoundly impact ADU design, material selection, and operational efficiency. Tailoring the build to your area's climate reduces energy bills and maintenance demands over time. Engineers and builders recommend site-specific assessments to optimize performance.

Cold Climates

In regions with harsh winters, prioritize thermal protection to combat heat loss and frost damage.

  • Install R-40 insulation in walls and attics, paired with triple-pane windows rated for low U-values.
  • Safeguard plumbing lines with heat tape or by routing them through heated interior spaces to prevent pipe bursts.

Select metal or asphalt roofs with steep pitches that facilitate snow shedding, minimizing accumulation and ice dam risks.

Hot or Humid Regions

For areas prone to high temperatures and moisture, focus on cooling and moisture control to enhance livability.

  • Incorporate overhangs, awnings, or deciduous trees for natural shading, alongside high-SRI reflective roofing materials.
  • Integrate energy recovery ventilators (ERVs) or whole-home dehumidifiers to regulate humidity levels below 60 percent.

Opt for durable exteriors such as fiber cement or vinyl siding, which resist warping and mold growth in damp conditions.

Coastal Areas

Properties near shorelines face unique challenges from salt air, wind, and rising waters.

  • Use galvanized or stainless-steel fasteners and hardware to withstand corrosion from salty sprays.
  • Elevate foundations on pilings or slabs in flood zones, adhering to FEMA guidelines for base flood elevations.

Always cross-reference designs with coastal commission standards, which may require wind-resistant features like impact-rated windows.

By aligning construction with regional factors, homeowners achieve greater comfort, lower utility costs, and fewer repairs, ensuring the ADU remains a reliable asset.

Frequently Asked Questions

Can I finance an ADU with my existing mortgage?

Yes, many financial institutions offer options such as home equity loans, cash-out refinances, or dedicated construction loans to fund ADU projects. Eligibility hinges on factors like credit score, debt-to-income ratio, and the proposed scope. Compare rates from multiple lenders to secure favorable terms.

Is a prefab ADU cheaper than a custom build?

Prefabricated or modular ADUs typically cost 10 to 20 percent less due to factory-controlled labor and faster assembly. However, account for additional expenses related to delivery, site preparation, and crane operations. Evaluate total ownership costs, including customization limitations, before deciding.

Do I need separate utilities for an ADU?

Most jurisdictions permit shared utility connections for water, electricity, and sewer, which keeps initial costs down. Separate metering, though, eases billing for rentals and may satisfy code requirements in some areas. Contact your local utility providers during planning to confirm options and fees.

How small can an ADU be?

Local codes dictate minimum habitable sizes, often ranging from 150 to 400 square feet, to ensure adequate living space. Smaller units must still include essentials like a kitchenette, bathroom, and sleeping area. Check with building officials for precise thresholds in your zone.

Will building an ADU increase property taxes?

Yes, the addition generally raises assessed value, leading to higher taxes proportional to the new square footage and improvements. Reassessments occur post-construction, but exemptions or phased increases may apply in supportive districts. Consult your county assessor for projections.

Steps to Build Your ADU Successfully

Constructing an ADU demands thorough preparation, from initial feasibility checks to final walkthroughs. Start by engaging a local architect or planner to evaluate your lot against zoning criteria. Solicit detailed bids from at least three vetted contractors, emphasizing their experience with ADUs.

If budget constraints arise, explore phased approaches: begin with a garage conversion under $100K, then expand to a detached unit. Prioritize energy-efficient elements like LED lighting and high-performance insulation to qualify for rebates. Document every step, including permits and invoices, for financing and tax purposes.

Ultimately, a strategically planned ADU delivers multifaceted benefits, from accommodating aging parents to generating rental income of $1,500 monthly in prime markets. It transforms underused yard space into a valuable extension of your home, fostering flexibility for life's evolving needs.


You may also like

Image for Real ADU Pricing: $100K to $350K Breakdown

Real ADU Pricing: $100K to $350K Breakdown

July 17, 2026
Image for ADU Projects Cost More Than the Construction Quote

ADU Projects Cost More Than the Construction Quote

July 16, 2026
Image for Modular Home Costs Drop 25% in 2026: What Changed

Modular Home Costs Drop 25% in 2026: What Changed

July 16, 2026

Tagged:

ADU,pricing,costs,backyard,granny,cottage,flat,expenses,adu-costs,granny-flat-expenses

Recent Articles by Susan Weiland

Image for Granny Pod Costs: $85K to $250K Plus Permits

Granny Pod Costs: $85K to $250K Plus Permits

July 15, 2026

Related: ADU

Image for Real ADU Pricing: $100K to $350K Breakdown

Real ADU Pricing: $100K to $350K Breakdown

July 17, 2026
Image for ADU Projects Cost More Than the Construction Quote

ADU Projects Cost More Than the Construction Quote

July 16, 2026
Image for ADU Permits Drive 40% of Your Granny Pod Budget

ADU Permits Drive 40% of Your Granny Pod Budget

July 16, 2026
Image for Privacy Zones That Keep Families Close But Not Too Close

Privacy Zones That Keep Families Close But Not Too Close

July 15, 2026
Image for Granny Pod Costs: $85K to $250K Plus Permits

Granny Pod Costs: $85K to $250K Plus Permits

July 15, 2026

Cost Guides

Real ADU Pricing: $100K to $350K Breakdown

Learn the true expenses involved in building a granny flat in 2026. This guide details costs from design through final finishes, explains timeline factors, and outlines key decisions that influence total investment and property value.

July 17, 2026

ADU Projects Cost More Than the Construction Quote

Building an ADU in 2026 involves more than construction. It requires careful attention to design, permits, site preparation, and inspections. Costs range widely based on size, location, and materials. Understanding each expense category, planning contingencies, and managing approvals carefully helps homeowners avoid surprises and achieve realistic, financially sound results.

July 16, 2026

Modular Home Costs Drop 25% in 2026: What Changed

Modular home prices may drop 25 percent by 2026 due to automation and supply improvements. Buyers must examine contracts, site conditions, and warranties to capture lasting value.

July 16, 2026

Granny Pod Costs: $85K to $250K Plus Permits

Thinking about adding a granny pod? Expect costs from $85,000 to $250,000 with permits from $2,000 to $12,000. Learn how zoning, design choices, and construction type affect your budget, timeline, and comfort. This guide covers every step from planning and permits to maintenance for a lasting, flexible backyard living solution.

July 15, 2026

Granny Pod Costs Run $85K–$180K in 2026

Granny pods deliver private living space near family while controlling care expenses. Costs in 2026 average between 85000 and 180000 dollars depending on size and location. This guide covers zoning checks, permit steps, and maintenance practices that support a successful build.

July 14, 2026

Standby Generators Cost $7K–$20K Installed in 2026

Learn what it takes to power a home through outages with a whole home generator. Review installation steps, cost drivers from $7,000 to $20,000, the need for professional setup, and maintenance practices that ensure years of automatic backup power.

July 13, 2026

Home Battery Backup Costs Between $9K and $18K Installed

Home battery backups keep power flowing during outages and cut utility costs by storing energy for later use. Expect installation costs between 9,000 and 18,000 dollars, with professional setup ensuring safety, code compliance, and warranty protection. Proper maintenance and annual inspections extend lifespan to 10 to 15 years of reliable energy resilience.

July 11, 2026

Flood Proofing Costs: $10K to $65K for Climate Defense

Flood proofing a home in 2026 averages 29000 dollars and ranges from 10000 to 65000 dollars. This guide covers cost drivers, interior sealing steps, contractor oversight, regional differences, and upkeep practices that protect value and safety.

July 10, 2026

Impact Glass Costs $60 Less Per Square Foot Than Smart

Impact glass offers dependable hurricane protection at a lower cost, while smart glass adds energy efficiency and privacy with a premium price tag. This guide breaks down 2026 costs, pros and cons, installation steps, and maintenance tips to help homeowners choose the right hurricane rated window for safety and performance.

July 10, 2026

Flood-Proofing Your Home Costs $48K in 2026

Preparing your home for future floods can cost anywhere from $22,000 to $83,000, depending on scope, materials, and site conditions. This 2026 guide explains cost factors, professional versus DIY options, and smart savings strategies to make floodproofing investments pay off through lower insurance premiums and increased property resilience.

July 10, 2026

Septic Replacement Now Costs $15K on Average

Homeowners across the country now face average septic replacement costs of 15000 due to higher material, labor, and permit expenses. The work requires licensed installers, proper design, and inspections to avoid contamination. Find out what influences pricing, when replacement becomes necessary, and how to extend system life.

July 10, 2026

2026 Granny Pod Costs: $12K to $150K Breakdown

Discover how much a 2026 granny pod really costs, what permits you’ll need, and the steps to build one safely. From zoning rules and utility tie-ins to cost-saving tips and maintenance essentials, this guide explains everything required to create a comfortable, code-compliant backyard home for aging loved ones.

July 8, 2026

2026 Granny Pod Costs: $55K to $195K Installed

Granny pods offer independent living close to family, but costs range from $55,000 to $195,000 depending on design and site conditions. Zoning rules dictate size, placement, and utilities, making early planning essential. Learn how to navigate permits, choose designs, and avoid costly mistakes before committing to your backyard dwelling.

July 8, 2026

2026 Granny Pod Costs Average $145K Installed

Discover what it really costs to add a granny pod in 2026 from $95,000 prefab builds to $210,000 custom units. Learn how permits, site prep, materials, and labor shape your budget, explore DIY savings, and get expert tips to streamline installation while maximizing comfort, compliance, and long-term value.

July 6, 2026

Federal Solar Credits Cut System Costs 30% in 2026

Homeowners gain expanded federal support for solar in 2026 through higher tax credits, simpler applications, and new direct pay options that reduce upfront costs. Lower equipment prices and streamlined permits improve access. Learn qualification steps, savings strategies, and whether DIY or professional installation suits your situation.

July 5, 2026

Why Flood Coverage Pays 40% Less Than Real Repairs

Flood insurance frequently underpays for complete restoration, leaving homeowners responsible for upgrades, hidden damage, and temporary housing. Understanding policy limits and preparing in advance reduces out-of-pocket costs and speeds recovery.

July 5, 2026

Granny Flat Build Costs Break Down by Unit Type

Building a granny flat or ADU in 2026 requires precise cost planning. This guide details construction ranges by unit type, financing factors, and steps to control expenses from permit to completion.

July 4, 2026

Home Elevation Costs $80K to $250K for Flood Safety

Elevating a home for flood protection costs $80,000 to $250,000 and involves lifting the structure above flood levels to reduce damage and insurance costs. This professional-only process includes engineering, new foundations, and utility extensions. Proper design, permits, and maintenance ensure decades of protection, grant eligibility, and compliance with evolving floodplain regulations.

July 2, 2026

Solar Roof Systems Cost $15K–$70K in 2026

Planning a solar roof in 2026? This guide details real costs from 15K to 70K after incentives, system types, installation factors, payback periods, and maintenance requirements for typical homes.

July 2, 2026

Outdoor Kitchen ROI: Real Costs Beyond Install

Outdoor kitchens add lifestyle appeal, yet value depends on cost control. Basic models begin at 8000 dollars while custom builds reach 40000 dollars. With proper care, ROI averages 50 to 70 percent. Attention to installation details, maintenance routines, and warranty terms helps homeowners approach this upgrade as a calculated investment.

July 1, 2026

Categories

Appliance & System Coverage
Cost Guides
Home Guides
Home Warranty Basics
Outdoor & Exterior Guides
Remodeling Cost Comparisons
Room-by-Room Guides
