The Real Cost of Flood-Proofing by 2026
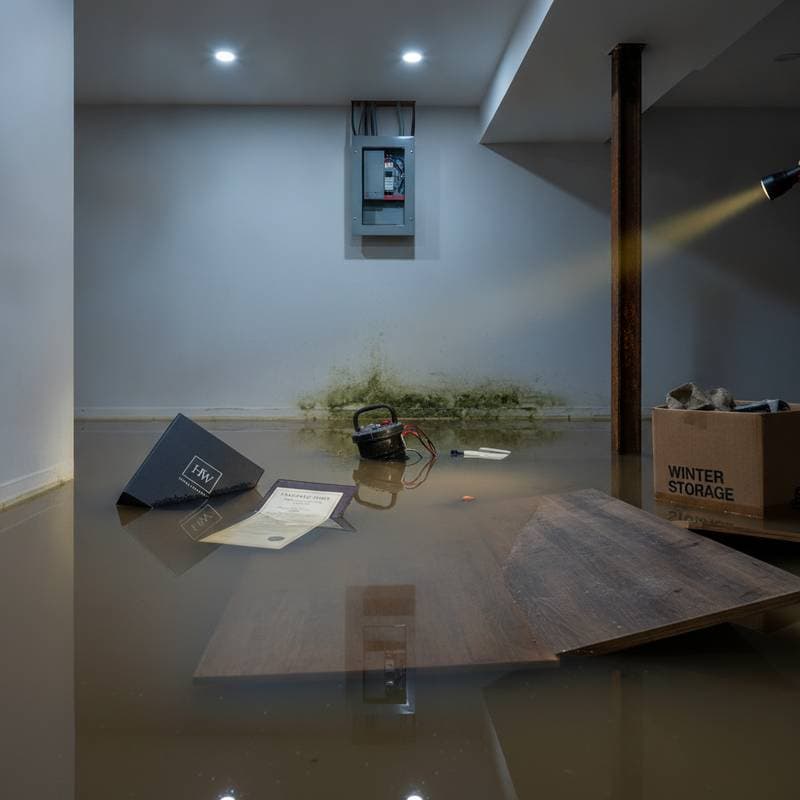
Flood-proofing a home involves installing materials, systems, and landscaping features designed to exclude water or facilitate rapid recovery following inundation. These measures enhance resident safety, sustain property value, and improve insurance qualifications. Expenses vary based on the home's elevation, its location within a flood zone, and the underlying construction materials, yet they remain substantially lower than the expenditures associated with post-flood reconstruction.
Professionals estimate that comprehensive flood-proofing projects will range from $8,000 to $70,000 through 2026, influenced by rising material costs and stricter building regulations. Homeowners in coastal or riverine areas may face higher figures due to elevated flood risks, while those in milder zones can opt for targeted interventions. Investing upfront in these protections not only mitigates immediate threats but also positions properties for long-term resilience amid increasing climate variability.
Summary Box
What it is:
Flood-proofing encompasses structural modifications and landscape alterations that minimize or prevent flood-related damage to buildings.
Why it matters:
It significantly cuts repair expenses, lowers insurance rates, and safeguards lives and assets against water intrusion.
Typical cost and what changes it:
Projects for average homes fall between $8,000 and $70,000, with variations driven by the chosen elevation techniques, material quality, and the scale of the affected area.
When to hire a pro:
Engage specialists for tasks involving home elevation, foundational alterations, or subsurface waterproofing.
How long it takes:
Barrier installations may require only a few days, whereas complete elevation efforts can extend over several weeks.
Maintenance interval:
Examine seals, drainage channels, and sump pumps biannually, particularly before and after periods of intense rainfall.
How Flood-Proofing Works
An effective flood-proofing strategy integrates multiple components to form a cohesive defense. These elements address water entry from various sources, including groundwater, surface runoff, and overflow from municipal systems. By combining preventive and responsive features, the overall system fortifies the home against both minor inundations and severe events.
-
Foundation sealing: Apply specialized coatings and impermeable membranes to form a robust barrier against moisture penetration into walls and slabs.
-
Backflow valves: Install these mechanisms on sewer lines to prevent contaminated water from reversing flow into the home during overflows.
-
Sump pumps: Deploy powered units equipped with alarms to actively expel accumulated water from below-grade spaces like basements.
-
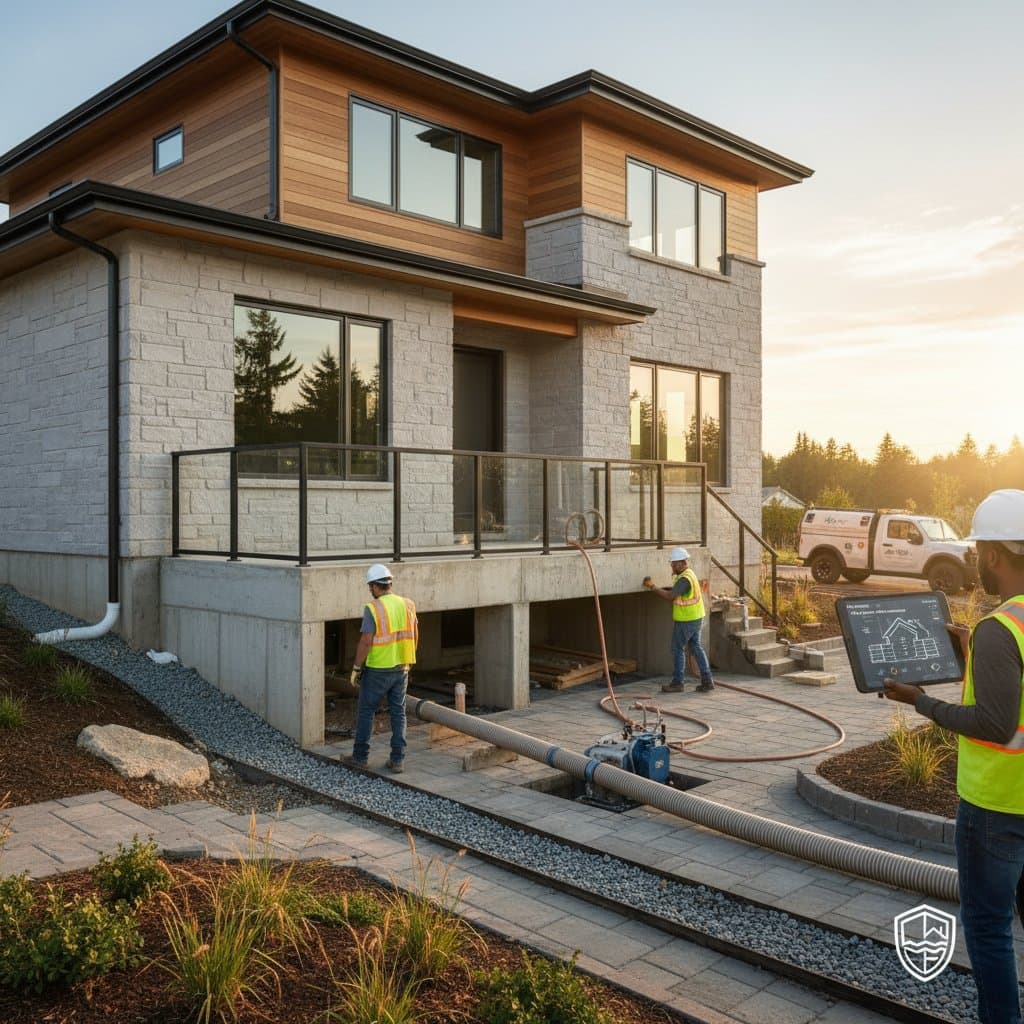
Perimeter drains: Lay underground piping systems that channel excess groundwater away from the structure's base, reducing hydrostatic pressure.
-
Flood vents: Incorporate engineered openings in foundation walls that permit water passage to balance internal and external pressures, thereby averting structural collapse.
-
Barriers and shields: Utilize temporary panels or fixed enclosures at vulnerable access points, such as garage doors and ground-level windows, to block surface water.
-
Elevation: Lift the entire structure or essential appliances to heights exceeding anticipated flood levels, ensuring functionality during high-water scenarios.
These components collaborate to alleviate water forces, guide flows away from critical areas, and preserve the building's foundational stability. Selection of elements should align with site-specific hydrology and local flood history for optimal performance.
Step-by-Step: Flood-Proofing a Home
Implementing flood-proofing requires a methodical process to ensure compliance and effectiveness. Begin with thorough evaluation to customize solutions, then proceed to installation phases that build layered protection. This approach minimizes disruptions while maximizing durability.
-
Assess the site.
Conduct precise measurements of the property's elevation relative to base flood levels, evaluate soil permeability for drainage potential, and determine the official flood zone designation. Review applicable building codes, zoning restrictions, and insurer guidelines to identify mandatory features. -
Choose the approach.
Select from dry flood-proofing for shallow waters, wet flood-proofing for areas prone to deep submersion, or elevation for high-risk sites, considering the home's age, materials, and architectural constraints. -
Seal and protect entry points.
Distribute waterproof sealants across foundational joints and exterior walls, apply durable caulking to gaps, and affix custom-fit shields over doors, windows, and utility entries to repel incoming water. -
Add drainage and pumps.
Position a primary sump pump with redundant battery or generator backup in low-lying areas; integrate French drains or similar perimeter systems where soil saturation poses a recurring issue. -
Install backflow valves.
Retrofit these devices onto every floor drain, washing machine outlet, and main sewer connection to the public infrastructure, ensuring they activate automatically under pressure. -
Elevate utilities.
Relocate heating, ventilation, and air conditioning units, electrical distribution panels, and domestic water heaters to platforms or attics positioned well above the projected maximum flood elevation. -
Landscaping for flow control.
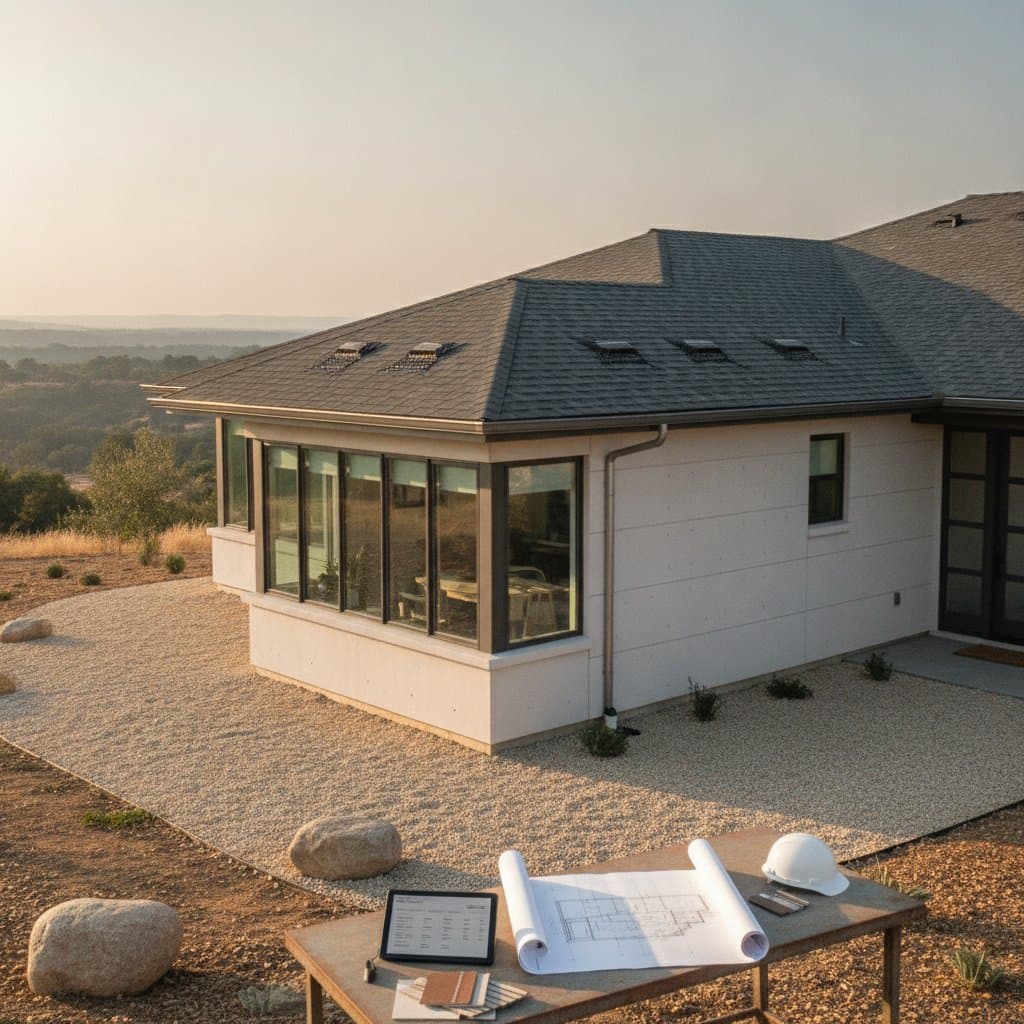
Recontour the surrounding terrain to direct surface water away from the foundation with a minimum two percent slope; incorporate retention swales, native plantings in rain gardens, and porous surfaces like gravel trenches to enhance infiltration and reduce pooling.
DIY vs Pro
Homeowners must weigh personal capabilities against project complexities when deciding on execution methods. Simpler tasks offer cost savings through self-installation, but complex alterations demand expert oversight to avoid liabilities and ensure code adherence.
| Factor | DIY | Professional |
|---|---|---|
| Skill level | Moderate skills suffice for surface sealing and basic drainage; advanced knowledge needed for pump integration | Requires certification from structural or civil engineering professionals, especially for load-bearing modifications |
| Safety risk | Minimal for topical applications, but excavation or electrical work introduces hazards like instability or shocks | Trained teams manage heavy machinery, structural supports, and electrical isolations with established safety protocols |
| Tools required | Basic items such as caulking guns, power drills, portable pumps, and hand shovels for preparatory work | Specialized gear including backhoes for digging, hydraulic jacks for lifting, and precision leveling tools |
| Permit or code | Local approvals may apply to minor alterations like sealant applications | Comprehensive adherence to floodplain management regulations, structural engineering standards, and environmental permits |
| Time required | Several days for localized repairs and installations | Two to six weeks for extensive renovations involving multiple trades |
| Warranty impact | Coverage limited to material guarantees; no labor assurances | Installations typically include 5- to 10-year warranties on workmanship and components |
For properties in low-threat zones, DIY efforts on sealants and minor grading provide viable starting points. Structural elevations, utility relocations, or any subsurface interventions necessitate professional involvement to guarantee safety and longevity.
Maintenance and Lifespan
Sustained performance of flood-proofing features hinges on routine upkeep to counteract wear from environmental exposure. Neglect can lead to failures during critical moments, amplifying damage and voiding insurance benefits. Establish a calendar for inspections tied to seasonal changes and usage patterns.
-
Sealants and coatings: Refresh applications every five to ten years, or sooner if cracking or peeling appears, to maintain barrier integrity.
-
Sump pumps: Service units every seven to ten years, testing activation and backup power annually to confirm reliability.
-
Backflow valves: Perform visual and functional checks each year, cleaning components to prevent sediment buildup.
-
Flood vents and barriers: Remove accumulated debris and apply lubricants to moving parts semiannually, ensuring unobstructed operation.
-
Drainage systems: Clear lines and conduct internal inspections via camera every two years to detect blockages or deterioration.
Insurers often incentivize documented maintenance through premium reductions of up to 40 percent. Pair these routines with broader home checks, such as gutter cleaning, to create a holistic defense strategy.
FAQs
What is the cheapest way to flood-proof a home?
Regrading the yard for proper runoff and sealing foundational fissures offer the most economical entry points, often costing under $2,000 while delivering substantial risk reduction.
Does flood-proofing lower insurance premiums?
Affirmative; documented enhancements typically yield discounts ranging from 10 to 40 percent, contingent on the insurer's assessment and regional policies.
Can I flood-proof a basement completely?
Absolute imperviousness remains unattainable; while advanced waterproofing substantially diminishes vulnerabilities, extreme flood events may surpass designed capacities.
Securing Long-Term Resilience
Flood-proofing extends beyond initial installation to foster enduring safeguards for your property. By integrating these measures with ongoing vigilance, homeowners not only avert costly disruptions but also enhance market appeal in flood-prone regions. Consult local experts to tailor a plan that aligns with your site's unique challenges and budget constraints, ensuring peace of mind through 2026 and beyond.