2026 Materials and Coverage to Defy Wildfires
Quick Take
- Select noncombustible materials for roofs, siding, and decks to prevent ignition.
- Maintain defensible space and install fire-rated barriers.
- Evaluate insurance coverage promptly to avoid out-of-pocket expenses following a wildfire.
What It Is
Wildfire-resistant construction employs tested materials and design strategies to impede or halt flames before they reach the home. This approach integrates fire-rated roofing, siding, insulation, and landscaping selections that minimize heat transfer and the threat of airborne embers. The primary objective remains straightforward: preserve the structure amid surrounding destruction.
Pros and Cons
Pros
- Reduces ignition risks from embers and radiant heat.
- Potentially decreases insurance premiums or satisfies emerging coverage mandates.
- Enhances resale value in wildfire-vulnerable areas.
- Outlasts conventional wood or asphalt alternatives.
Cons
- Involves elevated initial expenses for superior materials.
- Offers restricted choices in colors or styles for certain fire-rated options.
- Certain local regulations lag behind advancements in product standards.
- Repairs often require skilled installers or certified evaluators.
When It Works or Fails
Use it when
- The property resides in a wildfire-prone area or adjoins wildland vegetation.
- Reroofing, residing, or reconstruction follows damage.
- Municipal codes mandate Class A roofing or ignition-resistant walls.
It fails when
- Openings such as gaps, vents, and eaves permit ember intrusion.
- Landscaping forms fuel ladders.
- Neglected maintenance allows debris accumulation on roofs and gutters.
Step-by-Step: How to Build or Retrofit for Fire Resistance
Tools and Materials
- Circular saw equipped with a diamond blade
- Metal snips
- Drill and impact driver
- Screw gun with fire-rated fasteners
- Fire-rated caulk and flashing tape
- Class A roofing panels or shingles
- Fiber cement or stucco siding panels
- Vent covers featuring ember mesh
- Noncombustible deck boards or pavers
- Pressure washer and pruning tools
Time: 2 to 6 days for typical exterior retrofits
Difficulty: Moderate to advanced, based on structure scale
1. Inspect and Plan
Traverse the entire property perimeter. Identify wood trim, vents, decks, and roof edges. Document all flammable elements within 30 feet of the residence. Prioritize replacements according to exposure levels and financial constraints.
2. Clear and Prep
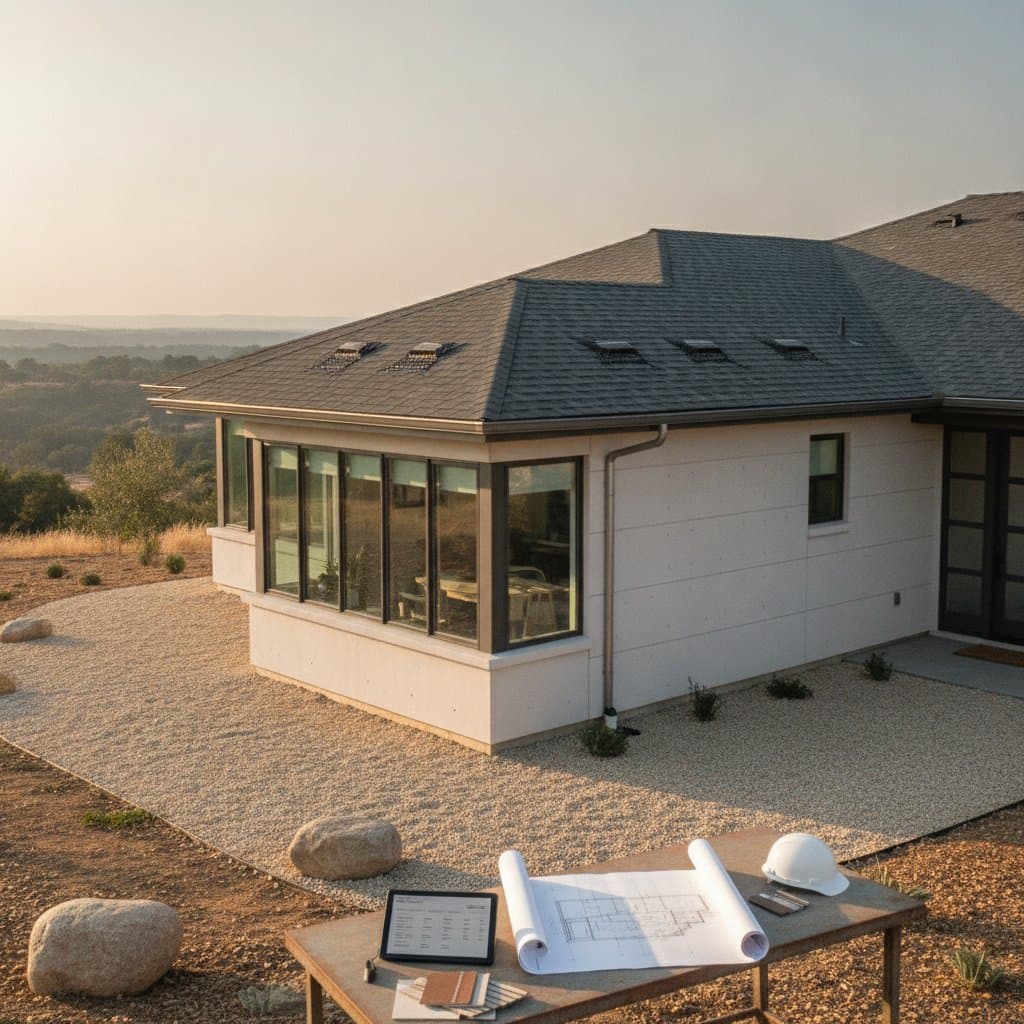
Eliminate leaves, pine needles, and wood mulch. Establish a minimum 5-foot zone of bare soil, gravel, or pavers encircling the house. Disconnect power prior to dismantling existing siding or roofing.
3. Roof Upgrade
Substitute wood shakes or asphalt shingles with a Class A roof system, including metal panels, clay tiles, or composite shingles certified for fire resistance. Apply metal flashing along valleys and edges. Secure gaps using fire-rated caulk.
4. Wall and Siding Defense
Exchange wood or vinyl siding for fiber cement, stucco, or metal variants. Incorporate 5/8-inch exterior gypsum sheathing beneath panels for added safeguarding. Seal all joints and penetrations with caulk.
5. Vents and Openings
Fit ember-resistant vents equipped with 1/8-inch metal mesh. Enclose soffits and eaves using solid panels. Upgrade single-pane windows to tempered glass units designed to withstand intense heat.
6. Deck and Fence
Employ metal framing paired with composite decking rated for fire exposure. Convert wooden fences adjoining the house into metal gates or masonry separations.
7. Gutters and Eaves
Mount metal gutters fitted with leaf guards. Ensure year-round cleanliness. Close gaps beneath eaves via soffit boards or flashing.
8. Final Inspection
Examine all seams and vents meticulously. Identify any exposed wood or unsealed openings, as these serve as entry points for fire. Apply touch-up paint or sealant where necessary.
9. Clean Up and Dispose
Transport old roofing and siding to designated waste facilities. Pressure wash the site to eliminate dust and fiber remnants. Store surplus fire-rated materials for subsequent repairs.
Costs
Typical range: $20,000 to $80,000 for comprehensive exterior retrofits on a medium-sized home.
Factors that raise cost
- Sloped or intricate roof configurations.
- Bespoke finishes such as stone veneer or metal accents.
- Isolated locations incurring elevated delivery charges.
- Regional labor deficits or mandatory code inspections.
Factors that lower cost
- Implementing upgrades incrementally.
- Opting for conventional colors and panel dimensions.
- Coordinating purchases with neighbors or accessing community grants.
When replacement beats repair
Full replacement proves more economical per square foot than patching when over 25 percent of roof or siding surfaces show damage or obsolescence. Fresh installations attain current fire ratings, potentially aiding insurance qualifications.
DIY vs Pro
Safe for DIY
- Vegetation and debris clearance.
- Ember mesh installation on vents.
- Substitution of minor siding or trim sections.
- Painting or sealing visible wood surfaces.
Hire a pro when
- Tasks encompass roofing, structural framing, or electrical components.
- Building codes necessitate Class A material inspections.
- Uncertainty arises regarding ventilation or moisture barriers.
What the pro will do differently
Certified contractors detect overlooked ember pathways, including attic soffits or deck joist spaces. They manage permits, product certifications, and warranty enrollments.
Maintenance or Prevention
Frequency: Seasonal reviews, plus thorough checks preceding arid periods.
Tasks
- Clear leaves and debris from roofs, gutters, and vents.
- Prune tree branches extending within 10 feet of buildings.
- Verify irrigation functionality to sustain moistened areas adjacent to the home.
- Reapply caulk to joints and evaluate flashing yearly.
- Substitute impaired vent screens or distorted siding.
Outcome
Regular upkeep prevents minor risks from escalating into significant damages. It sustains warranties and insurance eligibility.
Alternatives
Option A: Fire-Retardant Coatings
Suitable for current wood siding or decks pending replacement. These formulations delay ignition yet degrade periodically. Reapplication occurs every few years.
Option B: Exterior Sprinkler Systems
Ideal for expansive lots with water sources. Systems moisten exteriors and foliage ahead of advancing fires. Reliable operation demands auxiliary power and upkeep.
Option C: Fire-Resistant Landscaping
Incorporate gravel, rock mulch, and low-resin flora such as succulents or deciduous shrubs. Shun conifers and thick hedges near windows. This method incurs lower initial costs and augments structural enhancements.
Insurance Coverage and Wildfire Protection
Wildfire policies evolve rapidly. Insurers frequently demand mitigation evidence prior to policy renewal or issuance. Residents in fire-prone zones must scrutinize policy details.
Key coverage points
- Dwelling coverage: Rebuild expenses utilizing fire-resistant materials.
- Other structures: Encompasses fences, sheds, and decks; verify inclusion.
- Personal property: Interior contents.
- Loss of use: Temporary living costs if damage renders the home uninhabitable.
What to check
- Policy stipulations for defensible space confirmation?
- Mandates for fire-resistant materials in replacements?
- Coverage for landscaping damages? Typically excluded.
How to strengthen coverage
- Compile upgrade documentation including receipts and images.
- Inquire with the insurer about discounts for Class A or noncombustible materials.
- Add a wildfire endorsement if the standard policy omits specific perils.
When to call a pro
For high-risk properties, engage a licensed wildfire mitigation expert to generate an insurer report. This assessment covers ignition areas, materials, and clearances, bolstering claims and adherence.
Fit Check: Is Your Home Ready?
Space
Properties nearer than 50 feet to combustible vegetation require amplified clearances. Where maintenance proves challenging, install masonry walls or hardscape barriers.
Climate
Arid, gusty environments favor metal or tile roofs. Moist climates accommodate fiber cement with ventilated rain screens.
Existing Systems
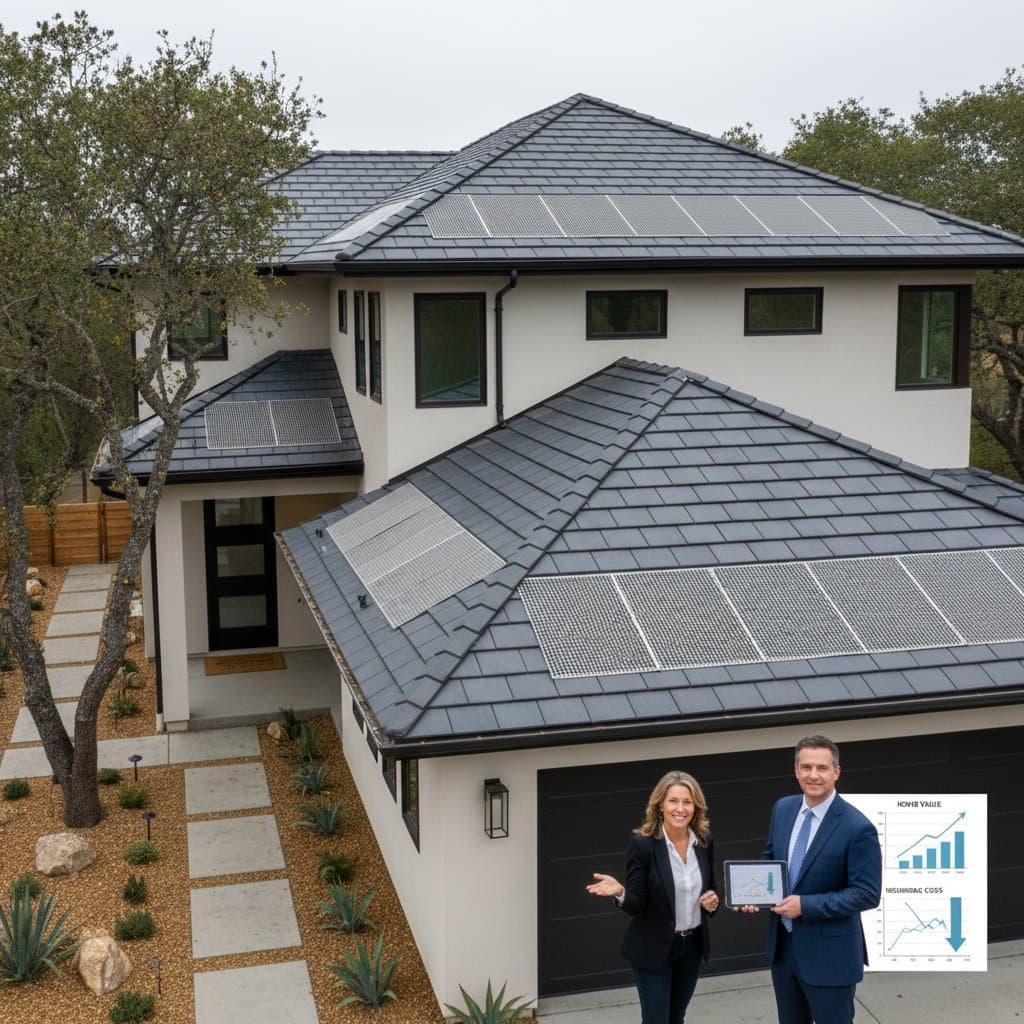
For installed solar panels or rainwater systems, confirm that mountings and gutters align with fire-rated criteria.
Lifestyle
Frequent travelers benefit from automated vent seals and intelligent sprinklers for remote safeguarding.
Condition Check
Signs your home is ready
- Noncombustible roof and siding.
- Unobstructed five-foot perimeter.
- Safeguarded vents and eaves.
Signs it fails
- Visible wood soffits or fascia.
- Fractured caulk or displaced flashing.
- Wood mulch abutting walls.
Red flags
- Openings at roof margins or beneath decks.
- Branches overhanging the roof.
- Combustible storage under decks or stairwells.
Budget Check
Upfront cost
Fire-resistant renovations demand greater initial investment yet may reduce insurance rates by 10 to 20 percent.
Lifespan
Fiber cement endures 50 years or longer with basic care. Metal roofs persist throughout the building's duration.
Maintenance
Ongoing efforts focus on cleansing and sealing rather than full renewals.
Resale effect
In hazard zones, fire resistance appeals as an asset, expanding potential buyers.
FAQs
Can I make a wood home fire-resistant without full replacement?
Yes. Apply fire-retardant coatings, incorporate metal flashing at seams, and upgrade vents to ember-resistant designs.
Do metal roofs make noise or rust?
Contemporary panels include sound-absorbing underlayment and rust-preventive coatings. They perform more quietly and durably than prior generations.
Will my insurance drop me after a wildfire?
No, provided mitigation evidence exists. Retain records of enhancements and upkeep.
Checklist: Fire-Ready Home Actions
- Replace roof with Class A material.
- Install ember-resistant vents and screens.
- Upgrade siding to fiber cement or stucco.
- Clear vegetation within 30 feet of home.
- Maintain 5-foot noncombustible zone.
- Seal gaps around windows, doors, and eaves.
- Clean gutters and roofs monthly during dry season.
- Keep water hoses and sprinklers ready.
- Store flammable items in sealed metal containers.
- Review insurance coverage and update photos.
Making It Happen
Implement these strategies to fortify your home against wildfires. Consistent action yields enduring protection, financial benefits, and peace of mind in vulnerable landscapes.