
AMS Home Guides Logo
Home
Remodeling Cost ComparisonsAbout
AMS Home Guides Logo

Your comprehensive resource for home guides, cost guides, and home warranty information.

HomeAboutAll ArticlesSearchPrivacyTerms

© 2026 AMS Home Guides. All rights reserved.

  1. Home
  2. /
  3. Outdoor & Exterior Guides
  4. /
  5. Backyard ADUs: Hidden Permit Costs Behind Design
Outdoor & Exterior Guides

Backyard ADUs: Hidden Permit Costs Behind Design

byLeah Rodriguez
2025-11-12 03:44:34November 12, 2025
6 min read
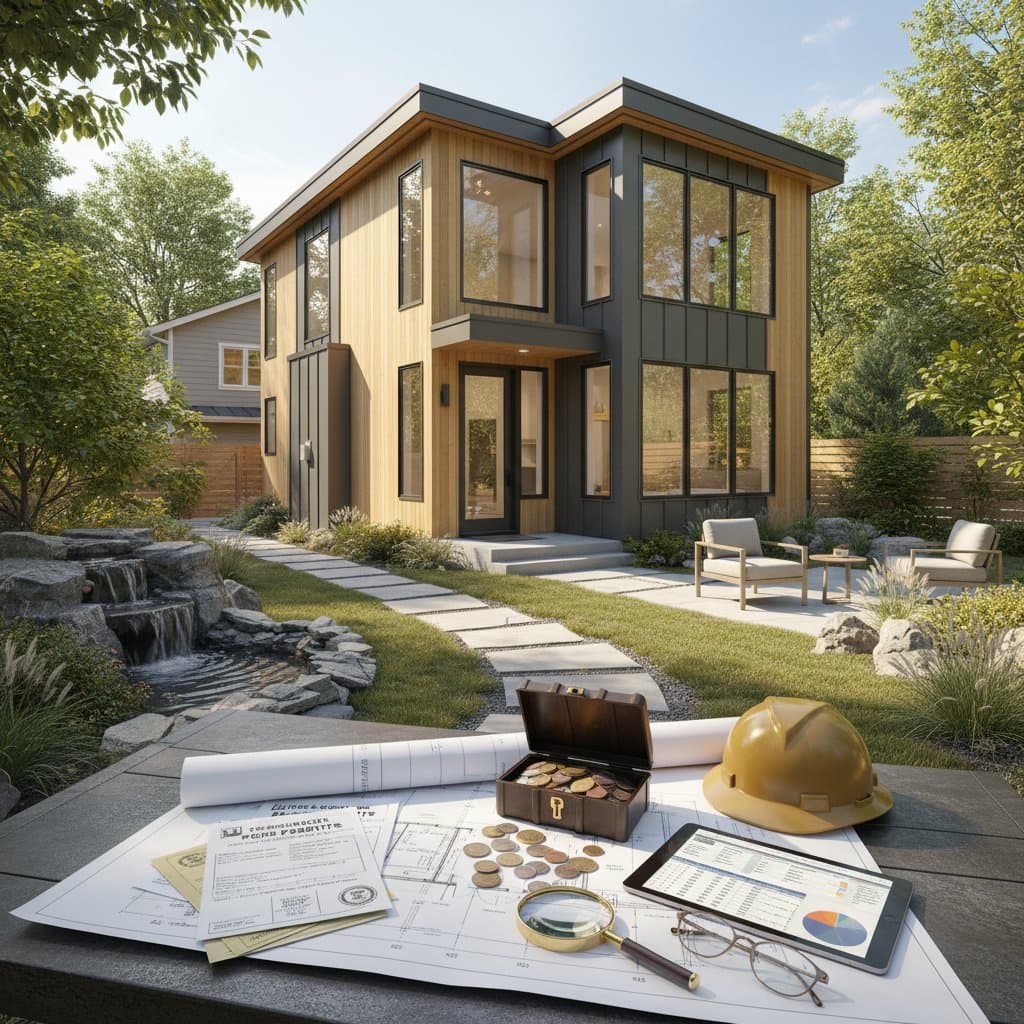
Featured image for Backyard ADUs: Hidden Permit Costs Behind Design
2025-11-12 03:44:34
AMS - Home Guides, Cost Guides, Home Warranty

Uncovering Hidden Permit Costs for Backyard ADUs

Accessory dwelling units, known as ADUs or backyard cottages, represent a key element in contemporary housing strategies. These structures enable property owners to increase living areas, secure rental revenue, or accommodate extended family members on their current lots. However, the appeal of ADUs masks intricate permit requirements, construction expenses, and fiscal considerations that demand precise analysis. Homeowners achieve success by treating ADU development as both a creative endeavor and a rigorous financial evaluation.

What Constitutes a Backyard ADU

A backyard ADU serves as an additional residence on a single-family property. It features essential amenities such as a kitchen, bathroom, and bedroom, operating as a self-sufficient space. Configurations include standalone buildings, additions to the primary residence, or conversions of existing garages. Local regulations shape these options through unique criteria.

Municipalities impose varied constraints on ADU dimensions, often capping them at 500 to 1,200 square feet. Setback distances from property lines, maximum heights, and provisions for utilities like separate metering influence viable designs. Parking mandates and access to sewer or water systems further affect project scope. Early assessment of these factors helps homeowners align expectations with feasible outcomes and control expenditures.

Navigating the Permit Process

Securing permits for a backyard ADU follows a structured progression. Building authorities necessitate detailed architectural renderings, precise site layouts, and boundary verifications. Initial zoning evaluations precede examinations of structural integrity, electrical systems, and plumbing installations. Certain locales mandate certifications for energy performance or environmental compliance.

The standard workflow proceeds as follows:

  1. Preliminary review: Engage planning officials to confirm zoning eligibility.
  2. Plan creation: Develop blueprints that adhere to codes and site specifics.
  3. Application filing: Submit documents along with required fees for initial scrutiny.
  4. Compliance assessment: Authorities inspect adherence to safety and construction norms.
  5. Finalization: Address any mandated alterations to obtain clearance.
  6. On-site verification: Undergo inspections during foundation pouring, framing erection, and project completion.

Timelines from application to approval fluctuate based on design intricacy and departmental efficiency, often spanning 3 to 12 months. Anticipate iterative revisions and distinct permissions for utilities. Proactive familiarity with this sequence minimizes disruptions and curbs unforeseen outlays.

Breaking Down ADU Expenses

ADU construction encompasses diverse expenditure types, each harboring variables that alter budgets. Distinguish hard costs, like materials and labor, from soft costs, including permits and consultations. A comprehensive budget allocates funds across these elements to avoid shortfalls.

Key expense categories consist of:

  • Core building: Materials, workforce, and foundational elements account for 50 to 70 percent of totals.
  • Regulatory fees: Permits vary from $3,000 to $15,000 by jurisdiction.
  • Professional services: Architects, engineers, and reports contribute 10 to 20 percent.
  • Infrastructure enhancements: Sewer extensions, electrical upgrades, or water hookups add substantial sums.
  • Land work: Grading, excavation, or vegetation clearance introduces variability.
  • Interior elements: Fixtures, surfaces, and appliances range from basic to bespoke pricing.

Basic units with modest materials start at $150 per square foot, whereas elaborate versions exceed $400. Factor in funding costs for loans, such as interest and processing charges, to gauge true affordability.

ADU Cost Comparison Table

ADU Type Cost per Square Foot Permit Fees Total Project Range Notable Factors
Basic Detached $150 to $250 $3,000 to $7,000 $75,000 to $150,000 Standard materials, minimal site prep
Mid-Range Attached $250 to $350 $7,000 to $12,000 $150,000 to $300,000 Moderate finishes, utility ties
Premium Custom $350 to $500+ $12,000 to $20,000 $300,000+ High-end features, complex designs

These estimates draw from national averages and serve as starting points. Regional labor, terrain challenges, and code stringency adjust figures accordingly.

Identifying Overlooked and Recurring Costs

Initial outlays represent only part of the equation; ongoing obligations merit equal scrutiny. Adding an ADU elevates property assessments, thereby raising annual taxes by 10 to 30 percent. Rental use prompts insurance adjustments to cover liability and contents.

Project maintenance encompasses routine tasks like exterior upkeep, HVAC servicing, and pest management. Increased utility consumption from extra residents or systems boosts monthly bills. Forward-thinking projections ensure these elements align with financial goals over the ADU's lifespan.

Options for Funding ADU Projects

Homeowners pursue ADUs through varied financing avenues. Savings cover straightforward builds, while refinancing taps equity for larger scopes. Construction loans disburse funds progressively, aligned with milestones.

Refinancing lowers immediate payments but prolongs repayment periods. Lenders scrutinize ADU viability, often requiring income forecasts and appraisals. Compile evidence from local experts—appraisers, constructors, and leasing professionals—to bolster applications and secure favorable terms.

Frequent Hurdles in Permits and Approvals

ADU initiatives encounter predictable obstacles that prolong timelines and inflate budgets:

  • Documentation gaps: Absent surveys or obsolete drawings lead to denials.
  • Zoning mismatches: Legacy districts prohibit secondary dwellings.
  • Infrastructure issues: Inadequate utilities necessitate costly modifications.
  • Community input: Hearing periods invite opposition, extending reviews.
  • Builder credentials: Unverified contractors invite penalties and risks.

Resolving a zoning dispute might demand $5,000 in legal or redesign fees. Delays elevate labor charges as crews shift priorities. Address potential pitfalls through preemptive consultations.

Key Terms in Contractor Agreements

Contracts with builders outline protections and responsibilities. Standard provisions exclude:

  • Alterations to pre-existing property elements.
  • Expenses from unforeseen ground conditions.
  • Fees for redesigns initiated by owners.
  • Extended utility installations.
  • Peripheral site improvements like gardens.

Scrutinize agreements for clarity on these points. Seek written elaborations on unclear sections to safeguard against disputes. This diligence fortifies homeowner positions throughout execution.

Assessing Enduring Benefits

ADU investments yield returns via multiple channels. Rental yields recoup costs within 5 to 10 years, tempered by occupancy fluctuations and repairs. Family housing delivers intangible savings by consolidating residences.

Evaluate viability using:

  1. Ownership expenses: Aggregate build, loan, tax, and care costs longitudinally.
  2. Income projections: Rental earnings minus voids and operations.
  3. Value uplift: Post-construction property appreciation.

Integrated assessments yield dependable forecasts, guiding informed decisions.

Ensuring Contractor Reliability

Select licensed, insured teams with verifiable track records. Demand certificates for general liability and worker protections. Inspect prior works and solicit client feedback to gauge reliability.

Incorporate contract stipulations for phased payments linked to inspections. Engage neutral examiners at critical junctures to detect flaws early. Maintain written records of all interactions, including modifications, for dispute resolution.

Scrutinizing Contract Details

Dense wording in permits, pacts, and loans hides potential liabilities. Watch for:

  • Price adjustment mechanisms for supply fluctuations.
  • Delay penalties structured to favor builders.
  • Limited warranties on particular installations.
  • Dispute resolution that curtails court options.

Consult attorneys for pre-signature reviews. This investment averts larger financial setbacks from overlooked terms.

Safeguarding Your ADU Venture

Thorough preparation positions backyard ADUs as assets that enhance property utility and wealth. By dissecting permits, budgeting meticulously, and selecting trusted partners, homeowners realize sustainable gains. This approach converts regulatory complexities into opportunities for innovative, income-generating living solutions.


You may also like

Image for Real ADU Pricing: $100K to $350K Breakdown

Real ADU Pricing: $100K to $350K Breakdown

July 17, 2026
Image for ADU Projects Cost More Than the Construction Quote

ADU Projects Cost More Than the Construction Quote

July 16, 2026
Image for Modular Home Costs Drop 25% in 2026: What Changed

Modular Home Costs Drop 25% in 2026: What Changed

July 16, 2026

Tagged:

ADU,costs,2025,backyard,cottage,accessory,dwelling,unit,accessory-dwelling-unit,adu-costs-2025

Recent Articles by Leah Rodriguez

Image for Understanding Product vs Performance Solar Coverage

Understanding Product vs Performance Solar Coverage

July 17, 2026
Image for ADU Projects Cost More Than the Construction Quote

ADU Projects Cost More Than the Construction Quote

July 16, 2026
Image for Modular Home Costs Drop 25% in 2026: What Changed

Modular Home Costs Drop 25% in 2026: What Changed

July 16, 2026
Image for Greywater Systems Cut Water Bills While Helping Planet

Greywater Systems Cut Water Bills While Helping Planet

July 16, 2026
Image for Solar Roof vs Panels: Contract Details Matter Most

Solar Roof vs Panels: Contract Details Matter Most

July 16, 2026

Related: ADU

Image for Real ADU Pricing: $100K to $350K Breakdown

Real ADU Pricing: $100K to $350K Breakdown

July 17, 2026
Image for ADU Projects Cost More Than the Construction Quote

ADU Projects Cost More Than the Construction Quote

July 16, 2026
Image for ADU Permits Drive 40% of Your Granny Pod Budget

ADU Permits Drive 40% of Your Granny Pod Budget

July 16, 2026
Image for Privacy Zones That Keep Families Close But Not Too Close

Privacy Zones That Keep Families Close But Not Too Close

July 15, 2026
Image for Granny Pod Costs: $85K to $250K Plus Permits

Granny Pod Costs: $85K to $250K Plus Permits

July 15, 2026

Outdoor & Exterior Guides

Wildfire Defense Costs $3K-$18K in 2026

Wildfire defense zones cost $3,000 to $18,000 based on size, materials, and terrain. Professional installation raises survival odds by 75 percent, aids insurance approval, and preserves home value. Explore pricing tiers, regional differences, and scheduling tips for 2026.

July 17, 2026

Wildfire Defense Through Layered Home Improvements

Protecting your home from wildfire starts with smart upgrades that balance safety and cost. From Class A roofing and tempered windows to defensible landscaping and reliable water access, each improvement strengthens resilience. Strategic planning, quality materials, and regular maintenance together create a layered defense that safeguards property and financial stability.

July 9, 2026

Wildfire-Proofing Your Home Costs $25K in 2026

Wildfire protection for homes in 2026 ranges from 10000 to 60000 dollars depending on scope and materials. Key upgrades such as fiber cement siding, metal roofs, and ember resistant vents improve safety while supporting long term property value.

July 6, 2026

ADU Costs Drop 25% Under New Building Rules

Updated regulations cut accessory dwelling unit expenses by one quarter, simplify approvals, and introduce standardized plans that make backyard homes more attainable for homeowners seeking added income or living space.

July 5, 2026

Flood-Safe Yards Cut Stormwater Runoff by 70 Percent

Transform your yard into a flood-resistant landscape that safeguards your home and boosts property value. Learn how design, materials, and site conditions affect costs from $3,000 to $10,000, explore eco-friendly drainage options, and see why professional planning supports sustainability and long-term resilience.

July 5, 2026

Impact Windows Cost $700-$1,400 Per Unit Installed

Impact windows combine laminated glass and reinforced frames to safeguard homes from storms, debris, and break ins. Installation costs range from 700 to 1,400 dollars per window when completed by licensed professionals.

July 4, 2026

Hurricane Windows Cut Storm Damage Risk by 45 Percent

Hurricane windows cost $450 to $1,200 each and deliver strong protection along with energy efficiency and insurance savings. Full-home installations average $18,000 to $25,000. Premium models boost home value and comfort. Learn how size, materials, and timing affect pricing and discover strategies to cut costs while maximizing safety and long-term returns.

July 2, 2026

Granny Pod Costs: $90K-$250K for 2026 Installs

Granny pods deliver independent living options near family members. Costs for 2026 installations fall between 90000 and 250000 dollars based on size, design selections, and utility requirements. Prefabricated models reduce both time and expense while custom projects increase flexibility. The following sections outline cost components, timelines, and preparation guidance.

June 29, 2026

Wildfire Landscaping Costs $3-$12 Per Square Foot in 2026

By 2026, wildfire resistant landscaping will cost between 3 and 12 dollars per square foot. Thoughtful zone planning, fire safe plants, and efficient irrigation create defensible space that protects property and maintains value.

June 26, 2026

Flood Proofing Costs: What Actually Pays Off in 2026

Learn how targeted flood proofing measures protect homes in 2026. Compare costs of sealing, pumps, and elevation against insurance savings and resale benefits.

June 24, 2026

Granny Pod Costs: $85K to $225K in 2026

Building a granny pod in 2026 offers independence for loved ones while boosting property value. Expect total costs between $85,000 and $225,000, influenced by size, design, and site conditions. This guide details every stage from permitting to finishing and helps homeowners plan realistic budgets.

June 22, 2026

Hardscaping Creates Fire Defense in First 30 Feet

Strategic hardscaping with noncombustible materials slows flames, protects access, and lowers maintenance. Review costs, design steps, code requirements, and professional versus DIY guidance for a resilient landscape.

June 21, 2026

Drought-Resistant Yards Cut Water Bills by 70 Percent

Explore drought resistant yard pricing from basic to premium options. Find cost breakdowns, DIY comparisons, and strategies that deliver lasting water savings and curb appeal.

June 20, 2026

Impact Windows Cut Storm Damage and Insurance Costs

Impact windows deliver strong protection against storms, debris, and high winds while boosting energy efficiency, security, and home value. This guide covers performance details, cost factors, installation steps, code requirements, and maintenance practices to help homeowners select and care for windows that meet current safety standards.

June 18, 2026

What Granny Pod Installation Actually Costs

Granny pod and ADU projects range from $80,000 to $250,000 depending on size, site conditions, and utility access. This guide covers cost components, code requirements, and planning steps that help homeowners complete a functional backyard unit.

June 16, 2026

Wildfire Upgrades Return 60-80% of Investment Cost

Wildfire resistant home upgrades pay off through lower insurance premiums, higher resale value, and reduced damage risk. Costs range from 5000 to 30000 dollars, and strategic choices often deliver strong returns.

June 15, 2026

Most Outdoor Kitchens Cost $8K to $25K in 2026

Find out what it costs to build an outdoor kitchen in 2026. Review budget options starting at 5000 dollars, luxury builds reaching 50000 dollars, and the design choices that influence final pricing.

June 14, 2026

Fire-Resistant Landscaping Cuts Wildfire Risk 80%

Fire-resistant landscaping creates defensible space that reduces wildfire risk by up to 80 percent. Average projects cost around 7800 dollars. Property size, materials, and terrain determine final pricing. Professional installation improves safety, curb appeal, and long-term value.

June 9, 2026

Move Water Away Before It Becomes a Flood

Protect your home from rising water with smart grading, sealing, and drainage solutions. Learn cost effective steps, when to call professionals, and how seasonal maintenance keeps your foundation dry.

June 2, 2026

Solar Roof Reality: $40K-$80K and Your Payback Timeline

A solar roof costs 40000 to 80000 dollars for an average home. Payback arrives in 12 to 18 years through energy savings. Compare system types, review installation needs, and examine regional factors that influence returns.

May 29, 2026

Categories

Appliance & System Coverage
Cost Guides
Home Guides
Home Warranty Basics
Outdoor & Exterior Guides
Remodeling Cost Comparisons
Room-by-Room Guides
