
AMS Home Guides Logo
Home
Remodeling Cost ComparisonsAbout
AMS Home Guides Logo

Your comprehensive resource for home guides, cost guides, and home warranty information.

HomeAboutAll ArticlesSearchPrivacyTerms

© 2026 AMS Home Guides. All rights reserved.

  1. Home
  2. /
  3. Cost Guides
  4. /
  5. Backyard ADU Costs Now Double Previous Budgets
Cost Guides

Backyard ADU Costs Now Double Previous Budgets

byMelissa Flowers
2026-01-04 04:14:55January 4, 2026
6 min read
Featured image for Backyard ADU Costs Now Double Previous Budgets
2026-01-05 03:53:28
AMS - Home Guides, Cost Guides, Home Warranty

Backyard ADU Costs Surge: Prepare for Higher Prices in 2026

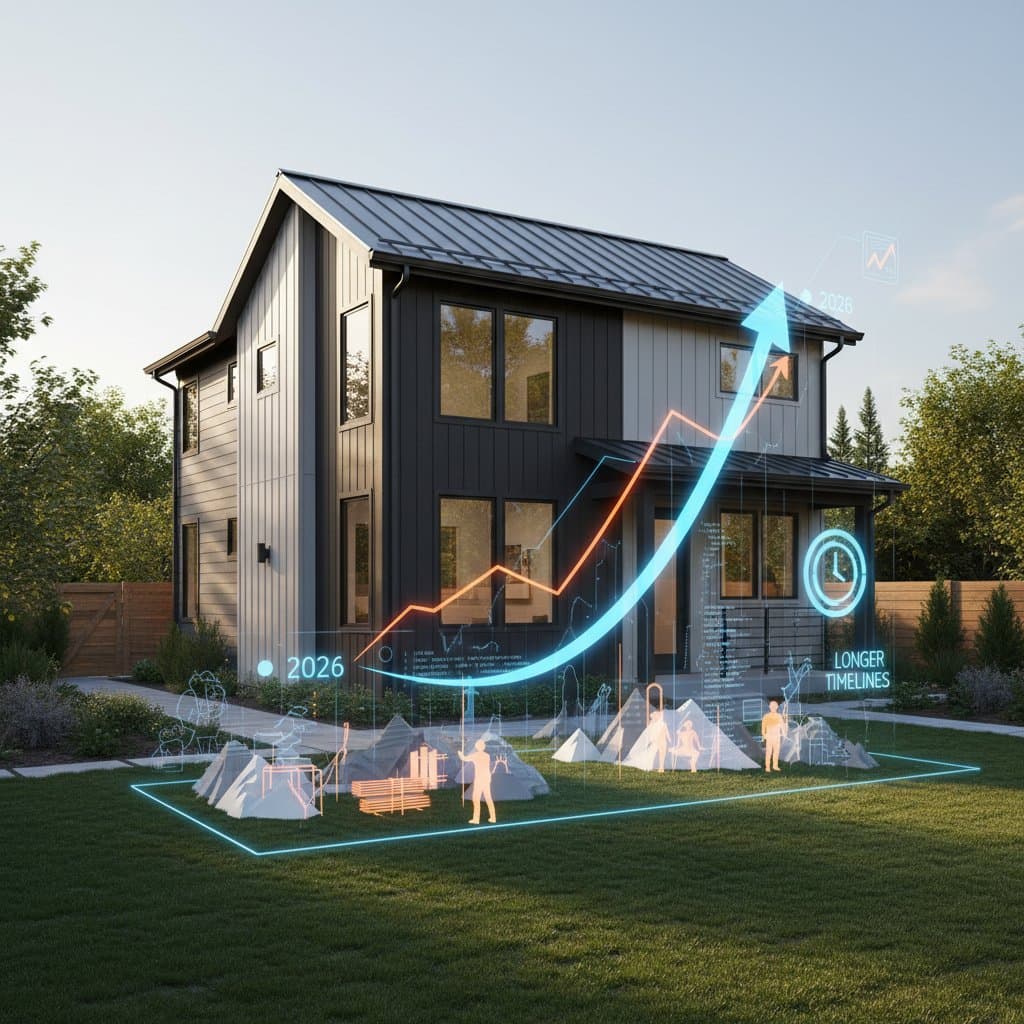
Backyard accessory dwelling units have become significantly more expensive to construct, and homeowners considering new projects must anticipate further increases. Rising material prices, ongoing labor shortages, and evolving building codes contribute to these escalating budgets. Projects that previously fit within modest allocations now often require twice the original estimate, particularly in urban and suburban areas.

A detached ADU, for instance, might have cost around $100,000 five years ago. Today, similar builds frequently exceed $200,000 due to inflation and regulatory demands. Planning ahead involves understanding these shifts and incorporating buffers into financial projections.

Understanding Accessory Dwelling Units

An accessory dwelling unit functions as a compact, self-contained residence on the same property as a primary home. These structures include essential features such as a full kitchen, bathroom, and dedicated sleeping quarters. Common configurations encompass detached backyard cottages, attached extensions to the main house, units above garages, or conversions of existing spaces like basements or attics.

ADUs serve multiple purposes, from providing multigenerational living arrangements to generating rental income. Local regulations increasingly support their development, recognizing their role in addressing housing shortages. Before proceeding, verify zoning allowances and setback requirements specific to your area.

Indicators for Building or Upgrading an ADU

Certain circumstances signal the right time to construct or renovate an accessory dwelling unit. Homeowners often pursue these projects to accommodate aging parents, adult children, or live-in caregivers, ensuring privacy while maintaining proximity. Recent zoning reforms in many communities now permit ADUs that were previously restricted, opening opportunities for property enhancement.

Properties with ample lot size and strong market value benefit from adding income-producing space through rentals. If an existing ADU shows signs of deterioration, such as roof leaks, outdated wiring, or structural weaknesses, prompt upgrades safeguard against costly repairs. Non-compliance with modern safety standards also necessitates updates to avoid fines or insurance issues.

Evaluate your needs by assessing family dynamics, financial goals, and long-term property plans. Consulting a local architect early can reveal feasible options tailored to your site.

Breaking Down ADU Construction Costs

Nationwide, the average expense for a detached backyard ADU ranges from $150,000 to $350,000, depending on size, location, and finishes. A basic studio under 400 square feet might begin at $100,000, while a two-bedroom unit with modern amenities can surpass $400,000. These figures account for professional construction; owner-builders may reduce costs but face higher risks and timelines.

Budgeting requires detailed breakdowns to identify savings opportunities. Factors like site preparation and utility connections vary widely, so obtain multiple quotes from vetted contractors.

Detailed Cost Breakdown

Line Item Typical Range Notes and Variables
Design and Permits $10,000 - $25,000 Encompasses architectural plans, engineering reviews, and municipal filing fees
Foundation $15,000 - $35,000 Influenced by soil conditions, excavation needs, and regional frost line requirements
Framing and Roofing $40,000 - $90,000 Varies with building dimensions, material choices, and complexity of roof design
Plumbing and Electrical $25,000 - $50,000 Increases based on distance to main utilities and capacity upgrades for the property
Interior Finishes $20,000 - $60,000 Covers countertops, appliances, flooring, and custom cabinetry selections
Landscaping and Site Work $5,000 - $15,000 Includes earth moving, pathways, fencing, and erosion control measures
Total Project $150,000 - $350,000+ Premium materials, larger sizes, or unexpected site challenges elevate the final sum

Key Factors Driving Cost Increases

Material inflation affects core components like lumber, concrete, and insulation, with prices fluctuating based on supply chain disruptions. Labor shortages in skilled trades, including carpenters and electricians, result in elevated hourly rates and extended project durations. Stricter energy efficiency codes mandate advanced insulation, high-performance windows, and ventilation systems, adding to initial outlays.

Utility upgrades often prove essential for older properties, such as installing new electrical panels or extending sewer lines to support the additional dwelling. Supply chain delays from global events further inflate timelines and expenses. To mitigate these, secure fixed-price contracts and monitor market trends quarterly.

Essential Safety and Compliance Considerations

Safety remains paramount throughout ADU construction and occupancy. Workers must equip themselves with gloves, safety glasses, and dust masks when handling materials like concrete or treated wood. Adhere to OSHA guidelines for ladder use and install guardrails on elevated surfaces during framing and roofing phases.

Incorporate smoke detectors, carbon monoxide alarms, and fire-rated doors in both the ADU and main residence. All electrical installations require oversight from a certified professional to prevent hazards. Secure final approvals from building inspectors prior to habitation to ensure adherence to life-safety standards.

Regular maintenance post-construction, including annual inspections of systems, preserves the unit's integrity and value.

Navigating Regional Variations

Local conditions shape ADU design and budgeting significantly. In hot-humid climates, select moisture-barrier siding and generous roof overhangs to combat mold and humidity. Cold-weather areas demand insulated concrete slabs and energy-efficient glazing to minimize heating costs.

Arid regions favor reflective roofing materials to deflect intense sunlight, while coastal zones necessitate galvanized hardware and impact-resistant glass against wind and salt exposure. These adaptations not only comply with codes but also enhance durability and comfort.

Permitting and Regulatory Insights

Municipal policies differ: some jurisdictions grant ADU approvals automatically under streamlined processes, while others mandate public hearings or environmental reviews. Permit fees typically span $500 to $5,000, with additional charges for infrastructure impacts like water hookups adding 10 to 15 percent to the total. Research your city's planning department resources and engage a permit expediter if navigating complexities.

Anticipate variances for unique lot configurations, and factor in potential appeals if initial denials occur.

Steps to Successfully Plan and Execute Your ADU Project

Embark on your ADU journey with a structured approach to control costs and achieve desired outcomes. Start by conducting a feasibility study, including soil tests and utility assessments, to inform realistic budgeting. Assemble a team of licensed architects, contractors, and engineers experienced in local codes.

Develop a detailed timeline, allocating extra weeks for permitting delays and material sourcing. Explore financing options like home equity loans or construction-specific grants available in your state. Throughout the process, communicate regularly with stakeholders to address issues promptly.

Upon completion, your ADU will not only expand living space but also boost property equity and flexibility. By preparing for 2026's projected cost doublings, you position yourself for a rewarding investment that aligns with evolving housing needs.


You may also like

Image for Granny Flat Build Costs Break Down by Unit Type

Granny Flat Build Costs Break Down by Unit Type

July 4, 2026
Image for Multigenerational Home Renovations Cost $160K on Average

Multigenerational Home Renovations Cost $160K on Average

July 4, 2026
Image for Balance Privacy and Togetherness in One Home

Balance Privacy and Togetherness in One Home

July 3, 2026

Tagged:

ADU,costs,backyard,cottage,accessory,dwelling,unit,accessory-dwelling-unit,2026,adu-costs-2026

Recent Articles by Melissa Flowers

Image for Impact Windows Cost $700-$1,400 Per Unit Installed

Impact Windows Cost $700-$1,400 Per Unit Installed

July 4, 2026
Image for Home Elevation Costs $80K to $250K for Flood Safety

Home Elevation Costs $80K to $250K for Flood Safety

July 2, 2026
Image for ADU Garage Conversions Cost $90K–$180K in 2026

ADU Garage Conversions Cost $90K–$180K in 2026

June 30, 2026

Related: ADU

Image for Granny Flat Build Costs Break Down by Unit Type

Granny Flat Build Costs Break Down by Unit Type

July 4, 2026
Image for Multigenerational Home Renovations Cost $160K on Average

Multigenerational Home Renovations Cost $160K on Average

July 4, 2026
Image for Balance Privacy and Togetherness in One Home

Balance Privacy and Togetherness in One Home

July 3, 2026
Image for True Cost Structure of Building an ADU in 2026

True Cost Structure of Building an ADU in 2026

July 1, 2026
Image for ADU Garage Conversions Cost $90K–$180K in 2026

ADU Garage Conversions Cost $90K–$180K in 2026

June 30, 2026

Cost Guides

Granny Flat Build Costs Break Down by Unit Type

Building a granny flat or ADU in 2026 requires precise cost planning. This guide details construction ranges by unit type, financing factors, and steps to control expenses from permit to completion.

July 4, 2026

Home Elevation Costs $80K to $250K for Flood Safety

Elevating a home for flood protection costs $80,000 to $250,000 and involves lifting the structure above flood levels to reduce damage and insurance costs. This professional-only process includes engineering, new foundations, and utility extensions. Proper design, permits, and maintenance ensure decades of protection, grant eligibility, and compliance with evolving floodplain regulations.

July 2, 2026

Solar Roof Systems Cost $15K–$70K in 2026

Planning a solar roof in 2026? This guide details real costs from 15K to 70K after incentives, system types, installation factors, payback periods, and maintenance requirements for typical homes.

July 2, 2026

Outdoor Kitchen ROI: Real Costs Beyond Install

Outdoor kitchens add lifestyle appeal, yet value depends on cost control. Basic models begin at 8000 dollars while custom builds reach 40000 dollars. With proper care, ROI averages 50 to 70 percent. Attention to installation details, maintenance routines, and warranty terms helps homeowners approach this upgrade as a calculated investment.

July 1, 2026

True Cost Structure of Building an ADU in 2026

Building an ADU in 2026 involves far more than base construction costs. From design and permits to utilities, financing, and long term maintenance, every detail affects total investment. This guide reveals true pricing realities, hidden expenses, and smart planning strategies.

July 1, 2026

Flood Proofing Your Home Costs $28,800 in 2026

In 2026 flood proofing costs average $28,800 and range from $12,000 to $52,000. This guide covers cost drivers, DIY limits, contractor selection, and maintenance practices for effective climate adaptation.

June 30, 2026

Modular Homes Cost $140-$320 Per Square Foot in 2026

Modular homes built in 2026 range from $140 to $320 per square foot, with total project costs between $250,000 and $540,000 for an average size home. This guide explains cost drivers, construction steps, and practical planning considerations.

June 29, 2026

Solar Panel Payback: 8-12 Years With Hidden Costs

Learn the factors affecting solar panel returns in 2026, from installation expenses to incentives. Discover practical ways to shorten payback periods and achieve greater energy savings.

June 28, 2026

Modular ADUs Cost $180K on Average in 2026

Learn the true costs of adding a modular ADU in 2026, typically ranging from $120,000 to $260,000. Understand how site preparation, finishes, and design decisions influence total price, ROI potential, and project timeline.

June 28, 2026

ADU Costs Jump 35% as Labor and Materials Soar

ADU construction costs have risen 35 percent due to higher labor, material, and permit expenses. Strategic planning and design decisions can still keep projects affordable. Explore timing guidance, budgeting tactics, and value-maximizing choices for homeowners evaluating an accessory dwelling unit.

June 26, 2026

Flood Proofing Your Home: Real Costs and Protection Levels

Floodproofing balances cost, protection level, and building type. This guide covers dry and wet methods plus elevation, with real cost ranges and guidance on professional support.

June 26, 2026

Modular Homes Cut Build Time But Limit Design Changes

Modular homes offer faster builds, lower costs, and consistent quality compared to traditional construction, but limit design flexibility and require careful site planning. Learn how pricing, permits, and timelines align to make modular living a smart choice depending on land, layout, and goals.

June 25, 2026

Solar and Battery Costs Drop as Tech Improves in 2026

By 2026 solar panels continue to become more affordable while battery backups gain capacity and durability. Combining both technologies with available incentives maximizes savings and supports long term energy independence for homeowners.

June 24, 2026

Solar Panel Costs Drop While Warranties Extend to 25 Years

Review expected solar panel costs in 2026 along with warranty protections and installation considerations. Understand how roof type, labor, and equipment affect pricing plus steps for planning and maintenance.

June 24, 2026

Kitchen Island Installation Runs $3K to $8.5K in 2026

Review what kitchen islands cost in 2026, from 1800 dollar prefab units to 15000 dollar custom builds. Explore how materials, labor, and design choices affect pricing, timelines, and resale value along with proven methods to compare quotes and decide between DIY and professional installation.

June 20, 2026

Multi-Gen Home Renovation Costs: What to Expect in 2026

Multi-generational renovations require clear budgets and strong protections. This 2026 cost guide details real price ranges, hidden fees, and steps to protect your investment while creating adaptable family living spaces.

June 19, 2026

Hidden Solar Costs Add $2,000 to $8,000 in 2026

Solar panel projects in 2026 deliver savings yet carry extra expenses for permits, roof repairs, electrical upgrades, and maintenance. Clear planning helps homeowners control totals and select installers wisely.

June 19, 2026

Flood-Resistant Flooring Cuts Restoration Costs 45%

Flood-resistant flooring in 2026 costs $4 to $18 per square foot. Homeowners can reduce flood damage expenses by up to 45 percent with vinyl, tile, epoxy, or sealed concrete. This guide details pricing tiers, installation factors, and practical steps for long-term protection.

June 19, 2026

ADU Costs Range $120K to $350K in 2026

Homeowners planning an accessory dwelling unit in 2026 can expect costs between 120000 and 350000 dollars. Project timelines typically span four to twelve months from permitting through final inspection. Careful attention to design, materials, and local regulations helps control expenses while maximizing long term value.

June 17, 2026

Flood Flooring Runs $3-$18 Per Square Foot in 2026

Protect your home from water damage with flood-resistant flooring. This guide details 2026 pricing, material comparisons, and practical installation advice for vinyl, tile, epoxy, rubber, and sealed concrete.

June 17, 2026

Categories

Appliance & System Coverage
Cost Guides
Home Guides
Home Warranty Basics
Outdoor & Exterior Guides
Remodeling Cost Comparisons
Room-by-Room Guides
