
AMS Home Guides Logo
Home
Remodeling Cost ComparisonsAbout
AMS Home Guides Logo

Your comprehensive resource for home guides, cost guides, and home warranty information.

HomeAboutAll ArticlesSearchPrivacyTerms

© 2026 AMS Home Guides. All rights reserved.

  1. Home
  2. /
  3. Remodeling Cost Comparisons
  4. /
  5. Why Kitchen Island Costs Jump in 2025
Remodeling Cost Comparisons

Why Kitchen Island Costs Jump in 2025

byLeah Rodriguez
2025-10-26 03:10:50October 26, 2025
5 min read
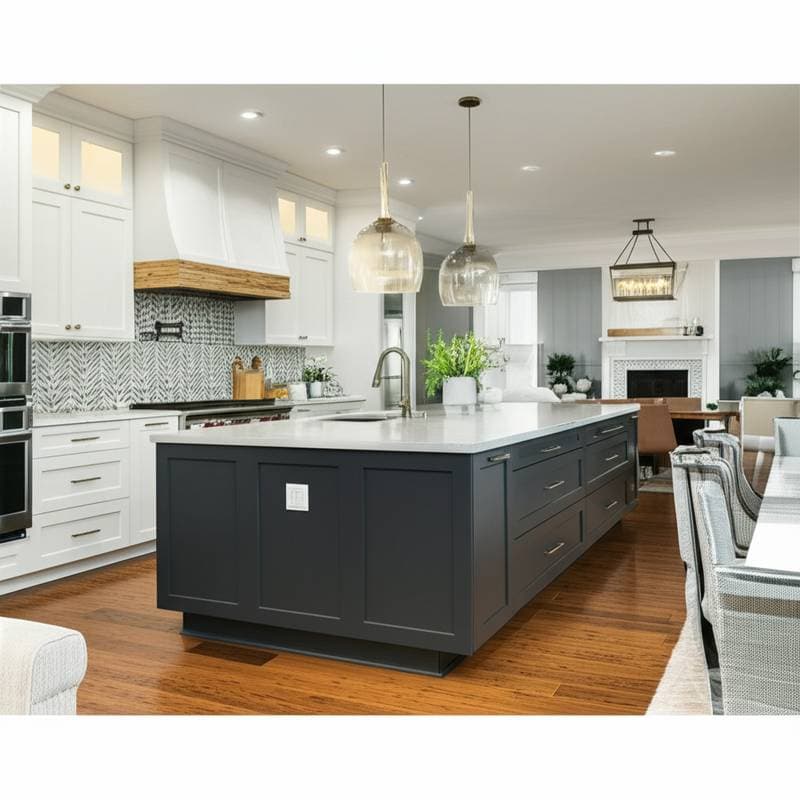
Featured image for Why Kitchen Island Costs Jump in 2025
2025-10-26 03:25:17
AMS - Home Guides, Cost Guides, Home Warranty

Why Kitchen Island Costs Are Rising in 2025

Kitchen islands serve as the heart of contemporary kitchens, blending utility with style. Homeowners increasingly seek multifunctional designs that incorporate storage, seating, and appliances, turning basic setups into intricate systems. These expectations, combined with escalating material prices and labor expertise, explain the upward trend in costs. A detailed examination of these elements reveals how to approach installations with informed budgeting.

Defining the Scope of Your Kitchen Island Project

Projects vary from simple freestanding pieces to elaborate units with plumbing and wiring. Scope shapes both the final look and the financial commitment. Basic models feature cabinets and countertops, whereas advanced ones add sinks, cooktops, or refrigerators, each demanding extra trades like electricians or plumbers.

Establishing scope upfront enables accurate quote comparisons. Disparities in bids often arise from unlisted structural changes or high-end finishes. Clear definitions prevent miscommunications and ensure estimates align with expectations.

Breaking Down the Cost Structure

Costs fall into distinct categories that build the overall expense.

  • Base cabinetry: Stock options begin at reasonable rates, but custom pieces can surpass $300 per linear foot.
  • Countertops: Choices range from budget-friendly laminates to high-end quartz or granite, with prices fluctuating based on slab quality and size.
  • Appliance integration: Incorporating a sink or stovetop requires separate plumbing and electrical fees.
  • Structural modifications: Floor reinforcements or vent rerouting can significantly elevate labor charges.
  • Finishes and hardware: Elements like trim, panels, and unique pulls frequently introduce additional line items.

These components accumulate quickly. Contractors often present a core price, then layer on extras as details emerge, potentially doubling the initial projection.

The Installation Process and Expert Roles

Installation proceeds through structured phases, engaging various professionals.

  1. Consultation: Experts evaluate the area, take measurements, and align on objectives.
  2. Design and estimation: Plans outline layouts, with costs calculated for materials and labor. Adjustments refine the proposal until approval.
  3. Site preparation: Existing elements, such as outdated cabinets, are cleared, and utilities are planned for seamless integration.
  4. Fabrication: Tailored components like cabinets or surfaces are crafted off-site, typically over weeks.
  5. On-site assembly: The framework is erected, utilities connected, and surfaces affixed.
  6. Final checks: Adjustments, seals, and code verifications confirm compliance and quality.

Interruptions from supply issues or subcontractor availability can extend timelines, raising labor fees through repeated visits.

Understanding Contract Limits and Exclusions

Bids from general contractors may not encompass all aspects. Appliance connections often need certified specialists, and countertop work might involve third-party charges. Verify inclusions for demolition, waste disposal, and permits in every estimate.

Agreements sometimes restrict labor time or material types. Exceeding these triggers surcharges. Reviewing boundaries early avoids conflicts and supports budget adherence.

Assessing Long-Term Financial Impact

Treat the island as an enduring asset. Initial outlays extend to maintenance and operations.

  • Upkeep: Seal stone periodically; refinish wood to resist wear.
  • Resource use: Built-in features boost water and electricity demands.
  • Policy adjustments: Notify insurers of alterations that could affect rates.
  • Market influence: Thoughtful designs enhance appeal, though excessive personalization might deter buyers.

Weigh material durability against future expenses. Quartz, for instance, demands higher upfront investment but reduces ongoing care compared to wood.

Evaluating Provider Services and Options

Providers range from straightforward installers to comprehensive design teams. Service tiers affect both price and support.

Service Tier Base Price Range Included Support Limitations Notable Exclusions
Basic $2,000–$5,000 Standard installation Projects under 10 sq ft No design input or custom features
Intermediate $6,000–$12,000 Partial planning and coordination Up to two appliances Advanced structural work
Advanced $13,000+ Full management and warranties Unlimited scope Rare exotic materials

Regional variations apply, but higher tiers provide oversight, vendor handling, and protections against overruns, justifying the premium for complex jobs.

Navigating Financing and Payments

Projects typically start with deposits, followed by progress-based installments. Align payments with milestones to track advancement. Steer clear of large advances without tangible results.

Options like loans or credit plans offer convenience, yet interest accumulates. Compare against personal funds or staggered updates. A simple cost-benefit review clarifies if financing yields net gains or adds unnecessary burden.

Identifying Risks and Safeguards

Unforeseen elements like supply disruptions or workforce shortages fuel price hikes. Contracts may include clauses allowing pass-through increases; scrutinize these terms.

Quality risks include material swaps for cheaper alternatives. Insist on detailed inventories and invoice checks. Confirm credentials and coverage to sidestep invalid guarantees and personal exposure.

Steering Clear of Frequent Errors

Common oversights inflate expenses unnecessarily.

  • Single-source quoting: Lacking alternatives weakens negotiation.
  • Midstream alterations: Changes demand rework and fees.
  • Overlooking regulations: Non-compliant setups invite fines and holdups.
  • Skipping care strategies: Unsealed surfaces lead to premature fixes.

Maintain a project log with documents and notes to resolve issues and support claims.

Securing High-Quality Results and Durability

Select pros by verifying references, licenses, and reviews. Monitor progress through visits. Conclude with a joint inspection to address concerns and gather care guidelines.

Proper execution and upkeep ensure longevity. Routine checks on seams and finishes avert costly interventions.

Strategies for Optimal Investment Returns

Cost surges stem from sophisticated designs, skilled input, and supply dynamics. Secure bids from several sources, dissect agreements, and validate expertise to bolster defenses.

Effective renovations arise from thorough groundwork, open dialogue, and fiscal discipline, delivering kitchens that enhance daily life and property worth.


You may also like

Image for 2026 Granny Pod Costs Average $145K Installed

2026 Granny Pod Costs Average $145K Installed

July 6, 2026
Image for Solar Integration Costs $14,500-$31,000 in 2026

Solar Integration Costs $14,500-$31,000 in 2026

July 6, 2026
Image for Hidden Home Warranty Fees That Drain Your Wallet Fast

Hidden Home Warranty Fees That Drain Your Wallet Fast

July 6, 2026

Tagged:

kitchen,island,installation,cost,costs,2025,remodel,price,island-installation-price,kitchen-island-cost-2025

Recent Articles by Leah Rodriguez

Image for Granny Flat Build Costs Break Down by Unit Type

Granny Flat Build Costs Break Down by Unit Type

July 4, 2026

Related: kitchen

Image for Outdoor Kitchen ROI: Real Costs Beyond Install

Outdoor Kitchen ROI: Real Costs Beyond Install

July 1, 2026
Image for Kitchen Island Installation Runs $3K to $8.5K in 2026

Kitchen Island Installation Runs $3K to $8.5K in 2026

June 20, 2026
Image for Gas to Induction: 2026 Kitchen Costs and Payoffs

Gas to Induction: 2026 Kitchen Costs and Payoffs

June 18, 2026
Image for Most Outdoor Kitchens Cost $8K to $25K in 2026

Most Outdoor Kitchens Cost $8K to $25K in 2026

June 14, 2026
Image for Hidden Fees Add 10-25% to Kitchen Renovation Costs

Hidden Fees Add 10-25% to Kitchen Renovation Costs

June 11, 2026

Remodeling Cost Comparisons

Multigenerational Home Renovations Cost $160K on Average

Multigenerational home renovations blend comfort privacy and smart budgeting. Projects range from $90000 remodels to $550000 additions. Success hinges on layout choices professional planning and efficient scheduling.

July 4, 2026

Multigenerational Home Costs $180K to $480K in 2024

Building a multigenerational home costs $180000 to $480000 and averages $310000 depending on size, materials, and customization. Smart planning and bundled upgrades help control expenses while improving comfort and property value.

June 19, 2026

Garage ADU Conversions Now Cost $90K to $200K

Converting a garage into an ADU in 2026 can cost $90,000 to $200,000, depending on structure, permits, and utilities. It adds income potential and property value but demands careful planning, code compliance, and professional help. Learn cost drivers, DIY limits, and smart strategies to turn unused space into a profitable living unit.

June 14, 2026

ADU Projects Cost More Than the Construction Bid

ADU projects involve permits, design, utilities, and construction. Total costs range from 180000 to 350000 dollars. Clear contracts and staged planning keep budgets realistic and protect long-term property value.

June 13, 2026

Flood-Proof Materials: $6-$35 Per Square Foot

Protect your basement from flood damage with smart material choices. This guide compares flood-proof options from cement board to vinyl panels costing $6 to $35 per square foot. Learn how installation, drainage, and climate affect project costs, timelines, and maintenance.

June 11, 2026

LVP vs Hardwood: What You Pay and What You Get

Choosing between luxury vinyl plank and hardwood in 2026 depends on cost, durability, and upkeep demands. This guide details price ranges, installation speed, and expected lifespan so you can select the best flooring for your space.

June 11, 2026

Hidden Fees Add 10-25% to Kitchen Renovation Costs

Kitchen renovations in 2026 can cost far more than expected, with hidden fees adding 10–25% to budgets. From contractor markups to permit surprises, understanding true expenses helps homeowners plan wisely. Explore cost tiers, ROI potential, and smart strategies to minimize unexpected charges while maximizing value and long-term investment returns.

June 11, 2026

Converting Gas to Electric: A Capital Investment Approach

Converting gas appliances to electric by 2026 requires infrastructure updates, safety checks, and efficiency improvements. Costs typically range from $6,000 to $15,000. Careful planning, professional assessments, and available rebates help homeowners control expenses and secure long-term energy savings.

June 10, 2026

Garage ADU Conversion Averages $110K in 2026

Converting a garage into an ADU typically ranges from $75,000 to $145,000 and requires three to six months. This resource covers design considerations, permit processes, cost influences, compares DIY options with professional work, and provides strategies to maximize value while ensuring compliance.

June 5, 2026

Garage-to-ADU Conversions: Real Costs in 2026

Converting a garage to an ADU in 2026 involves comprehensive residential construction, with costs ranging from $150 to $350 per square foot. Factor in permits, site challenges, and code requirements for a timeline of 3 to 6 months. Discover how strategic planning turns this project into a smart investment for added space or income.

April 30, 2026

Real Costs of Multigenerational Home Renovations

Multigenerational renovations merge practicality with comfort, ensuring code compliance in spaces like in-law suites or ADUs. This comprehensive guide details expenses, timelines, and essential safety measures to help families craft independent yet interconnected living environments that boost home value.

April 28, 2026

Multigenerational Home Conversions: $140K-$340K in 2026

Plan a multigenerational home conversion with costs between $140,000 and $340,000, timelines of three to eight months, and focused decisions on layout, accessibility, and permits. Balance privacy and shared living to create an adaptable space that supports family needs and boosts home value.

April 26, 2026

Multigenerational Conversions That Add 20-35% Value

Elevate your property's worth with multigenerational conversions like ADUs and interior suites. This comprehensive guide covers planning, design, safety standards, budgeting essentials, and ROI tactics to deliver strong returns while supporting family needs.

April 24, 2026

Why ADU Costs Will Surge 25% in 2026

Projections indicate a 25% increase in ADU construction costs by 2026, fueled by escalating labor rates, material prices, and permitting fees. Factors such as design complexity and site-specific challenges contribute significantly. This guide provides insights on effective budgeting, optimal timing, and strategic decisions to manage expenses while ensuring quality and regulatory adherence.

March 31, 2026

LVP vs Hardwood: Total Ownership Costs Through 2026

Luxury vinyl plank and hardwood flooring enter a detailed cost comparison through 2026, extending far beyond initial prices. This examination covers installation, maintenance, durability, and resale value, enabling homeowners to determine which option provides superior long-term savings, aesthetics, and functionality. Identify the flooring solution that matches your budget, daily routines, and real estate objectives.

March 18, 2026

Garage ADU Costs: Permits, Trades and Budget Drivers

Convert your garage into a valuable ADU for added space and income. This 2026 guide details costs, permits, construction steps, and strategies to avoid pitfalls while ensuring compliance and comfort.

March 16, 2026

ADU Costs Jumping 35% by 2026: Budget Now or Pay More

With ADU costs expected to climb 35% by 2026 due to material hikes, labor issues, and code changes, strategic planning is essential. This guide covers key influences, cost-control methods, and decisions like DIY versus pro builds to help you proceed efficiently.

March 14, 2026

Multi-Gen Addition Costs: What to Expect in 2026

Building a multi-generational home addition in 2026 costs between $180,000 and $420,000. This guide examines material, labor, and site factors affecting prices, contrasts DIY and professional approaches, and outlines design, permitting, and maintenance practices to deliver compliant, comfortable spaces with lasting family benefits.

March 6, 2026

Garage ADU Costs Range $60K-$180K by State in 2026

Garage-to-ADU conversions cost $60,000–$180,000 in 2026, varying by state due to codes, labor, and climate. From California's high seismic fees to Texas's heat adaptations, discover budgets, timelines, materials, and steps for a valuable addition.

March 2, 2026

LVP Flooring Runs $3-8 Per Square Foot in 2026

Uncover the key factors influencing 2026 luxury vinyl plank flooring costs, including materials, labor, and preparation. This guide details installation processes, common errors to sidestep, maintenance for longevity, and decisions between DIY and hiring experts to secure floors that endure for years while enhancing home aesthetics.

February 28, 2026

Categories

Appliance & System Coverage
Cost Guides
Home Guides
Home Warranty Basics
Outdoor & Exterior Guides
Remodeling Cost Comparisons
Room-by-Room Guides
