AMS Home Guides Logo
Home
Remodeling Cost ComparisonsAbout
AMS Home Guides Logo

Your comprehensive resource for home guides, cost guides, and home warranty information.

HomeAboutAll ArticlesSearchPrivacyTerms

© 2026 AMS Home Guides. All rights reserved.

  1. Home
  2. /
  3. Cost Guides
  4. /
  5. Multigenerational Renovations: $150-$500 Per Square Foot
Cost Guides

Multigenerational Renovations: $150-$500 Per Square Foot

byEric Melton
2025-11-29 03:51:59November 29, 2025
6 min read
Featured image for Multigenerational Renovations: $150-$500 Per Square Foot
2025-11-30 03:36:00
AMS - Home Guides, Cost Guides, Home Warranty

Multigenerational Living: Renovation Costs in 2025

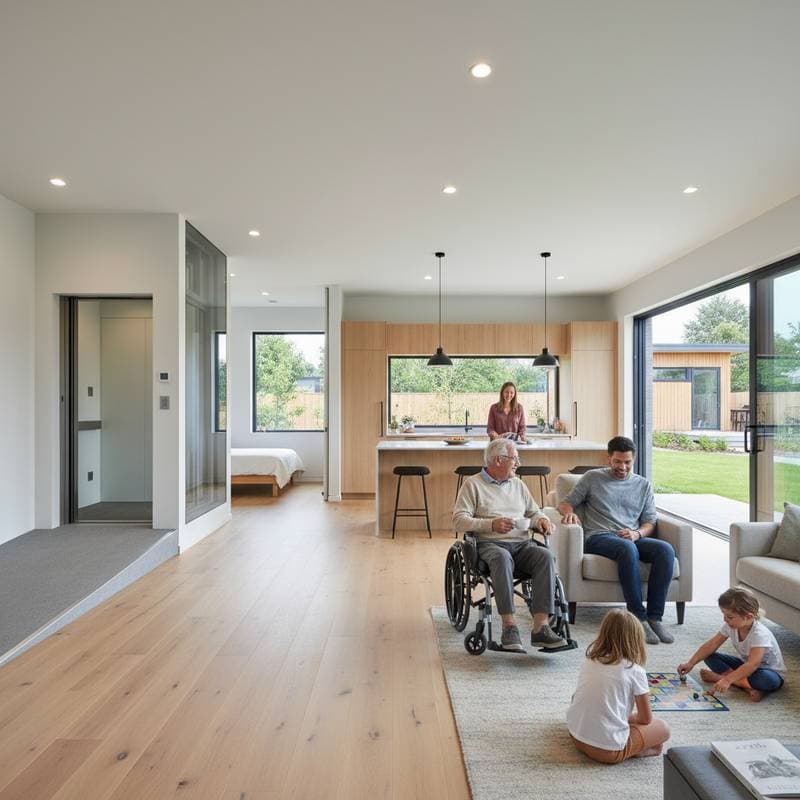
Multigenerational households offer opportunities for closer family relationships and shared responsibilities, but achieving functional living spaces demands careful renovation planning. Costs for these projects vary widely based on location, scope, and materials, often falling between $150 and $500 per square foot. This range accounts for everything from basic accessibility upgrades to comprehensive additions like accessory dwelling units (ADUs).

Homeowners must consider factors such as local building codes, energy efficiency standards, and the need for separate living areas. By addressing these elements early, families can avoid costly surprises and ensure the renovation supports diverse needs across generations. The following sections provide a structured approach to navigating this process.

Quick Overview

  • Renovations range from simple interior modifications to complete additions, such as basement conversions or detached units.
  • Budget expectations should align with $150 to $500 per square foot, influenced by custom designs, advanced systems, and regional labor rates.
  • Prioritize assessments for accessibility, privacy divisions, and compliance with zoning regulations to establish a solid foundation before construction begins.

Benefits and Challenges

Benefits

  • Families share expenses related to housing, utilities, and ongoing maintenance, reducing individual financial burdens.
  • Arrangements provide natural support systems, such as assistance with childcare for younger members or daily help for elders.
  • Well-executed projects enhance overall property value and offer adaptable spaces for future lifestyle changes.

Challenges

  • Initial investments prove substantial, particularly for structural expansions or specialized installations.
  • Local regulations may impose restrictions on features like additional kitchens, separate entrances, or maximum unit sizes.
  • Without thoughtful design, issues like reduced privacy or mismatched daily routines can strain household dynamics.

Step-by-Step Guide to Planning Your Renovation

Essential Tools and Materials

  • Use a tape measure, graph paper, or digital design software to sketch initial concepts.
  • Prepare a contractor estimate template to track costs across categories.
  • Compile a building permit checklist tailored to your area's requirements.

Timeline and Complexity

  • Initial planning phase spans 2 to 4 weeks, involving assessments and consultations.
  • Construction typically requires 3 to 6 months, scaled to the project's size and any unforeseen delays.
  • Overall difficulty ranges from moderate for cosmetic updates to complex for structural alterations.
  1. Evaluate Family Requirements. Determine the specific configuration, whether a full ADU, a finished basement suite, or an expanded shared area. Conduct measurements of current spaces and inspect infrastructure like plumbing lines and electrical capacity to identify potential upgrades.

  2. Investigate Local Regulations. Review zoning laws that govern separate living units, allowable square footage, and provisions for parking or setbacks. Certain municipalities mandate owner occupancy or additional approvals for multi-unit dwellings.

  3. Establish a Realistic Budget. Factor in expenses for architectural design, permit fees, high-quality materials, labor, and a contingency reserve of at least 10 percent to cover unexpected issues.

  4. Develop Functional Layouts. Focus on elements that promote privacy, including distinct entrances, soundproofing materials in shared walls, and private bathrooms to minimize daily interactions.

  5. Incorporate Universal Accessibility. Install features such as 36-inch wide doorways, zero-threshold showers, lever-style handles, and ample natural or task lighting. Integrating these during the build phase reduces long-term modification expenses.

  6. Engage Specialists for Technical Elements. Professional oversight ensures compliance for electrical rewiring, HVAC system expansions, and plumbing rerouting, which often require certified inspections.

  7. Monitor Construction Milestones. Regularly review stages like framing erection, insulation installation, and final finishes to verify quality before authorizing payments.

  8. Select Practical Finishes. Choose resilient options like vinyl plank flooring, low-maintenance countertops, and versatile neutral color schemes that accommodate varying ages and mobility levels.

DIY Approaches Versus Professional Services

Suitable DIY Tasks

  • Apply fresh paint, install non-structural framing, lay basic flooring, and mount surface-level fixtures.
  • Perform limited demolition only after safely isolating utilities like electricity, gas, and water supplies.

Situations Requiring Professionals

  • Any work involving relocation or addition of plumbing, ductwork for heating and cooling, or electrical service panels.
  • Alterations to load-bearing walls, foundations, or roofing systems that demand engineering input.
  • Projects where codes necessitate professionally stamped plans or scheduled inspections.

Advantages of Professional Involvement
Licensed contractors handle permit applications, orchestrate subcontractor schedules, and conduct required inspections. They also perform precise structural analyses and ensure materials meet energy efficiency mandates, resulting in safer, more compliant outcomes.

Viable Alternatives to Full-Scale Builds

Option A: Converting Existing Internal Spaces
This approach suits homes with underutilized areas like basements or attics that already feature nearby plumbing. It minimizes expenses through reuse of existing infrastructure but may compromise on complete privacy due to shared access points.

Option B: Constructing a Detached Accessory Dwelling Unit
Ideal for properties with ample yard space, this provides maximum independence with dedicated utilities and exteriors. Costs rise due to new foundations and separate metering, yet it offers potential for future standalone use.

Option C: Adding a Connected Extension
Suitable for expansions along the side or rear of the home, this maintains family proximity while segregating key areas like kitchens and bedrooms. It balances cost and convenience through attached structures that share some systems.

Frequently Asked Questions

Does an ADU Require a Separate Address?
Regulations vary; some jurisdictions assign distinct addresses for utilities and delivery services, while others classify it as part of the primary residence. Consult your local building authority for specifics.

How Does This Affect Property Taxes?
Additions increase the home's assessed value, leading to higher taxes based on local millage rates and the classification of the new space. Expect proportional adjustments reflecting the expanded footprint.

Is Renting Out the Space an Option Later?
Numerous homeowners pursue this, though restrictions on short-term or commercial leasing apply in many zones. Examine your original permit conditions prior to any rental agreements.

What Are the Size Limits for an ADU?
Caps generally range from 500 to 1,000 square feet or 40 to 50 percent of the main dwelling's area. Confirmation with zoning officials ensures alignment with current guidelines.

Preparing for a Successful Project

Begin by defining precise objectives, including the occupants and anticipated duration of use. Document your property's current dimensions and contact the municipal building department to clarify permissible modifications. Solicit detailed proposals from at least three vetted contractors experienced in multigenerational builds, requesting breakdowns for structural work, mechanical systems, interior finishes, and regulatory fees.

Thoughtful multigenerational renovations fortify family connections and elevate home equity when approached with precision. Maintain fiscal discipline, emphasize adaptable designs, and commit to robust infrastructure capable of sustaining increased occupancy. Such investments yield spaces that evolve with family needs over time.

You may also like

Image for Breaking Down 2026 ADU Costs for Multi-Gen Living

Breaking Down 2026 ADU Costs for Multi-Gen Living

July 11, 2026
Image for HVAC Maintenance Cuts Costs Better Than Warranties

HVAC Maintenance Cuts Costs Better Than Warranties

July 11, 2026
Image for Greywater Systems Add 5-10% Value in Dry Markets

Greywater Systems Add 5-10% Value in Dry Markets

July 11, 2026

Tagged:

home,ADU,multigenerational,construction,multigenerational living,living,addition,costs,home-addition-costs,adu-construction

Recent Articles by Eric Melton

Image for Greywater Permits: What Most Homeowners Get Wrong

Greywater Permits: What Most Homeowners Get Wrong

July 10, 2026
Image for Impact Glass Costs $60 Less Per Square Foot Than Smart

Impact Glass Costs $60 Less Per Square Foot Than Smart

July 10, 2026
Image for Mold Coverage Tightens Under 2026 Warranty Rules

Mold Coverage Tightens Under 2026 Warranty Rules

July 9, 2026

Related: home

Image for HVAC Maintenance Cuts Costs Better Than Warranties

HVAC Maintenance Cuts Costs Better Than Warranties

July 11, 2026
Image for Greywater Systems Add 5-10% Value in Dry Markets

Greywater Systems Add 5-10% Value in Dry Markets

July 11, 2026
Image for Greywater Systems: Real Costs and Payback Timeline

Greywater Systems: Real Costs and Payback Timeline

July 11, 2026
Image for Home Battery Backup Costs Between $9K and $18K Installed

Home Battery Backup Costs Between $9K and $18K Installed

July 11, 2026
Image for Flood Proofing Costs: $10K to $65K for Climate Defense

Flood Proofing Costs: $10K to $65K for Climate Defense

July 10, 2026

Cost Guides

Home Battery Backup Costs Between $9K and $18K Installed

Home battery backups keep power flowing during outages and cut utility costs by storing energy for later use. Expect installation costs between 9,000 and 18,000 dollars, with professional setup ensuring safety, code compliance, and warranty protection. Proper maintenance and annual inspections extend lifespan to 10 to 15 years of reliable energy resilience.

July 11, 2026

Flood Proofing Costs: $10K to $65K for Climate Defense

Flood proofing a home in 2026 averages 29000 dollars and ranges from 10000 to 65000 dollars. This guide covers cost drivers, interior sealing steps, contractor oversight, regional differences, and upkeep practices that protect value and safety.

July 10, 2026

Impact Glass Costs $60 Less Per Square Foot Than Smart

Impact glass offers dependable hurricane protection at a lower cost, while smart glass adds energy efficiency and privacy with a premium price tag. This guide breaks down 2026 costs, pros and cons, installation steps, and maintenance tips to help homeowners choose the right hurricane rated window for safety and performance.

July 10, 2026

Flood-Proofing Your Home Costs $48K in 2026

Preparing your home for future floods can cost anywhere from $22,000 to $83,000, depending on scope, materials, and site conditions. This 2026 guide explains cost factors, professional versus DIY options, and smart savings strategies to make floodproofing investments pay off through lower insurance premiums and increased property resilience.

July 10, 2026

Septic Replacement Now Costs $15K on Average

Homeowners across the country now face average septic replacement costs of 15000 due to higher material, labor, and permit expenses. The work requires licensed installers, proper design, and inspections to avoid contamination. Find out what influences pricing, when replacement becomes necessary, and how to extend system life.

July 10, 2026

2026 Granny Pod Costs: $12K to $150K Breakdown

Discover how much a 2026 granny pod really costs, what permits you’ll need, and the steps to build one safely. From zoning rules and utility tie-ins to cost-saving tips and maintenance essentials, this guide explains everything required to create a comfortable, code-compliant backyard home for aging loved ones.

July 8, 2026

2026 Granny Pod Costs: $55K to $195K Installed

Granny pods offer independent living close to family, but costs range from $55,000 to $195,000 depending on design and site conditions. Zoning rules dictate size, placement, and utilities, making early planning essential. Learn how to navigate permits, choose designs, and avoid costly mistakes before committing to your backyard dwelling.

July 8, 2026

2026 Granny Pod Costs Average $145K Installed

Discover what it really costs to add a granny pod in 2026 from $95,000 prefab builds to $210,000 custom units. Learn how permits, site prep, materials, and labor shape your budget, explore DIY savings, and get expert tips to streamline installation while maximizing comfort, compliance, and long-term value.

July 6, 2026

Federal Solar Credits Cut System Costs 30% in 2026

Homeowners gain expanded federal support for solar in 2026 through higher tax credits, simpler applications, and new direct pay options that reduce upfront costs. Lower equipment prices and streamlined permits improve access. Learn qualification steps, savings strategies, and whether DIY or professional installation suits your situation.

July 5, 2026

Why Flood Coverage Pays 40% Less Than Real Repairs

Flood insurance frequently underpays for complete restoration, leaving homeowners responsible for upgrades, hidden damage, and temporary housing. Understanding policy limits and preparing in advance reduces out-of-pocket costs and speeds recovery.

July 5, 2026

Granny Flat Build Costs Break Down by Unit Type

Building a granny flat or ADU in 2026 requires precise cost planning. This guide details construction ranges by unit type, financing factors, and steps to control expenses from permit to completion.

July 4, 2026

Home Elevation Costs $80K to $250K for Flood Safety

Elevating a home for flood protection costs $80,000 to $250,000 and involves lifting the structure above flood levels to reduce damage and insurance costs. This professional-only process includes engineering, new foundations, and utility extensions. Proper design, permits, and maintenance ensure decades of protection, grant eligibility, and compliance with evolving floodplain regulations.

July 2, 2026

Solar Roof Systems Cost $15K–$70K in 2026

Planning a solar roof in 2026? This guide details real costs from 15K to 70K after incentives, system types, installation factors, payback periods, and maintenance requirements for typical homes.

July 2, 2026

Outdoor Kitchen ROI: Real Costs Beyond Install

Outdoor kitchens add lifestyle appeal, yet value depends on cost control. Basic models begin at 8000 dollars while custom builds reach 40000 dollars. With proper care, ROI averages 50 to 70 percent. Attention to installation details, maintenance routines, and warranty terms helps homeowners approach this upgrade as a calculated investment.

July 1, 2026

True Cost Structure of Building an ADU in 2026

Building an ADU in 2026 involves far more than base construction costs. From design and permits to utilities, financing, and long term maintenance, every detail affects total investment. This guide reveals true pricing realities, hidden expenses, and smart planning strategies.

July 1, 2026

Flood Proofing Your Home Costs $28,800 in 2026

In 2026 flood proofing costs average $28,800 and range from $12,000 to $52,000. This guide covers cost drivers, DIY limits, contractor selection, and maintenance practices for effective climate adaptation.

June 30, 2026

Modular Homes Cost $140-$320 Per Square Foot in 2026

Modular homes built in 2026 range from $140 to $320 per square foot, with total project costs between $250,000 and $540,000 for an average size home. This guide explains cost drivers, construction steps, and practical planning considerations.

June 29, 2026

Solar Panel Payback: 8-12 Years With Hidden Costs

Learn the factors affecting solar panel returns in 2026, from installation expenses to incentives. Discover practical ways to shorten payback periods and achieve greater energy savings.

June 28, 2026

Modular ADUs Cost $180K on Average in 2026

Learn the true costs of adding a modular ADU in 2026, typically ranging from $120,000 to $260,000. Understand how site preparation, finishes, and design decisions influence total price, ROI potential, and project timeline.

June 28, 2026

ADU Costs Jump 35% as Labor and Materials Soar

ADU construction costs have risen 35 percent due to higher labor, material, and permit expenses. Strategic planning and design decisions can still keep projects affordable. Explore timing guidance, budgeting tactics, and value-maximizing choices for homeowners evaluating an accessory dwelling unit.

June 26, 2026

Categories

Appliance & System Coverage
Cost Guides
Home Guides
Home Warranty Basics
Outdoor & Exterior Guides
Remodeling Cost Comparisons
Room-by-Room Guides