AMS Home Guides Logo
Home
Remodeling Cost ComparisonsAbout
AMS Home Guides Logo

Your comprehensive resource for home guides, cost guides, and home warranty information.

HomeAboutAll ArticlesSearchPrivacyTerms

© 2026 AMS Home Guides. All rights reserved.

  1. Home
  2. /
  3. Cost Guides
  4. /
  5. LVP Flooring Costs $8-12 Per Square Foot in 2025
Cost Guides

LVP Flooring Costs $8-12 Per Square Foot in 2025

byJohn Penick
2025-12-05 04:00:25December 5, 2025
6 min read
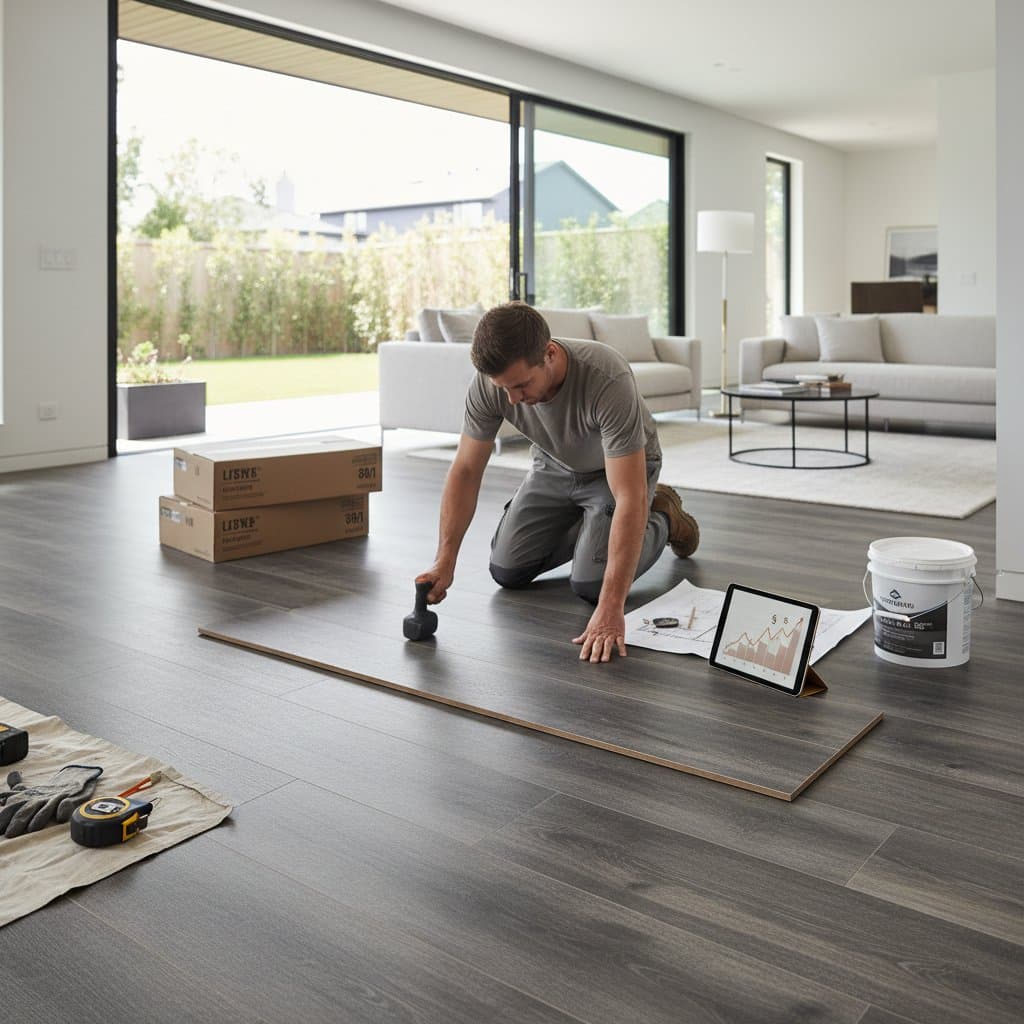
Featured image for LVP Flooring Costs $8-12 Per Square Foot in 2025
2025-12-05 04:00:25
AMS - Home Guides, Cost Guides, Home Warranty

2025 Luxury Vinyl Plank Installation Costs: A Detailed $8 to $12 Per Square Foot Breakdown

Luxury vinyl plank flooring provides homeowners with a resilient, waterproof option that mimics the appearance of natural wood or stone while remaining budget-friendly. In 2025, the total cost for installation generally falls between $8 and $12 per square foot. This price encompasses materials and labor for a standard mid-grade product on a prepared subfloor. Factors such as product quality, installation technique, subfloor preparation needs, and site accessibility play significant roles in determining the final expense.

Material costs alone range from $3 to $6 per square foot, depending on thickness, wear layer durability, and design complexity. Labor adds $4 to $7 per square foot, with variations based on regional rates and project scale. For instance, urban areas often command higher labor fees due to increased demand and logistical challenges. Homeowners benefit from obtaining multiple quotes to identify competitive pricing without compromising quality.

Advantages, Disadvantages, and Ideal Applications

Advantages

  • Provides a fully waterproof surface, ideal for moisture-prone zones like kitchens and bathrooms.
  • Features enhanced resistance to scratches and dents through robust wear layers, typically 12 to 20 mils thick.
  • Supports straightforward click-lock systems that facilitate DIY projects.
  • Offers substantial savings compared to hardwood or ceramic tile alternatives.

Disadvantages

  • Susceptible to color fading when exposed to prolonged direct sunlight without UV protection.
  • Difficult to repair isolated damaged areas, as it often requires removing adjacent planks.
  • Delivers a slightly softer underfoot feel compared to solid hardwood.
  • Demands meticulous subfloor preparation to ensure long-term performance.

Ideal Applications

Luxury vinyl plank suits residences where durability and low maintenance take priority over premium material costs. It excels in rental properties, basements susceptible to humidity, and high-traffic living areas requiring water resistance. Families with pets or young children often select LVP for its forgiving nature and ease of cleaning. Consider it for open-concept spaces where seamless transitions between rooms enhance visual flow.

Comprehensive Step-by-Step Installation Guide

Prioritize safety by equipping yourself with knee pads, work gloves, safety glasses, and a dust mask, particularly during indoor cutting tasks. Proper preparation minimizes risks and ensures a professional outcome.

  1. Examine and Prepare the Subfloor. Begin by removing existing flooring materials thoroughly. Sweep away debris and repair any uneven areas, cracks, or low spots using leveling compounds. For concrete subfloors intended for glue-down applications, conduct a moisture test to confirm levels below 5 pounds per 1,000 square feet per 24 hours.

  2. Allow Acclimation Time. Unpack the flooring boxes and stack them horizontally in the installation room for a minimum of 48 hours. This process equalizes the planks with the ambient temperature and humidity, reducing the likelihood of future warping or gaps.

  3. Design the Layout. Orient planks parallel to the room's longest wall or the primary light source to maximize visual appeal and minimize shadows. Plan cuts to avoid pieces narrower than 2 inches at the edges, ensuring a balanced appearance.

  4. Measure and Cut Planks. Employ a sharp utility knife for straight cuts or a dedicated flooring cutter for precision. Always leave a 1/4-inch expansion gap around perimeter walls and fixed obstacles to accommodate natural material movement.

  5. Lay the Planks. For click-lock systems, angle each plank at 45 degrees, insert the tongue into the groove of the previous row, and press down firmly until it clicks securely. In glue-down installations, apply adhesive with a notched trowel in even sections, then roll the surface with a 100-pound roller to eliminate air pockets and promote adhesion.

  6. Complete Edges and Transitions. Once the field installation finishes, install baseboards, reducer strips, or quarter-round molding to cover expansion gaps neatly. Secure these elements with finish nails or adhesive as recommended by the manufacturer.

  7. Final Cleaning and Verification. Remove any residual adhesive with a damp cloth and manufacturer-approved cleaner. Inspect the entire surface for levelness, secure joints, and any lifted edges, addressing issues promptly.

A DIY installation in a modest-sized room, such as 200 square feet, may require a full weekend. Professional teams typically complete 400 to 600 square feet daily, depending on complexity and crew size.

Common Pitfalls and Prevention Strategies

Avoid these frequent errors to safeguard your investment and achieve optimal results.

  • Neglecting acclimation, which can cause planks to separate or buckle as they adjust post-installation.
  • Overlooking subfloor leveling, leading to uneven surfaces, creaks, or excessive wear in high-traffic spots.
  • Incorrectly layering underlayment where the manufacturer specifies none, potentially trapping moisture and fostering mold growth.
  • Forgetting expansion gaps, resulting in floor buckling during seasonal temperature fluctuations.
  • Selecting incompatible adhesives for glue-down methods, which compromises bond strength and invalidates product warranties.

Regularly consult installation guidelines specific to your LVP brand to tailor these precautions accordingly.

Guidelines for Choosing Professional Installation Over DIY

Evaluate your project using this structured decision framework to determine the best approach.

Assess personal skills: If you possess experience with precise measuring, cutting, and assembling interlocking pieces, click-lock LVP installations prove manageable for most handy individuals. Safety concerns remain minimal, though imprecise cuts lead to material waste and rework.

Verify tool readiness: Essential items include a tapping block for tight fits, a pull bar for edge placements, a utility knife, and expansion spacers. Renting specialized cutters from home improvement stores proves cost-effective for one-time use.

Opt for professional services in these scenarios:

  • When the chosen product requires glue-down application, demanding specialized equipment and expertise.
  • If subfloor repairs, moisture barriers, or soundproofing underlayments necessitate advanced preparation.
  • For expansive or intricate layouts, such as those involving custom patterns or multi-room continuity.
  • To secure labor warranties, often spanning 5 to 10 years, providing peace of mind against installation flaws.

Pursuing a DIY route typically reduces costs by $2 to $4 per square foot. However, errors like loose joints or adhesive failures may incur higher correction expenses, potentially negating initial savings.

Budgeting and Selecting LVP for Lasting Value

To maximize return on investment, focus on products certified for low VOC emissions and backed by lifetime residential warranties. Compare samples in natural lighting to confirm color and texture alignment with your decor. Factor in long-term savings from LVP's minimal upkeep, which involves simple sweeping and occasional damp mopping with neutral cleaners. By aligning choices with your lifestyle and space demands, luxury vinyl plank delivers enduring beauty and functionality without the premium price tag of traditional materials.
You may also like

Image for Real ADU Pricing: $100K to $350K Breakdown

Real ADU Pricing: $100K to $350K Breakdown

July 17, 2026
Image for Floor Coverage in Home Warranties vs Replacement Costs

Floor Coverage in Home Warranties vs Replacement Costs

July 17, 2026
Image for ADU Projects Cost More Than the Construction Quote

ADU Projects Cost More Than the Construction Quote

July 16, 2026

Tagged:

installation,luxury vinyl,flooring,luxury,costs,LVP,waterproof,vinyl,lvp-flooring-costs,flooring-installation

Recent Articles by John Penick

Image for ADU Permits Drive 40% of Your Granny Pod Budget

ADU Permits Drive 40% of Your Granny Pod Budget

July 16, 2026
Image for Protect Your HVAC From Wind, Water, and Power Surges

Protect Your HVAC From Wind, Water, and Power Surges

July 14, 2026
Image for Soundproof Your Home Office for Under $500

Soundproof Your Home Office for Under $500

July 13, 2026

Related: installation

Image for Granny Pod Costs: $85K to $250K Plus Permits

Granny Pod Costs: $85K to $250K Plus Permits

July 15, 2026
Image for Standby Generators Cost $7K–$20K Installed in 2026

Standby Generators Cost $7K–$20K Installed in 2026

July 13, 2026
Image for Septic Replacement Now Costs $15K on Average

Septic Replacement Now Costs $15K on Average

July 10, 2026
Image for Solar Panels Add $18,500 to New Home Build Costs

Solar Panels Add $18,500 to New Home Build Costs

July 9, 2026
Image for 2026 Granny Pod Costs: $12K to $150K Breakdown

2026 Granny Pod Costs: $12K to $150K Breakdown

July 8, 2026

Cost Guides

Real ADU Pricing: $100K to $350K Breakdown

Learn the true expenses involved in building a granny flat in 2026. This guide details costs from design through final finishes, explains timeline factors, and outlines key decisions that influence total investment and property value.

July 17, 2026

ADU Projects Cost More Than the Construction Quote

Building an ADU in 2026 involves more than construction. It requires careful attention to design, permits, site preparation, and inspections. Costs range widely based on size, location, and materials. Understanding each expense category, planning contingencies, and managing approvals carefully helps homeowners avoid surprises and achieve realistic, financially sound results.

July 16, 2026

Modular Home Costs Drop 25% in 2026: What Changed

Modular home prices may drop 25 percent by 2026 due to automation and supply improvements. Buyers must examine contracts, site conditions, and warranties to capture lasting value.

July 16, 2026

Granny Pod Costs: $85K to $250K Plus Permits

Thinking about adding a granny pod? Expect costs from $85,000 to $250,000 with permits from $2,000 to $12,000. Learn how zoning, design choices, and construction type affect your budget, timeline, and comfort. This guide covers every step from planning and permits to maintenance for a lasting, flexible backyard living solution.

July 15, 2026

Granny Pod Costs Run $85K–$180K in 2026

Granny pods deliver private living space near family while controlling care expenses. Costs in 2026 average between 85000 and 180000 dollars depending on size and location. This guide covers zoning checks, permit steps, and maintenance practices that support a successful build.

July 14, 2026

Standby Generators Cost $7K–$20K Installed in 2026

Learn what it takes to power a home through outages with a whole home generator. Review installation steps, cost drivers from $7,000 to $20,000, the need for professional setup, and maintenance practices that ensure years of automatic backup power.

July 13, 2026

Home Battery Backup Costs Between $9K and $18K Installed

Home battery backups keep power flowing during outages and cut utility costs by storing energy for later use. Expect installation costs between 9,000 and 18,000 dollars, with professional setup ensuring safety, code compliance, and warranty protection. Proper maintenance and annual inspections extend lifespan to 10 to 15 years of reliable energy resilience.

July 11, 2026

Flood Proofing Costs: $10K to $65K for Climate Defense

Flood proofing a home in 2026 averages 29000 dollars and ranges from 10000 to 65000 dollars. This guide covers cost drivers, interior sealing steps, contractor oversight, regional differences, and upkeep practices that protect value and safety.

July 10, 2026

Impact Glass Costs $60 Less Per Square Foot Than Smart

Impact glass offers dependable hurricane protection at a lower cost, while smart glass adds energy efficiency and privacy with a premium price tag. This guide breaks down 2026 costs, pros and cons, installation steps, and maintenance tips to help homeowners choose the right hurricane rated window for safety and performance.

July 10, 2026

Flood-Proofing Your Home Costs $48K in 2026

Preparing your home for future floods can cost anywhere from $22,000 to $83,000, depending on scope, materials, and site conditions. This 2026 guide explains cost factors, professional versus DIY options, and smart savings strategies to make floodproofing investments pay off through lower insurance premiums and increased property resilience.

July 10, 2026

Septic Replacement Now Costs $15K on Average

Homeowners across the country now face average septic replacement costs of 15000 due to higher material, labor, and permit expenses. The work requires licensed installers, proper design, and inspections to avoid contamination. Find out what influences pricing, when replacement becomes necessary, and how to extend system life.

July 10, 2026

2026 Granny Pod Costs: $12K to $150K Breakdown

Discover how much a 2026 granny pod really costs, what permits you’ll need, and the steps to build one safely. From zoning rules and utility tie-ins to cost-saving tips and maintenance essentials, this guide explains everything required to create a comfortable, code-compliant backyard home for aging loved ones.

July 8, 2026

2026 Granny Pod Costs: $55K to $195K Installed

Granny pods offer independent living close to family, but costs range from $55,000 to $195,000 depending on design and site conditions. Zoning rules dictate size, placement, and utilities, making early planning essential. Learn how to navigate permits, choose designs, and avoid costly mistakes before committing to your backyard dwelling.

July 8, 2026

2026 Granny Pod Costs Average $145K Installed

Discover what it really costs to add a granny pod in 2026 from $95,000 prefab builds to $210,000 custom units. Learn how permits, site prep, materials, and labor shape your budget, explore DIY savings, and get expert tips to streamline installation while maximizing comfort, compliance, and long-term value.

July 6, 2026

Federal Solar Credits Cut System Costs 30% in 2026

Homeowners gain expanded federal support for solar in 2026 through higher tax credits, simpler applications, and new direct pay options that reduce upfront costs. Lower equipment prices and streamlined permits improve access. Learn qualification steps, savings strategies, and whether DIY or professional installation suits your situation.

July 5, 2026

Why Flood Coverage Pays 40% Less Than Real Repairs

Flood insurance frequently underpays for complete restoration, leaving homeowners responsible for upgrades, hidden damage, and temporary housing. Understanding policy limits and preparing in advance reduces out-of-pocket costs and speeds recovery.

July 5, 2026

Granny Flat Build Costs Break Down by Unit Type

Building a granny flat or ADU in 2026 requires precise cost planning. This guide details construction ranges by unit type, financing factors, and steps to control expenses from permit to completion.

July 4, 2026

Home Elevation Costs $80K to $250K for Flood Safety

Elevating a home for flood protection costs $80,000 to $250,000 and involves lifting the structure above flood levels to reduce damage and insurance costs. This professional-only process includes engineering, new foundations, and utility extensions. Proper design, permits, and maintenance ensure decades of protection, grant eligibility, and compliance with evolving floodplain regulations.

July 2, 2026

Solar Roof Systems Cost $15K–$70K in 2026

Planning a solar roof in 2026? This guide details real costs from 15K to 70K after incentives, system types, installation factors, payback periods, and maintenance requirements for typical homes.

July 2, 2026

Outdoor Kitchen ROI: Real Costs Beyond Install

Outdoor kitchens add lifestyle appeal, yet value depends on cost control. Basic models begin at 8000 dollars while custom builds reach 40000 dollars. With proper care, ROI averages 50 to 70 percent. Attention to installation details, maintenance routines, and warranty terms helps homeowners approach this upgrade as a calculated investment.

July 1, 2026

Categories

Appliance & System Coverage
Cost Guides
Home Guides
Home Warranty Basics
Outdoor & Exterior Guides
Remodeling Cost Comparisons
Room-by-Room Guides