2026 Rules and Costs for Adding a Backyard Granny Pod
Quick Take
- Granny pods are small, self-contained backyard homes built for aging parents or guests.
- New codes tighten safety, access, and utility rules for accessory units.
- Expect total costs between $90,000 and $250,000, depending on size, hookups, and finishes.
What It Is
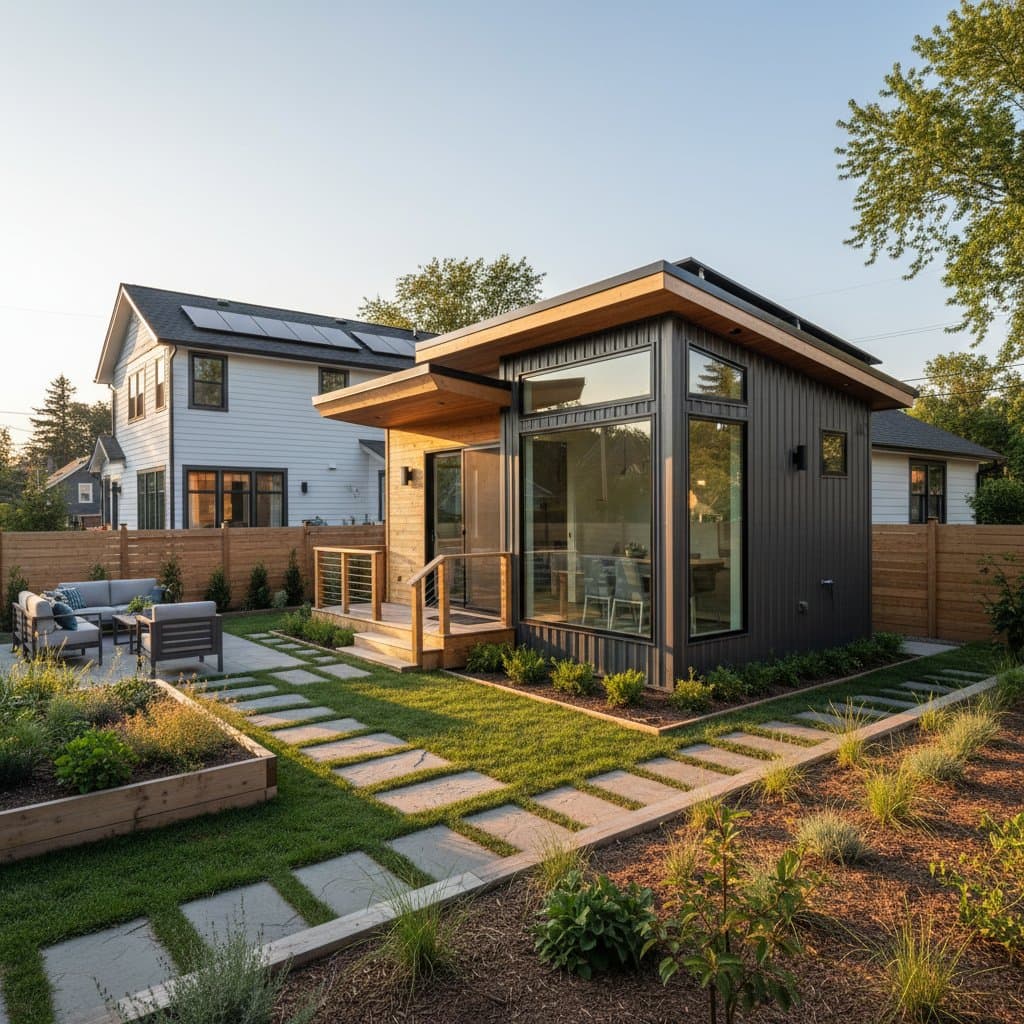
A granny pod is a compact, detached living unit built behind a main house. It includes a bedroom, kitchenette, bathroom, and basic utilities. Most meet the same zoning and safety rules as other accessory dwelling units. The goal is to give family members independence while staying close.
Pros and Cons
Pros
- Keeps relatives nearby while preserving privacy.
- Adds property value and potential rental income.
- Can support aging in place with built-in accessibility.
Cons
- High upfront cost and utility tie-in fees.
- Zoning or neighborhood limits may block placement.
- Small footprint can make storage and comfort tight.
When It Works or Fails
Works best when
- You have at least 25 feet of backyard depth with clear access.
- Local zoning allows detached ADUs on single-family lots.
- You plan to house a family member long-term.
Fails when
- Lot lines or easements restrict setbacks.
- Septic systems cannot handle extra load.
- HOA rules ban secondary dwellings.
Step-by-Step: How to Add a Granny Pod
Tools you need: tape measure, site plan, shovel, level, concrete tools, framing tools, and PPE such as gloves and eye protection.
Time: 3 to 5 months from permit to move-in.
Difficulty: Moderate to high.
- Check local zoning. Verify minimum lot size, setbacks, and utility tie-in rules. Ask if detached ADUs are allowed in your district.
- Draw a site plan. Show the main house, the proposed pod location, utility paths, and access.
- Apply for permits. You need building, electrical, plumbing, and sometimes stormwater permits.
- Prepare the site. Clear vegetation, level the ground, and mark utilities.
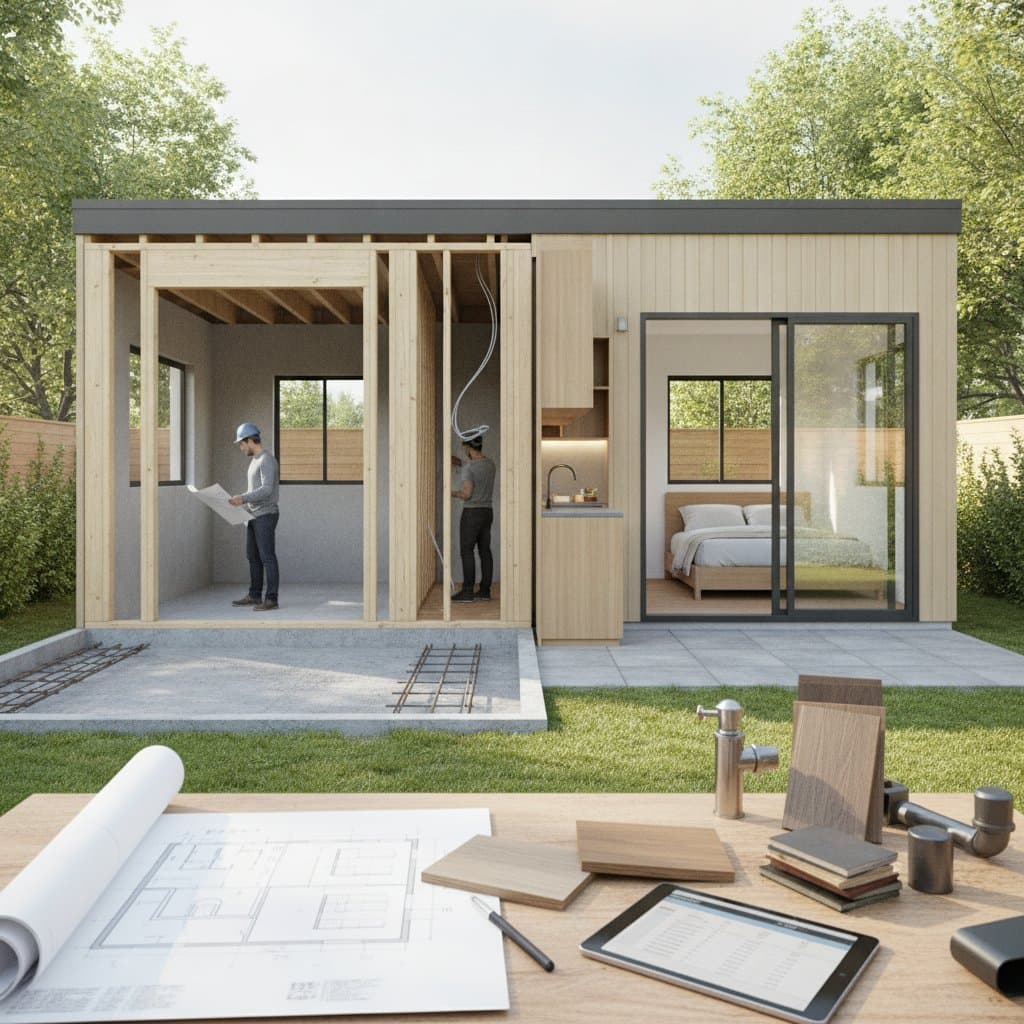
- Pour the foundation. Most pods use concrete slabs or pier footings.
- Frame the structure. Use pressure-treated lumber for base plates and moisture barriers below grade.
- Run utilities. Connect water, sewer, power, and internet to the main home. Always have a licensed pro handle electrical and plumbing tie-ins.
- Finish interior. Add insulation, drywall, flooring, and fixtures. Choose non-slip materials for safety.
- Inspect and finalize. Schedule city inspections before occupancy.
- Furnish and move in. Keep walkways wide and lighting bright for accessibility.
Pro Tip: Add a separate electric subpanel so the pod power can be shut off or metered independently.
Costs
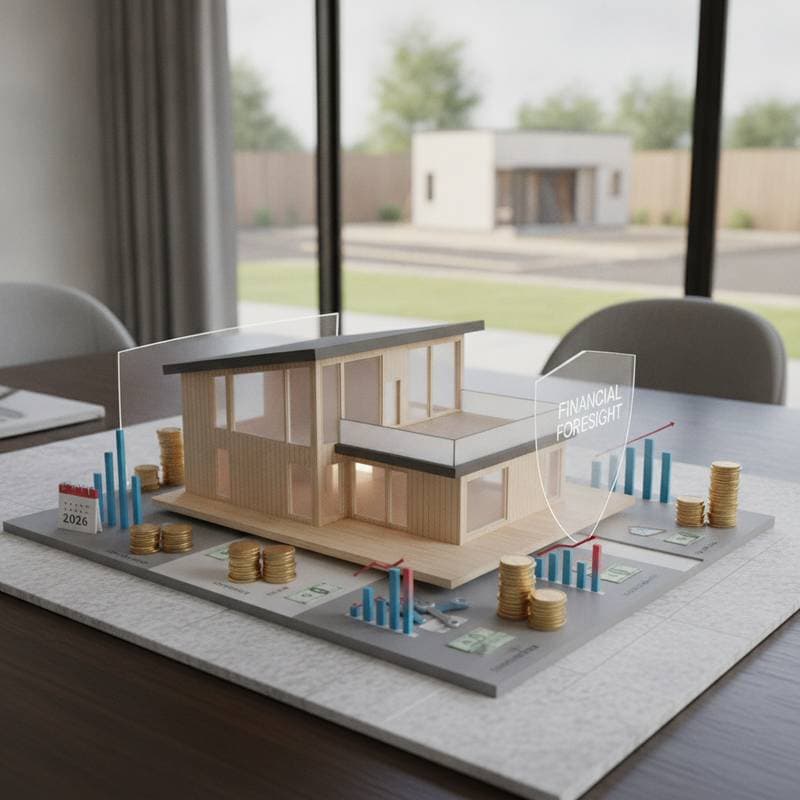
Typical range: $90,000 to $250,000
What raises cost
- Premium finishes or full kitchens.
- In-ground plumbing connections.
- Custom design or site challenges.
- High permitting fees.
What lowers cost
- Modular or prefabricated units.
- Shared utilities with the main home.
- Simple finishes and compact layout.
When replacement beats repair
If the existing shed or outbuilding lacks insulation or structural strength, building new often costs less than converting.
DIY vs Pro
DIY friendly
- Clearing the site and basic framing if you have experience.
- Painting, flooring, and interior trim work.
- Landscaping and exterior paths.
Hire a pro when
- Tying into electrical, water, or sewer lines.
- Pouring structural concrete.
- Navigating permits and inspections.
What pros do differently
They ensure load-bearing walls meet code, utilities are safe, and inspections pass on the first try. A licensed contractor can also help secure financing through ADU loan programs.
Maintenance and Prevention
Frequency: Inspect twice a year.
Tasks:
- Check roof, gutters, and grading for drainage issues.
- Flush plumbing traps and test GFCI outlets.
- Clean filters on mini-split HVAC units.
Outcome: Longer lifespan, lower mold risk, and steady comfort for occupants.
Alternatives
Prefabricated pod kits: Best for tight budgets. Delivered ready to connect. Limited customization.
Garage conversion: Good when you already have power and plumbing close by. Loses parking space.
Basement or attic suite: Keeps utilities simple but may limit privacy and natural light.
FAQs
Do granny pods need building permits?
Yes. Most areas require full permits for structure, electrical, and plumbing.
Can I rent it out?
Check your local zoning. Some cities allow long-term family use only.
How big can it be?
Usually between 250 and 800 square feet, depending on lot size and local limits.
Does it add to property taxes?
Yes, the added square footage is usually assessed.
Can it have its own address?
Some cities allow it if the unit has a separate utility meter.
Planning Your Backyard Unit
Measure your yard, check zoning, and talk to your building department before spending on design. Compare modular and custom builds to match your budget and timeline. If you plan to house family for the long term, invest in accessibility features now. With careful planning, a backyard granny pod can provide privacy, comfort, and lasting value for your household.