ROI Potential: 60 to 80 percent return depending on rental demand
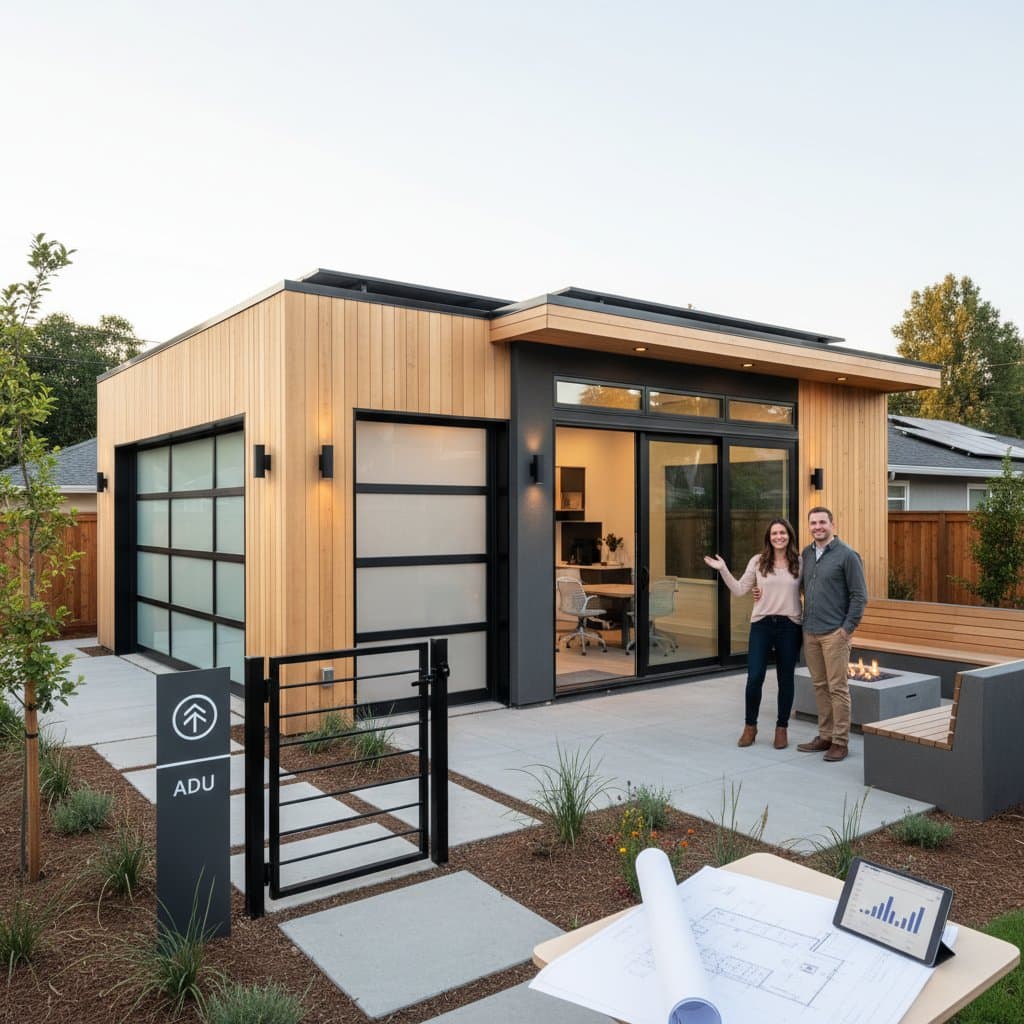
A garage conversion creates usable living space while leveraging an existing structure. Homeowners gain rental income or multigenerational housing without expanding the building footprint.
Cost Factors
Scope and size
A single-car garage of 200 to 300 square feet typically supports only a studio layout. A two-car garage exceeding 400 square feet accommodates a one-bedroom unit. Larger spaces increase both construction expense and potential rental revenue.
Material grade and finish
Laminate flooring, standard cabinets, and fiberglass showers control expenses. Tile, quartz countertops, and custom cabinetry raise the budget yet deliver greater durability and appeal to tenants.
Site conditions and accessibility
Detached garages frequently require new water and sewer connections. Uphill locations or long distances from the main electrical panel add trenching costs that can reach several thousand dollars.
Labor market and season
Urban markets with high rental demand command premium labor rates. Scheduling work during slower months sometimes reduces bids when crews seek steady projects.
Custom work and change orders
Vaulted ceilings, skylights, or built-in furniture increase framing and finishing time. Design changes after inspections begin often extend timelines and inflate final invoices.
How To Save Without Regret
Practical substitutions
Durable vinyl plank flooring reduces both labor and material expense compared with tile. A compact kitchenette with plug-in appliances avoids the cost of gas line installation. Existing garage framing can remain in place when an engineer confirms structural soundness.
Sequence and prep that reduce labor hours
Install all utilities before framing begins to prevent later demolition. Order windows and doors early so rough openings match delivered units. Cluster plumbing fixtures to shorten pipe runs and limit wall penetrations.
Off-season timing or batch projects
Combine the ADU conversion with roof replacement or driveway repair. Shared mobilization, equipment, and disposal fees lower overall project costs by several thousand dollars.
Compare at least three quotes
Request itemized bids that list material brands, surface preparation, permit fees, disposal charges, warranty terms, and milestone-based payment schedules.
Step By Step Hiring Guide
- Define layout and budget. Decide whether the unit will serve as rental space, guest quarters, or multigenerational housing, then sketch a basic floor plan with target square footage.
- Hire a designer or architect. A licensed professional verifies structural feasibility and produces permit-ready drawings in digital format for city submission.
- Obtain detailed contractor bids. Require line-item pricing for framing, utilities, finishes, and permits along with specified material grades.
- Verify licensing and insurance. Confirm the contractor holds an active state license and carries liability plus workers compensation coverage.
- Review timeline and payment schedule. Tie each payment draw to completed milestones such as framing inspection or drywall finish, limiting any initial deposit to ten percent.
- Schedule required inspections. Typical checkpoints include foundation, framing, rough-in, insulation, and final approval; retain all reports for future resale documentation.
Timeline and Scheduling
Windows, doors, and HVAC equipment often require eight to ten weeks for delivery. Once construction begins, the sequence typically follows this pattern: one to two weeks for demolition and slab preparation, three to five weeks for framing and rough utilities, two to four weeks for insulation, drywall, and finish carpentry, and two to three weeks for fixtures, paint, and final approvals.
Planning Your Conversion Project
Accurate budgeting, early material ordering, and careful contractor selection determine project success. Homeowners who follow these steps complete conversions on schedule and realize strong returns through rental income or increased property value.