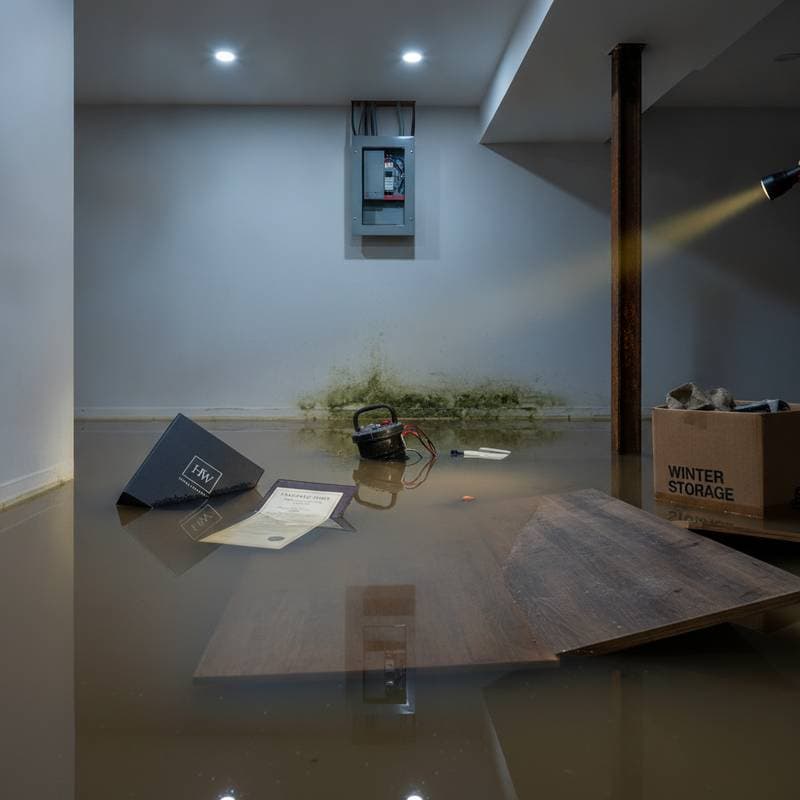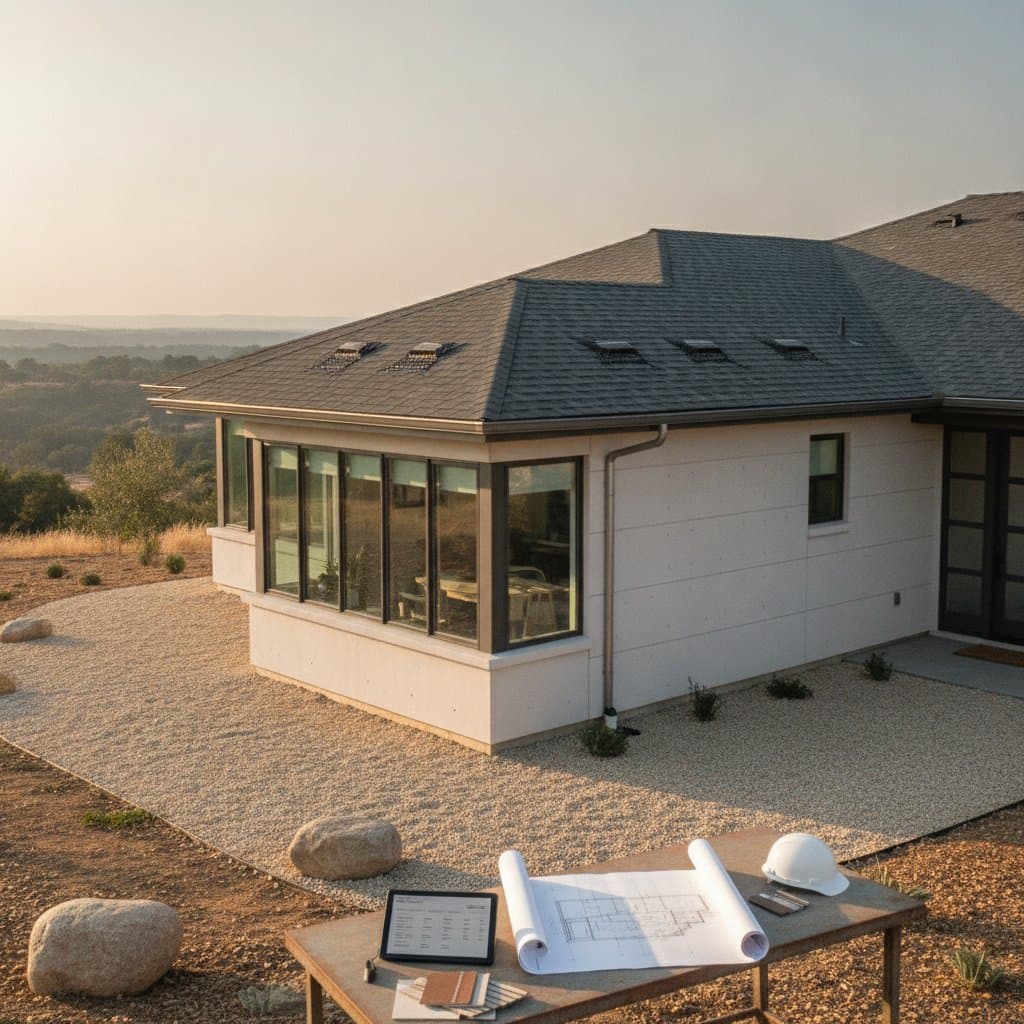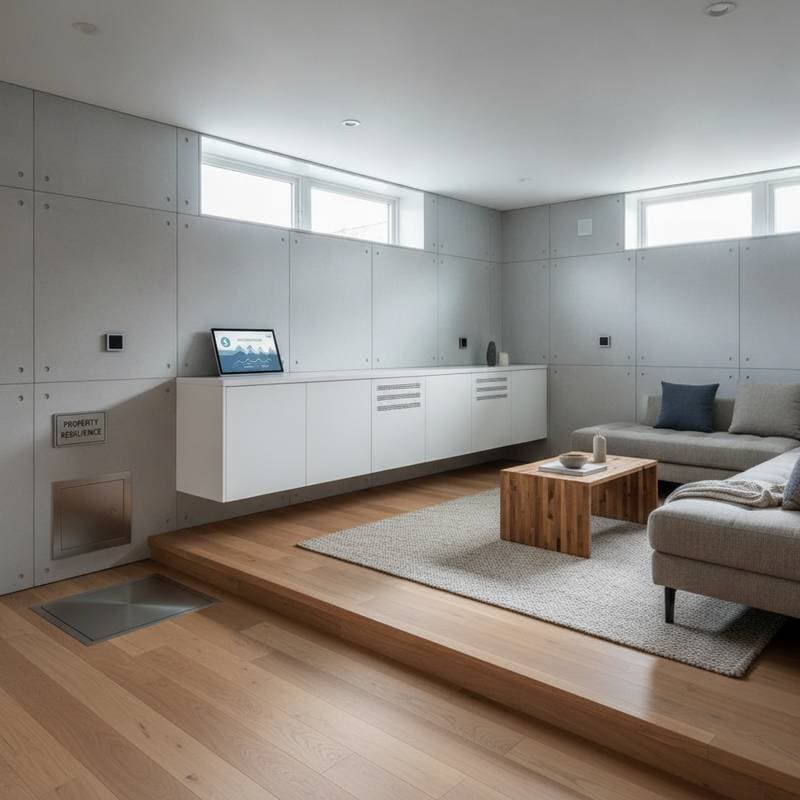
2026 Climate Adaptation Costs for Flood-Proof Homes
Summary Box
National average cost: $48,000
Typical range: $22,000 to $83,000
Low end and high end: $8,000 for basic retrofits to $250,000 for full elevation and flood-resistant rebuilds
Time to complete: 3 to 16 weeks depending on method
DIY or Pro: Mostly professional, limited DIY for surface drainage and minor sealing
ROI or resale impact: Moderate to high in flood-prone regions due to lower insurance premiums and improved resale confidence
Updated May 2026
Cost Breakdown
| Item | Unit cost | Typical quantity | Line total | Notes |
|---|---|---|---|---|
| Foundation sealing and waterproof membrane | $4 to $7 per sq. ft. | 1,200 sq. ft. | $4,800 to $8,400 | Applied to basement walls and slab |
| Sump pump with backup battery | $1,000 to $2,500 each | 1 | $1,000 to $2,500 | Includes professional install |
| Backwater valve | $1,200 to $2,000 each | 1 | $1,200 to $2,000 | Prevents sewer backup |
| French drain or exterior footing drain | $40 to $70 per linear ft. | 120 ft. | $4,800 to $8,400 | Excavation and gravel backfill included |
| Grading and yard drainage correction | $1.50 to $4 per sq. ft. | 2,000 sq. ft. | $3,000 to $8,000 | May include new topsoil and sod |
| Flood vents for crawl space | $200 to $400 each | 6 | $1,200 to $2,400 | Required for raised foundations |
| Elevation of entire structure | $80 to $150 per sq. ft. | 1,200 sq. ft. | $96,000 to $180,000 | Includes new piers and stairs |
| Dry floodproofing coatings or barriers | $20 to $50 per linear ft. | 150 ft. | $3,000 to $7,500 | Waterproof coatings and removable barriers |
| Electrical and HVAC relocation | $6,000 to $12,000 | Lump sum | $6,000 to $12,000 | Raise systems above flood line |
| Permits, design, and engineering | 10 to 15% of total | - | $5,000 to $15,000 | Includes surveys and floodplain review |
| Debris removal and disposal fees | $500 to $2,000 | Lump sum | $500 to $2,000 | Site cleanup |
Total estimated cost range: $22,000 to $83,000 for mid-scope projects
Cost Factors
Scope and size determine the approach. A small crawl space retrofit might only need membranes, vents, and a sump pump. A full elevation adds structural work, stairs, and new utility connections. Larger homes multiply costs quickly.
Material grade and finish affect both price and durability. Basic waterproof coatings cost less than engineered membranes. Stainless flood vents and marine-grade sealants cost more but last longer. Higher-end sump pumps with dual power and alarms improve reliability but add cost.
Site conditions and accessibility influence labor. Tight lots or dense neighborhoods increase excavation labor. Heavy clay soils or high groundwater make drainage systems harder to install. Homes near waterways may need environmental review and more robust foundations.
Labor market and season create price swings. Flood mitigation crews are busiest after major storms. Costs rise during these peaks. Booking work in dry months when contractors are less busy can save 10 to 20 percent.
Custom work and change orders appear once excavation begins. Hidden foundation cracks or saturated soil can require extra stabilization. Change orders for these surprises can add 10 to 25 percent to the budget.
DIY vs Pro
A capable DIYer can handle simple grading to slope soil away from the foundation. Installing a battery backup for an existing sump pump or applying waterproof paint to interior basement walls is manageable. Cleaning gutters and extending downspouts also falls within reach.
Tasks that require licensing or specialty tools include structural elevation, foundation sealing from the exterior, and plumbing for backwater valves. These belong to licensed pros. Mistakes can void insurance or cause code violations. Electrical relocation, gas line rerouting, and HVAC lifting always require professionals.
Safety risks and code issues arise with excavation near a foundation. Improper work can undermine footings. Any project involving electrical work, gas piping, or structural supports must follow local building codes and floodplain regulations.
Manufacturer warranties for membranes, pumps, and flood barriers often require professional installation. Skipping that step can void coverage.
How To Save Without Regret
Choose a single continuous waterproof membrane rather than multiple coatings. Opt for mid-grade sump pumps with cast iron bases instead of top-tier models with full monitoring systems. Use gravel-filled trench drains rather than complex channel drains where possible.
Schedule drainage upgrades before landscaping. Clear access paths for excavators to reduce setup time. Mark all utilities before digging to prevent delays. If you plan both grading and a new patio, combine them under one contract to share equipment and labor.
Winter or dry-season scheduling often brings lower bids. If neighbors also need drainage work, ask for group pricing. Contractors save on mobilization and disposal fees when handling multiple nearby jobs.
Compare at least three quotes. Request written scopes that define elevation height, flood line reference, and waterproofing method. Ask each contractor to confirm the flood design height they used for pricing. Compare not just totals but what is included.
Regional Notes
Costs vary widely. Coastal properties with tidal influence require stronger barriers and corrosion-resistant metals. Inland flood zones often focus on drainage and sump systems. In high water table regions, sub-slab waterproofing and multiple pumps are common. Areas with frost-heavy soils face higher excavation costs due to deeper foundations.
Step By Step: Professional Flood-Proofing Process
Before any excavation or structural work, locate utilities. Shut off gas and power if systems will be moved. Never enter a crawl space or basement with standing water unless power is confirmed off.
- An engineer or certified floodplain manager surveys elevation, soil type, and flood risk. They determine the base flood elevation and target protection height. A design plan outlines drainage paths, pump capacity, and any elevation requirements.
- Most municipalities require flood mitigation permits. You may also need zoning clearance or FEMA flood zone documentation. Expect 2 to 4 weeks for review and approval.
- For exterior waterproofing, crews dig down to the foundation footing. They clean and dry the wall surface. Cracks are sealed with epoxy or hydraulic cement. Drain tiles or French drains are installed at the base to collect groundwater.
- A waterproof membrane or bentonite sheet is applied to the foundation wall. A protection board or insulation layer covers it. The drain tile connects to a sump basin that channels water away from the structure.
- A pit is dug inside or outside the foundation. The pump is installed with a check valve to prevent backflow. The discharge pipe leads water at least 10 feet away from the foundation. Battery or generator backup ensures operation during outages.
- A licensed plumber cuts into the main sewer line and installs a valve that closes automatically when water backs up. The line is tested for proper slope and seal.
- Electric panels, outlets, furnaces, and air handlers are raised above the flood level. Refrigerant and gas lines are extended as needed. Wiring is secured and labeled for future inspection.
- Crews adjust slopes so that soil drops at least 6 inches within the first 10 feet from the foundation. Swales or shallow channels redirect water toward storm drains or retention areas.
- After backfill and surface restoration, inspectors check for code compliance and verify that systems operate correctly. Landscaping and paving are restored.
DIY Tool List for Minor Drainage Work
- Required tools: shovel, rake, 4-foot level, wheelbarrow, soil tamper
- Optional helpers: small tiller, laser level, trenching shovel
- Safety gear: gloves, boots, eye protection
These tools are enough for light grading or adding downspout extensions but not for deep excavation or foundation work.
Timeline and Scheduling
Waterproof membranes and sump pumps are usually in stock. Custom flood vents or engineered piers can take 3 to 6 weeks.
Typical crew days on site include 7 to 10 days for drainage and waterproofing, 8 to 12 weeks for foundation elevation, 2 to 4 days for utility relocation, and 2 to 5 days for final grading and restoration.
Expect inspections after excavation, before backfill, and at system startup. Some regions require a final floodproofing certificate for insurance discounts.
Maintenance and Lifespan
Test sump pumps twice a year by filling the pit with water. Clean discharge lines and remove debris. Check grading annually to confirm slope remains correct. Inspect flood vents for blockages.
A sump pump cycling too often or making noise may have a blocked discharge. Stains or damp spots on basement walls can signal membrane failure. Water pooling near the foundation after rain means grading has settled.
Small cracks or localized leaks can be patched. Repeated seepage or foundation movement calls for professional review. Replace sump pumps every 7 to 10 years or sooner if used frequently.
Next Steps for Homeowners
Flood adaptation preserves your investment. Start by getting a flood risk assessment and elevation certificate. Prioritize drainage corrections first, then address basement sealing or utility relocation.
Insurance savings often offset part of the cost. A properly floodproofed home may qualify for lower premiums or preferred coverage.
Plan your project in stages if budget is tight. Start with exterior drainage and sump systems. Move to structural work later.