Essential 2026 Upgrades for Flood-Resilient Homes
Key Strategies at a Glance
- Prioritize elevating critical utilities to maintain functionality during floods.
- Enhance drainage systems to divert water away from foundations.
- Integrate smart barriers and pumps for automated protection.
- Select water-resistant materials that withstand submersion.
- Conduct regular maintenance to ensure long-term reliability.
- Consult local codes early to avoid delays and fines.
Benefits and Challenges
Advantages
- Reduces post-flood repair expenses and minimizes disruption.
- Enhances eligibility for flood insurance discounts.
- Increases property appeal and market value in vulnerable areas.
Drawbacks
- Involves significant initial investment for major modifications.
- Necessitates permits, professional inspections, and engineering assessments.
- Potential impacts on outdoor space or aesthetic features.
1. Elevate Utilities and Mechanical Systems
Core Function
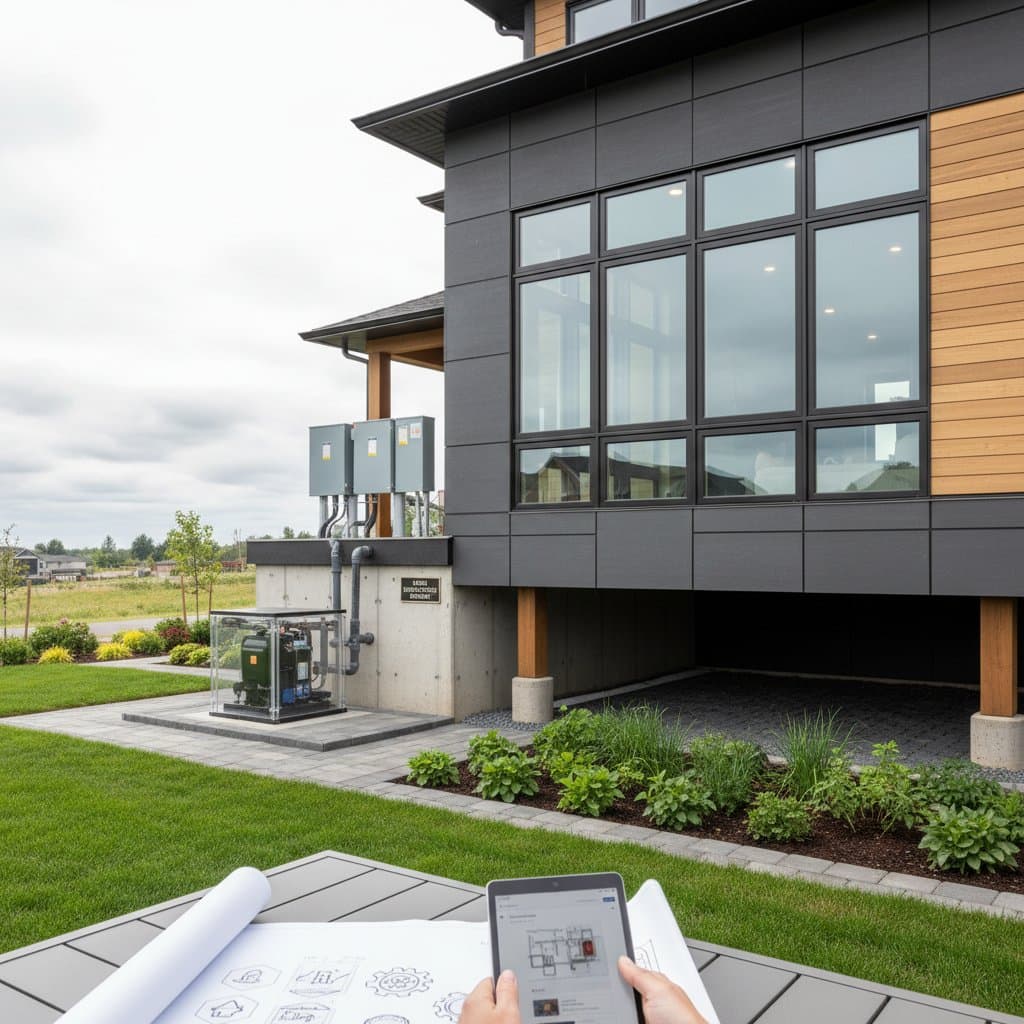
Elevating furnaces, water heaters, electrical panels, and primary outlets above the base flood elevation preserves their operation should water infiltrate lower levels of the structure.
Installation Process
Required Tools: Adjustable wrench, pipe wrench, power drill, lag bolts, protective gloves, voltage tester.
Estimated Time: 1 to 2 days per system.
Skill Level: Moderate to advanced.
- Disconnect power and gas supplies at the primary shutoff valves.
- Determine the base flood elevation using municipal flood maps or assessor records.
- Construct elevated platforms from pressure-treated lumber or concrete blocks, ensuring stability.
- Reattach utilities while adhering to manufacturer-specified clearances for ventilation and access.
- Verify system integrity through comprehensive testing prior to reactivating power.
Expert Recommendation: Incorporate vibration-dampening pads beneath mechanical units to minimize operational noise and safeguard mounting hardware.
Cost Breakdown
Standard range: $1,500 to $8,000 per individual system.
Factors Increasing Expenses: Intricate plumbing configurations, extensive rewiring, confined installation areas, or mandatory code inspections.
Factors Reducing Expenses: Systems mounted on slabs with straightforward access points.
Upgrade Considerations: Opt for replacement of units exceeding 10 years in age to achieve improved energy efficiency and extended warranty protection.
DIY Feasibility Versus Professional Installation
Basic disconnection of electrical and plumbing components suits experienced DIY enthusiasts. Engage a licensed professional for gas line handling, electrical work, or substantial lifting to guarantee compliance with elevation standards, proper venting, and safety clearances.
2. Improve Drainage and Grading
Core Function
Effective drainage redirects rainwater and runoff away from the home's foundation, preventing water accumulation that could lead to structural compromise.
Installation Process
Required Tools: Shovel, level, gravel, landscape fabric, PVC piping, tamper.
Estimated Time: 1 to 3 days depending on yard size.
Skill Level: Moderate.
- Assess current grading to identify low spots where water pools.
- Excavate trenches sloping away from the foundation at a minimum of 1 inch per foot.
- Line trenches with landscape fabric and fill with gravel for permeable channels.
- Install French drains or surface swales to channel water to designated outlets.
- Compact soil and reseed or sod disturbed areas to restore landscape integrity.
Expert Recommendation: Integrate rain gardens or permeable pavers in yard areas to naturally absorb excess moisture and reduce runoff volume.
Cost Breakdown
Standard range: $2,000 to $10,000 for a typical residential lot.
Factors Increasing Expenses: Extensive excavation on sloped terrain, integration with existing irrigation, or addition of retention basins.
Factors Reducing Expenses: Minor regrading on flat surfaces or use of basic gravel fills.
Upgrade Considerations: Combine with gutter extensions to maximize water diversion efficiency.
DIY Feasibility Versus Professional Installation
Suitable for DIY on smaller properties with basic tools. Hire a landscape contractor for large-scale grading or drainage networks to ensure proper slope calculations and erosion control measures.
3. Install Sump Pumps with Backup Power
Core Function
Sump pump systems gather accumulating water in a basement or crawl space and expel it exteriorly, with backup power sources ensuring continuous operation during electrical failures.
Installation Process
Required Tools: Utility knife, power drill, PVC pipe cutter, wet-dry shop vacuum, rubber boots for wet conditions.
Estimated Time: 1 day for standard setup.
Skill Level: Moderate.
- Locate and excavate a sump pit at the lowest point of the interior floor.
- Position the sump basin level with the finished floor surface.
- Secure the pump within the basin, attaching a check valve and discharge piping.
- Direct the discharge line to a safe distance from the foundation, avoiding re-entry points.
- Connect a battery backup system or portable generator for redundancy.
Safety Protocols: Employ grounded electrical outlets and ground-fault circuit interrupter (GFCI) devices throughout the installation.
Cost Breakdown
Standard range: $1,200 to $4,500 for complete assembly.
Factors Increasing Expenses: Requirements for deeper basins, high-capacity backup batteries, or extended discharge piping.
Factors Reducing Expenses: Installations in shallow pits or homes with pre-existing plumbing infrastructure.
DIY Feasibility Versus Professional Installation
Viable for DIY with proficiency in concrete work and PVC assembly. Consult a licensed plumber for intricate discharge paths or electrical backups to validate pump performance and regulatory adherence.
4. Deploy Smart Barriers and Flood Vents
Core Function
Smart barriers automatically deploy to seal entry points, while flood vents permit water passage through foundations to equalize pressure and avert structural damage.
Installation Process
Required Tools: Measuring tape, screwdriver, sealant gun, level, drill.
Estimated Time: Half to one day per entry point.
Skill Level: Low to moderate.
- Identify vulnerable foundation openings such as crawl space accesses or garage doors.
- Measure and cut vents or barrier frames to fit precisely.
- Secure installations with corrosion-resistant fasteners.
- Apply waterproof sealant around perimeters to prevent leaks.
- Test mechanisms for automatic activation and manual override functions.
Expert Recommendation: Select engineered vents certified for flood zones to meet insurance and building code specifications.
Cost Breakdown
Standard range: $500 to $3,000 for multiple units.
Factors Increasing Expenses: Custom sizing for irregular openings or integration with automated home systems.
Factors Reducing Expenses: Standard kits for rectangular crawl spaces.
Upgrade Considerations: Pair with sensors for remote monitoring via mobile applications.
DIY Feasibility Versus Professional Installation
Accessible for DIY with basic carpentry skills. Engage a structural engineer or contractor for load-bearing walls or complex automated setups to ensure pressure equalization and durability.
5. Incorporate Flood-Resistant Materials
Core Function
These specialized materials endure water exposure with minimal degradation, facilitating rapid recovery and reducing mold proliferation risks.
Key Advantages
- Accelerates post-flood restoration and mitigates health hazards from mold growth.
- Preserves the home's structural integrity following temporary inundation.
- Offers versatile design choices that replicate conventional aesthetics.
Installation Process
Required Tools: Utility knife, trowel for adhesives, circular saw, respirator for dust protection.
Estimated Time: Varies by scope, from hours for flooring to days for full rooms.
Skill Level: Moderate.
- Dismantle absorbent elements such as standard drywall or carpeting in flood-prone zones.
- Reinforce framing with treated lumber or galvanized metal studs.
- Apply closed-cell spray foam insulation and cement board sheathing.
- Install resilient flooring options like luxury vinyl planks or epoxy coatings.
- Caulk all joints between floors and walls with elastomeric sealants.
Cost Breakdown
Standard range: $3 to $9 per square foot of treated area.
Factors Increasing Expenses: Premium aesthetic finishes or bespoke cabinet solutions.
Factors Reducing Expenses: Fundamental paneling and basic protective coatings.
DIY Feasibility Versus Professional Installation
Appropriate for DIY in confined spaces like utility rooms. Retain a general contractor for comprehensive renovations involving insulation or structural framing to uphold vapor barrier integrity and code standards.
Ongoing Maintenance for Sustained Protection
Recommended Schedule: Inspect flood mitigation features biannually and immediately following significant weather events.
Essential Tasks and Expected Results:
- Clean gutters and downspouts on a monthly basis to maintain unobstructed water flow.
- Simulate pump activation by pouring water into the sump basin to confirm discharge functionality.
- Examine ventilation ports for blockages, rust, or deterioration.
- Repair fissures in exterior walls or interior floors without delay to prevent water ingress.
- Reassess utility elevations prior to installing additional appliances or expansions.
Diligent maintenance transforms potential vulnerabilities into robust defenses against water intrusion.
Common Questions Addressed
How can I assess my property's flood vulnerability?
Consult government-issued flood zone maps or discuss specifics with your insurance provider.
Are permits required for installing flood vents?
Affirmative; local jurisdictions typically mandate building permits and subsequent inspections for any structural modifications.
Is complete basement waterproofing achievable?
No single method provides absolute protection. Layer exterior grading improvements, interior sump systems, and sealant applications for optimal defense.
What steps address yard flooding without home impact?
Refine site grading and incorporate perimeter drain tiles to eliminate pooled water that erodes foundations over time.
Implementing Your Flood Defense Plan
Initiate with a thorough evaluation of flood hazards specific to your location. Pinpoint critical systems, drainage weak points, and susceptible materials. Sequence upgrades by urgency, commencing with utility elevation to safeguard essential services, followed by drainage enhancements and material reinforcements. This methodical approach yields a fortified home equipped for 2026's intensifying weather challenges.