
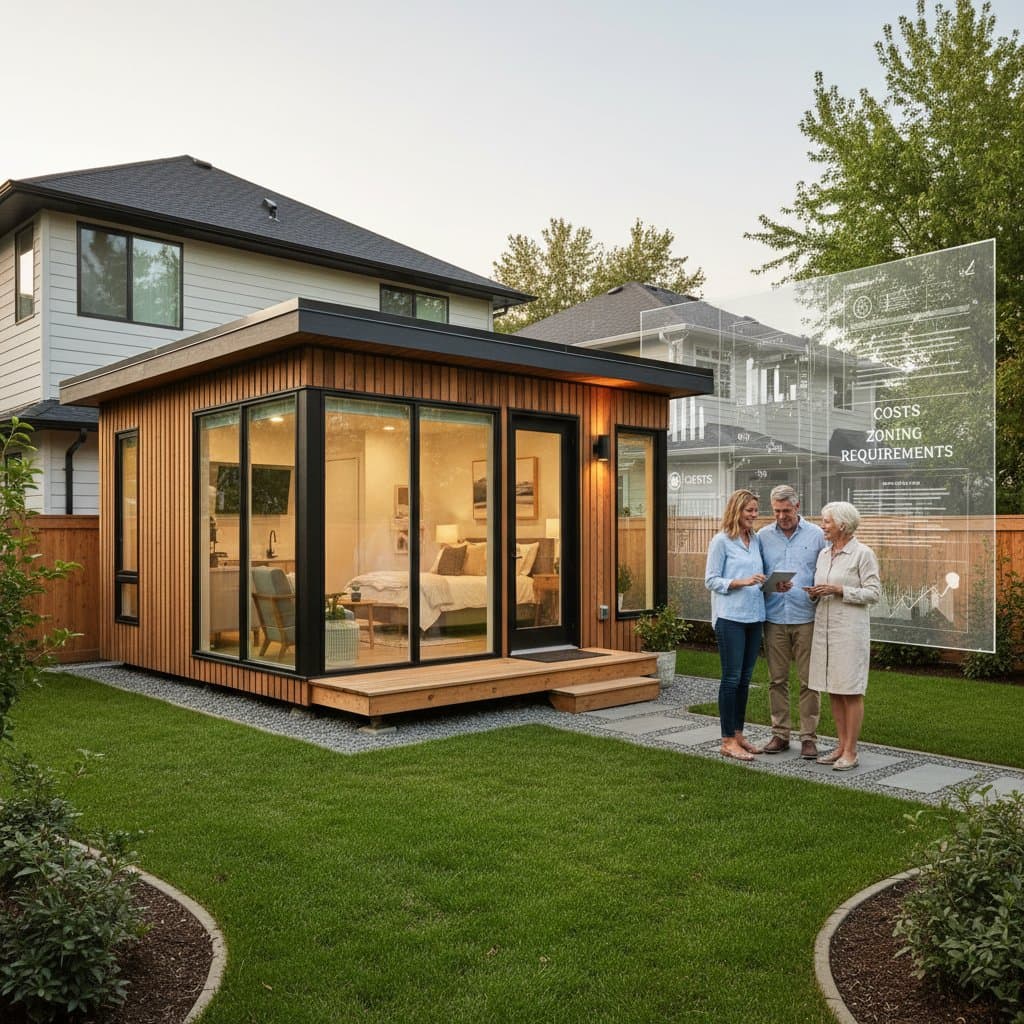
Planning a Granny Pod: Costs and Zoning Requirements
A granny pod offers an independent living space on your existing property. Homeowners pursue this option to keep family members close while preserving privacy. Success requires careful attention to budgets, local rules, and construction details.
What a Granny Pod Contains
This structure functions as a complete small home. It includes a bedroom, kitchenette, bathroom, and living space. Many versions add accessibility features such as wider doorways and grab bars.
Essential elements cover the foundation, framing, plumbing, electrical systems, HVAC, insulation, and basic fixtures. Optional additions such as solar panels or smart controls increase expenses. Separate these categories early to create an accurate budget.
Cost Breakdown for Construction
Total expenses vary by location, materials, and labor rates. Prefabricated units generally cost less than custom builds.
Expect these ranges for a standard project:
- Base construction: 100000 to 200000 dollars
- Site preparation and foundation: 10000 to 30000 dollars
- Utility connections: 5000 to 20000 dollars
- Permits and design: 3000 to 10000 dollars
- Accessibility upgrades: 5000 to 25000 dollars
Urban areas with strict codes often push totals higher. Obtain local contractor quotes before final planning.
Zoning Rules That Apply
Local ordinances decide whether a granny pod can be built. Many areas treat it as an accessory dwelling unit. Common restrictions cover minimum lot size, setbacks from property lines, height limits, and rules on who may live there.
Some towns require a conditional use permit. Others allow the structure by right when basic standards are met. Contact the planning department first to confirm eligibility.
Step by Step Project Path
- Research zoning codes and visit the planning office.
- Assess yard space, access, and utility locations.
- Hire an architect or modular supplier for compliant drawings.
- Submit permit applications with site plans and structural details.
- Complete construction with required inspections.
- Pass final review and activate utilities.
- Set up ongoing maintenance routines.
Each stage can introduce delays if paperwork is incomplete.
Insurance and Coverage Gaps
Standard homeowner policies may exclude detached living units. Request written confirmation from your insurer before work begins. Unpermitted structures, flood damage, and poor workmanship often fall outside basic coverage.
Long Term Financial Factors
Construction represents only the initial outlay. Factor in higher property taxes, separate utility meters, insurance adjustments, and routine maintenance. Project five year and ten year totals to compare against potential rental income or caregiving savings.
Financing Choices
Lenders sometimes view these units as nonstandard. Available paths include home equity loans, staged construction loans, personal loans for smaller units, and family cost sharing agreements. Verify that any loan covers both the structure and site work.
Risk Reduction Steps
Select licensed contractors with references and insurance. Collect multiple bids. Document every change order. Schedule inspections throughout construction. Keep copies of all permits for future needs.
Ongoing Care Requirements
Treat the pod like any other residence. Inspect the roof seasonally. Service HVAC equipment. Control pests near vegetation. Check plumbing to avoid clogs. A maintenance calendar protects warranties and property value.
Contract Review Points
Read every clause on scope of work, payment milestones, warranties, and dispute resolution. Confirm that material substitution rights are limited. Clear terms reduce later conflicts.
Frequent Errors to Avoid
Do not start without written zoning approval. Do not overlook utility extension costs. Do not assume existing insurance covers the new build. Keep designs practical for future resale. Complete every required inspection.
Securing Long Term Value
A properly executed granny pod delivers housing flexibility and family support. Combine zoning verification, detailed cost tracking, and contractor oversight to achieve compliance and lasting benefits.


