
Understanding Granny Pod Costs and Requirements
Granny pods provide flexible living space for family members while preserving privacy and proximity. These accessory dwelling units require careful budgeting that accounts for construction methods, site conditions, and regulatory approvals. Accurate planning reduces delays and unexpected expenses.
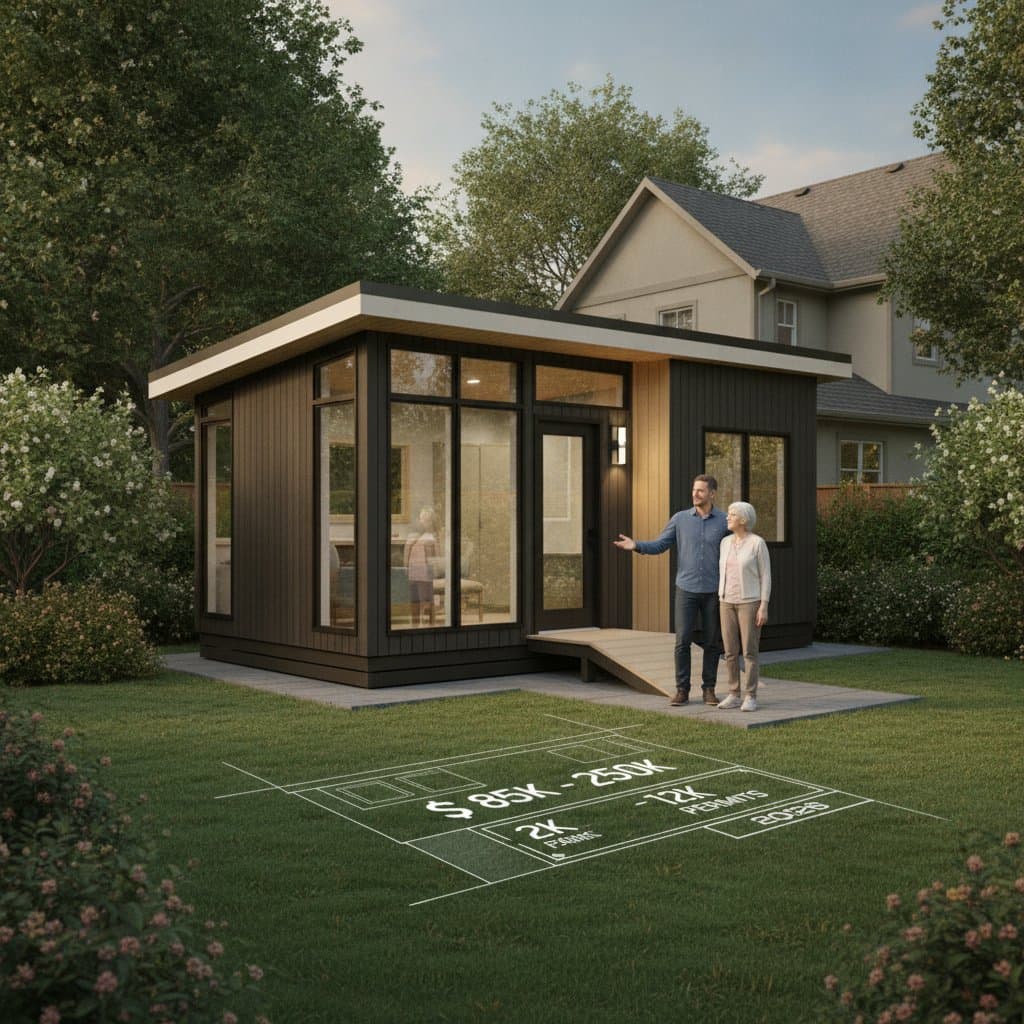
Expect total project costs between $85,000 and $250,000 for a completed unit. Permit fees typically add another $2,000 to $12,000 depending on jurisdiction and project scope. Several variables influence the final price.
Comparing Construction Approaches
| Type | Description | Pros | Cons |
|---|---|---|---|
| Prefab Unit | Factory-built modules delivered and installed on site | Rapid assembly, fixed pricing, limited site disruption | Restricted design options, size limits during transport |
| Modular Build | Factory sections joined together at the property | Durable construction, some customization available | Requires heavy equipment, increased logistics expense |
| Custom Stick-Built | Traditional on-site framing and finishing | Full design freedom, seamless integration with existing structures | Extended schedule, more complex approval process |
Select a prefab model when speed and cost certainty matter most. Opt for custom construction when matching architectural style or addressing unusual lot constraints takes priority.
Project Timeline Overview
Most granny pod projects span three to nine months from initial concept to final approval. Begin with a zoning review and preliminary design that lasts two to six weeks. Permit submission and review follow and usually require four to twelve weeks.
Site work and foundation preparation occupy the next two to four weeks. Delivery and placement of prefab or modular units take one to three weeks. Utility hookups, inspections, and interior completion add another four to ten weeks.
Weather patterns, material availability, and municipal backlogs often extend these estimates. Build extra time into the schedule from the outset.
Required Materials and Site Preparation
Foundations need concrete slabs or piers sized for local soil and frost conditions. Framing uses dimensional lumber or steel components rated for the intended loads. Wall and roof assemblies incorporate insulation, vapor barriers, and durable exterior finishes such as fiber cement or metal siding.
Windows should meet energy codes for the climate zone. Heating and cooling typically rely on high-efficiency mini-split systems. Water heating options include tankless units when space is limited. All plumbing fixtures must satisfy accessibility standards when required.
Basic hand tools suffice for minor finish work after major systems are installed. Always verify utility shutoffs before any excavation or connection work.
Climate and Code Factors
Coastal locations demand elevated foundations and impact-rated windows. Cold regions require frost-protected footings and higher insulation values. Hot, sunny areas benefit from reflective roofing and strategic shading.
Review seismic, flood, and wind requirements before finalizing drawings. Energy efficiency standards also affect equipment choices and overall cost.
Common Questions
- Most municipalities limit accessory dwelling units to 500 to 1,200 square feet or a set percentage of the primary residence.
- Rental permissions vary; some jurisdictions restrict use to family members while others allow long-term leases with owner occupancy rules.
- Separate utility meters are sometimes mandatory and sometimes optional; confirm requirements with the local utility providers.
Planning Your Installation
Contact the zoning office first to confirm allowable size, setbacks, and parking rules. Obtain detailed bids from three qualified builders or manufacturers that include utility connections and warranty terms. Reserve ten to fifteen percent of the budget for unforeseen site conditions or minor design adjustments.
This preparation supports a smooth process and a durable addition that meets both immediate needs and long-term property goals.


