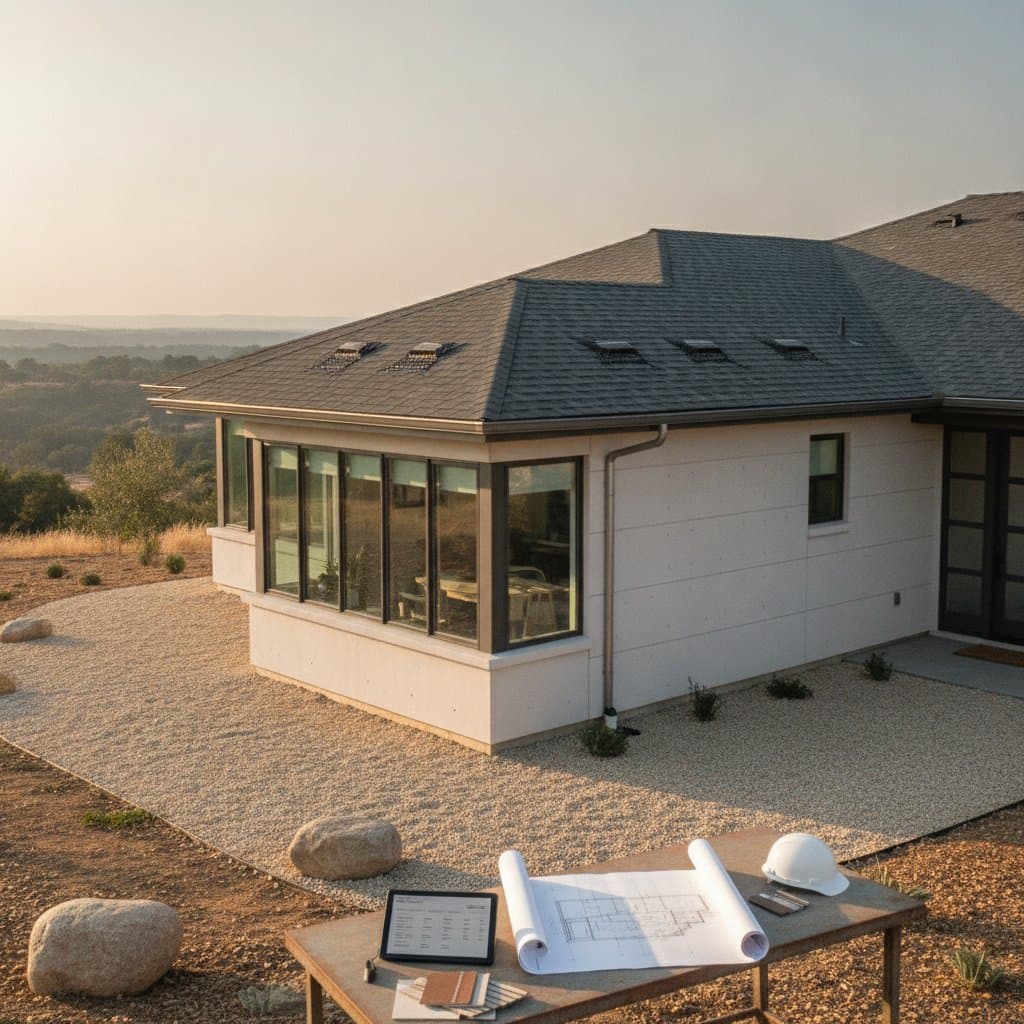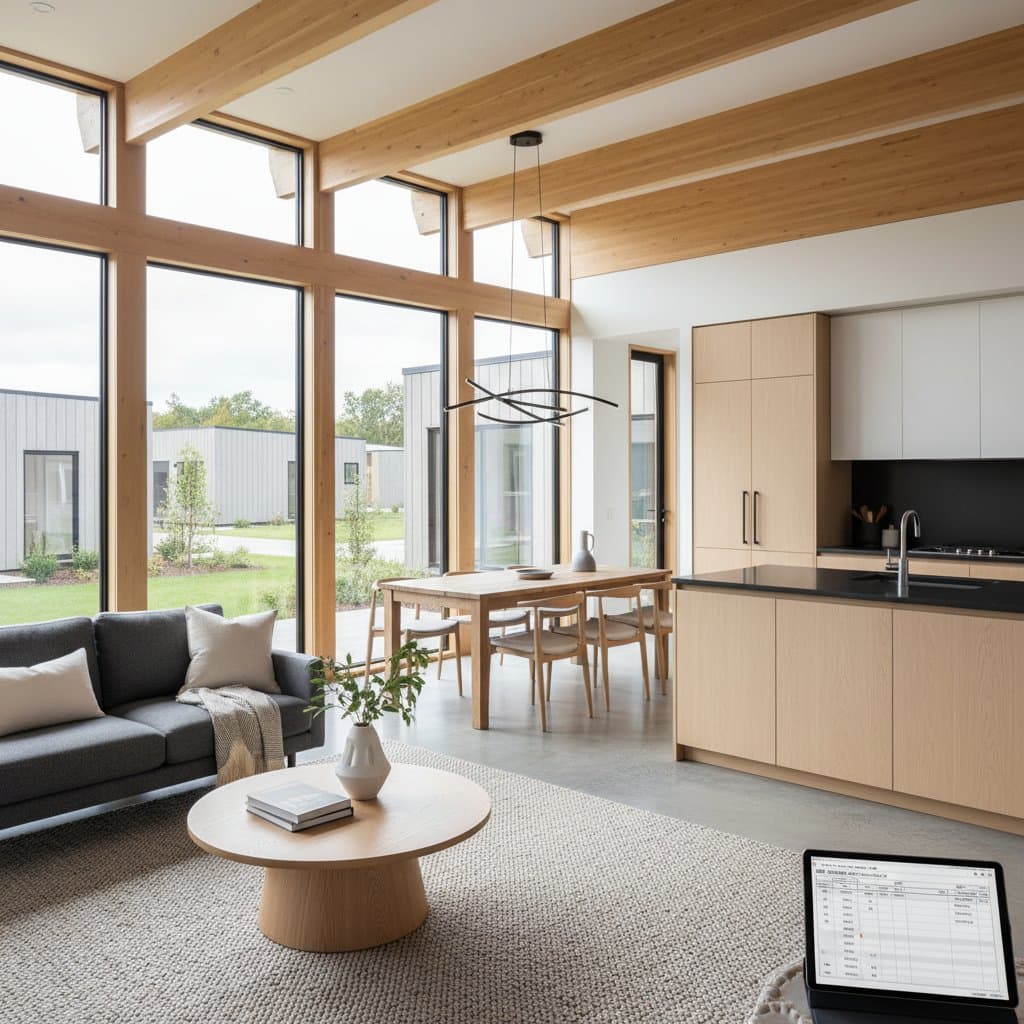
Modular Home Costs in 2026
Modular homes deliver predictable pricing through factory production. In 2026 builders quote base rates between 120 and 200 dollars per square foot. This range covers the module construction itself. Site work, transport, and finishes add separate line items that vary by location and design choices.
Key Cost Drivers
- Foundation and site preparation: Soil conditions, slope, and utility access determine excavation and concrete expenses.
- Module specifications: Number of stories, ceiling heights, and structural reinforcements change the factory price.
- Transportation distance: Longer hauls require special permits and escort vehicles that increase delivery fees.
- Local labor rates: Regional differences in electrician and plumber charges affect final tie in costs.
- Finish selections: Flooring, cabinetry, and appliance packages move the total budget up or down quickly.
Utility connections and exterior cladding complete the project after the modules arrive. Each decision influences long term durability and monthly energy use.
Construction Sequence
- Select the floor plan and all interior finishes with the factory.
- Prepare the lot by clearing vegetation, grading the surface, and installing the foundation plus underground utilities.
- Manufacture the modules in a controlled plant environment while site work proceeds in parallel.
- Ship the completed sections and use cranes to position them on the foundation.
- Connect electrical, plumbing, and HVAC systems on site.
- Obtain final inspection from local building officials.
Professional Work Versus Owner Labor
| Task | Required Skill | Safety Concerns | Equipment Needed | Permit Required | Duration | Warranty Effect |
|---|---|---|---|---|---|---|
| Site grading | Moderate | Medium | Excavator and laser level | Yes | One week | No change |
| Module placement | Advanced | High | Crane and certified riggers | Yes | One to two weeks | Voids factory coverage if performed by owner |
| Interior trim | Basic | Low | Hand tools only | No | One week | No change |
Owners can safely handle finish carpentry. Structural assembly, electrical connections, and plumbing require licensed contractors to maintain warranties and meet code.
Ongoing Care and Expected Service Life
A properly maintained modular home remains sound for fifty years or longer. Schedule roof and siding inspections each spring and fall. Clean gutters quarterly. Renew exterior caulking around openings annually. Change HVAC filters every three months to preserve system efficiency.
Common Questions
Can modular homes include a basement? Yes. Manufacturers design modules for full basements, crawl spaces, or slab foundations.
Do modular homes gain value over time? They appreciate at rates comparable to site built homes when placed on permanent foundations and recorded as real property.
How much customization is possible? Most factories accept changes to room layouts, window sizes, and interior finishes during the ordering phase.
What financing options exist? Construction to permanent loans work the same way they do for traditional builds.
Are modular homes more energy efficient? Factory assembly produces tighter envelopes and consistent insulation coverage that often exceeds site built standards.
Is special insurance required? Standard homeowners policies apply once the home receives its certificate of occupancy.
How long does installation take? Crews typically set and secure modules within one to three days after delivery.
Next Steps for Buyers
Verify zoning approval and soil reports before signing a factory contract. Request itemized proposals from both the modular producer and the local general contractor. Focus on the complete project cost rather than the per square foot module price alone. Thorough preparation yields a durable home completed on schedule and within a defined budget.