2025 Flood-Proof Flooring: Essential Costs and Protections
Homeowners in flood-prone areas increasingly replace traditional flooring with durable systems designed to withstand water immersion, resist mold development, and facilitate rapid recovery following heavy rainfall. The central considerations involve selecting materials capable of surviving submersion, evaluating associated expenses, and ensuring proper installation techniques.
Understanding Flood-Proof Flooring and Its Applications
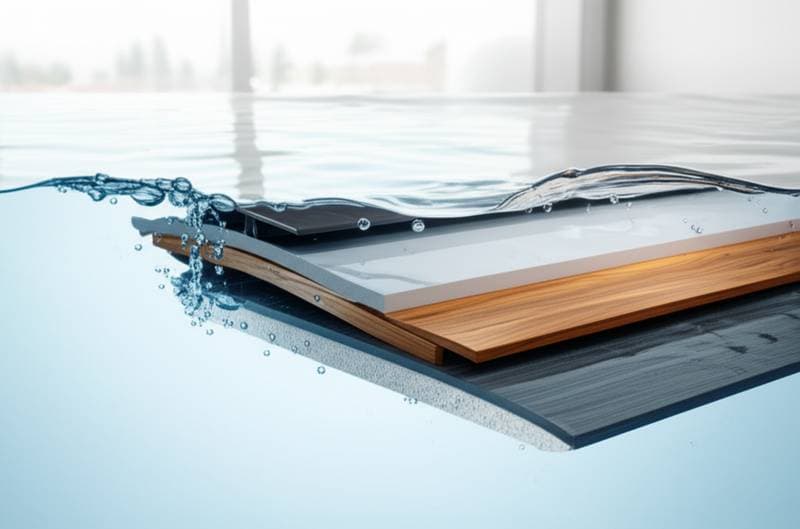
Flood-proof flooring consists of materials engineered to endure saturation without degradation, distortion, or mold accumulation. These options suit basements, ground-level rooms, mudrooms, and spaces situated below grade or adjacent to floodplains. Popular choices encompass sealed concrete, porcelain tile, luxury vinyl tile, and marine-grade epoxy coatings. Selection hinges on the structure's foundation, existing drainage infrastructure, and the region's flood risk assessment.
In locations characterized by elevated water tables, recurrent flash floods, or poorly draining soils, such flooring represents essential preventive measures. It safeguards both the building's integrity and occupants' well-being.
Benefits, Drawbacks, and Ideal Applications
Recommended Materials
- Sealed Concrete: Suited for basements and garages, this option provides durability, affordability, and straightforward sanitization post-flood. Improper sealing may lead to cracks from hydrostatic pressure.
- Porcelain Tile: Appropriate for kitchens and living spaces, it offers complete waterproofing, simple maintenance, and stability amid temperature fluctuations. Sealing grout lines remains crucial.
- Luxury Vinyl Tile (LVT): Ideal for finished interiors, it delivers comfort and a realistic appearance, with contemporary versions fully waterproof. Installation requires a thoroughly dry subfloor.
- Epoxy Resin: Frequently applied in workshops and basements, it forms a continuous, impermeable layer. Success demands meticulous surface preparation and humidity control during curing.
Key Advantages
- Mitigates mold and mildew risks following inundation
- Minimizes insurance claims through reduced structural harm
- Simplifies cleanup and accelerates return to normal use
- Integrates seamlessly with complementary waterproofing for walls and baseboards
Potential Disadvantages
- Involves greater initial investment compared to conventional flooring
- Demands expert installation to preserve moisture resistance
- May necessitate professional drying and resealing after severe flooding events
Detailed Cost Analysis and Influencing Factors
Expenses fluctuate based on material quality, project scale, and preparatory requirements. The following table outlines average national estimates.
| Scope Item | Material Cost Range (per sq ft) | Labor Cost Range (per sq ft) | Total Cost Range (per sq ft) | Notes on Cost Drivers |
|---|---|---|---|---|
| Sealed Concrete | $2 to $5 | $3 to $6 | $5 to $11 | Encompasses grinding, patching, and sealant |
| Porcelain Tile | $3 to $8 | $6 to $10 | $9 to $18 | Elevated for large-format or precision-cut tiles |
| Luxury Vinyl Tile (LVT) | $2.50 to $5 | $2.50 to $5 | $5 to $10 | Subfloor leveling incurs additional charges |
| Epoxy Floor Coating | $3 to $7 | $3 to $6 | $6 to $13 | Moisture barriers add to expenses |
Regional Considerations
- Coastal regions incur premiums for corrosion-resistant sealants and vapor barriers.
- Urban settings elevate costs due to waste disposal and site access restrictions.
- Colder climates require adhesives rated for freezing conditions and extended curing periods.
Comprehensive Installation Guide
Prioritize safety by donning gloves, a respirator, and eye protection. Employ tools connected to GFCI outlets. Operate a dehumidifier throughout the process and beyond.
- Evaluation and Preparation: Strip away existing flooring and examine the subfloor or slab for fissures or residual organic matter. Reduce moisture levels to under 15 percent.
- Sealing and Leveling: Coat the surface with a moisture-blocking primer or epoxy sealer. Address depressions using hydraulic cement or self-leveling compounds.
- Flooring Application: For tiles, apply waterproof thinset mortar and epoxy-based grout. For LVT, secure with submersion-rated adhesives or interlocking mechanisms. For epoxy, blend components thoroughly and distribute uniformly via notched trowel.
- Curing and Verification: Permit designated curing duration prior to introducing foot traffic. Test adhesion by tapping for voids and inspecting for imperfections.
- Perimeter Sealing: Apply flexible, waterproof caulk along wall junctions and transitions. Opt for PVC or composite baseboards over wooden alternatives.
Regulatory, Safety, and Permitting Essentials
Local authorities typically mandate permits for substantial flooring overhauls in designated flood zones, particularly when involving subfloor modifications, slab treatments, or drainage integrations. Consult applicable floodplain regulations. Standard stipulations include:
- Incorporation of FEMA-approved flood-resistant materials
- Adequate securing when interfacing with wall protections
- Moisture barriers that prevent interlayer water retention
Outlets positioned below potential flood elevations require GFCI safeguards. For radiant heating installations, confirm UL certification for damp environments.
Common Pitfalls and Prevention Strategies
- Neglecting Moisture Assessment: Latent dampness underlies numerous failures. Conduct calcium chloride or relative humidity tests prior to proceeding.
- Overlooking Expansion Gaps: Rigid installations like tile demand allowances for movement to avert fractures.
- Incorporating Wood Underlayment: Even treated variants expand with sustained exposure. Rely on cement board or water-tolerant foam alternatives.
- Encapsulating Residual Moisture: Avoid applying coatings over damp concrete, as this promotes blistering and separation.
Ongoing Maintenance and Expected Durability
These floors demand minimal upkeep when routinely cleaned and periodically resealed.
Immediate Post-Installation Care
- Maintain dehumidification for a minimum of seven days.
- Refrain from placing heavy items until complete curing.
Routine Inspections
- Examine for fractures or dislodged tiles seasonally.
- Renew caulk in seams as deterioration occurs.
Yearly Protocols
- Refresh sealants on concrete and epoxy surfaces every two to three years.
- Employ pH-neutral solutions for grout cleaning to inhibit microbial buildup.
Long-Term Expectations
- Sealed concrete endures 20 to 30 years.
- Porcelain tile persists up to 50 years.
- LVT and epoxy coatings last 10 to 20 years, influenced by traffic and light exposure.
Deciding Between Professional and Self-Installation
Suitable for DIY
- Projects spanning fewer than 300 square feet.
- Intact and even subfloors.
- Availability of specialized equipment like wet vacuums, grinders, and moisture detectors.
Best for Professionals
- Scenarios involving permits or FEMA standards.
- Evidence of slab fissures or excessive humidity.
- Integration of underfloor heating or epoxy applications.
Self-Assessment Criteria
- Experience: Proficiency in handling sealants and adhesives?
- Safety: Capability to manage protective gear and chemicals?
- Resources: Access to or rental options for preparation tools?
A negative response to any criterion warrants engaging a certified flooring specialist.
Comparative Overview
| Flooring Type | Water Resistance | Cost Range (per sq ft) | Lifespan | Primary Applications |
|---|---|---|---|---|
| Sealed Concrete | Excellent | $5 to $11 | 20–30 years | Basements, garages |
| Porcelain Tile | Excellent | $9 to $18 | 50 years | Kitchens, living areas |
| LVT | Very Good | $5 to $10 | 15–20 years | Living areas, basements |
| Epoxy Coating | Excellent | $6 to $13 | 10–20 years | Workshops, basements |
Preparation Checklist
| Category | Key Elements |
|---|---|
| Required Tools | Grinder, trowel, moisture meter, wet vacuum |
| Essential Skills | Fundamental tiling or coating techniques |
| Safety Equipment | Gloves, respirator, goggles |
| Permitting | Approval for flood-zone alterations |
| Preparation Steps | Flooring removal, slab drying, crack sealing |
| Site Limitations | Steer clear of elevated humidity or leaks |
Resolving Typical Challenges
- Surface Efflorescence: Appears as white residue from moisture; neutralize with vinegar solution and reseal.
- Epoxy Blistering: Indicates trapped vapor; abrade affected area, dehydrate, and recoat.
- Tile Detachment: Stems from inadequate bonding on moist bases; excise, dry, and reinstall with resistant mortar.
- Persistent Odors Post-Flood: Often originates in walls; ensure thorough drying of adjacent structures.
Implementing Your Flood-Resistant Upgrade
Selecting and installing flood-proof flooring fortifies your home against escalating water threats. By aligning material choices with site-specific needs and adhering to proven methods, you minimize risks and enhance resilience. Consult local experts to tailor solutions that endure for decades.