
AMS Home Guides Logo
Home
Remodeling Cost ComparisonsAbout
AMS Home Guides Logo

Your comprehensive resource for home guides, cost guides, and home warranty information.

HomeAboutAll ArticlesSearchPrivacyTerms

© 2026 AMS Home Guides. All rights reserved.

  1. Home
  2. /
  3. Cost Guides
  4. /
  5. Flood-Proof Floors Cut Replacement Costs After Water Damage
Cost Guides

Flood-Proof Floors Cut Replacement Costs After Water Damage

byLeah Rodriguez
2026-01-20 05:07:28January 20, 2026
6 min read
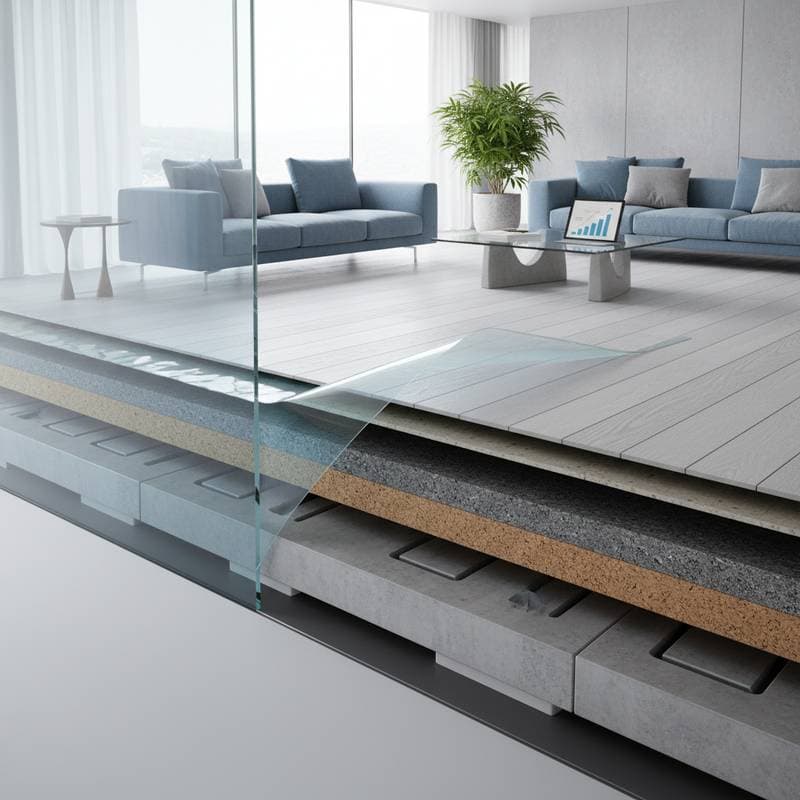
Featured image for Flood-Proof Floors Cut Replacement Costs After Water Damage
2026-01-20 05:07:28
AMS - Home Guides, Cost Guides, Home Warranty

Flood-Proof Flooring in 2026: An Investment That Pays Off

Floods rank among the costliest hazards to residential properties. Water intrusion destroys floors, weakens structural elements, and diminishes home worth. As extreme weather becomes more frequent, interest in flood-resistant flooring surges. Contemporary systems integrate innovative materials and precise engineering to limit harm and facilitate swift restoration. Homeowners must scrutinize performance data, warranty details, and economic outcomes to gauge true value.

What Constitutes Flood-Proof Flooring

Flood-proof flooring encompasses materials and techniques engineered to repel water, resist expansion, and preserve structural soundness amid extended saturation. These surpass basic water-resistant products by enduring complete immersion for hours or days. No system proves entirely impervious, but they substantially curb post-flood rebuilding expenses. Popular variants include enhanced vinyl composites, ceramic or porcelain tiles, treated concrete, and synthetic polymer overlays, suitable for homes and businesses alike. Costs and care vary by type.

Breaking Down the Costs

Pricing for flood-resistant flooring extends beyond material rates per square foot. Factors such as installation demands, subfloor groundwork, barrier applications, and perimeter safeguards shape overall outlay. This overview details common elements for informed budgeting.

Material Rates:
Vinyl planks or tiles with flood ratings cost $4 to $8 per square foot. Ceramic or porcelain tiles range from $6 to $12 per square foot, influenced by grade and surface. Polymer systems for vulnerable areas like basements hit $10 to $15 per square foot.

Installation Charges:
Expert fitting adds $2 to $6 per square foot. Elevated rates apply to projects needing vapor barriers, surface leveling, or integrated drainage. Self-installation saves money initially, yet mistakes in bonding or padding risk warranty invalidation and future breakdowns.

Supplementary Fees:
Moisture evaluations run $100 to $200 per assessment. Subfloor fixes or sealant applications may incur hundreds more, based on scope. Trim pieces, connectors, and moisture-proof glues contribute an extra $1 to $3 per square foot.

Ongoing Expenses:
These floors demand minimal upkeep, about $0.25 to $0.50 per square foot yearly for cleansing and checks. In flood-vulnerable locales, such economies recoup the premium within a decade, avoiding frequent total overhauls of conventional surfaces.

Warranties and Coverage Essentials

Flooring producers increasingly offer warranties for flood-rated setups, addressing defects and water-related issues under defined scenarios. Scrutinize details closely, as protections might omit prolonged flooding from storms, limiting to leaks or spills. Comprehensive flood safeguards typically require professional fitting and documented subfloor treatments.

Coverage Type Material Rate Fitting Cost Protection Scope Notable Exclusions
Basic Vinyl $4-$6/sq. ft. $2-$4/sq. ft. $500 room credit Storm floods, faulty seals
Advanced Tile $6-$10/sq. ft. $3-$5/sq. ft. Lifetime moisture defense Grout cracks, drainage flaws
Polymer Barrier $10-$15/sq. ft. $4-$6/sq. ft. 10-year full swap Botched fitting, wear

Warranties hinge on adherence to protocols and records. Many assume full disaster immunity, but policies often defer to homeowners insurance for environmental events.

The Installation Sequence

Effective flood-proof flooring relies on meticulous execution. Premium materials falter without correct application. This step-by-step method promotes longevity and fulfills warranty stipulations.

  1. Consultation: Arrange a site review with a licensed specialist to evaluate hazards, subfloor state, and water routing.
  2. Evaluation: Test humidity in slabs or joists. Exceedances prompt dehydration or barrier work prior to proceeding.
  3. Quotation: Receive a detailed proposal covering specs, charges, and treatments. Verify flood certifications in writing.
  4. Execution: Acclimate products for 24 to 48 hours. Bond seams, borders, and joints with sealants, then secure trim.
  5. Verification: Perform a saturation trial post-work. Obtain care guidelines and register for warranty activation within 30 days.

Adhering to this protocol fosters reliability and averts conflicts. Omitting tests or subpar products nullifies protections immediately.

Coverage Gaps and Claim Rejections

Even robust systems face denial risks. Key boundaries include:

  • Unsealed subfloors allowing seepage.
  • Unqualified installers breaching terms.
  • Floods originating from walls or bases.
  • Contaminated waters like sewage.
  • Skipped upkeep on seals or joints.

Retain invoices, reports, and correspondence to bolster appeals. Awareness prevents surprises.

Economic Analysis and Worth

Assess flood-proof flooring through total ownership costs. Upfront premiums exceed norms, but averted repairs and claims yield net gains.

Immediate View:
Basic laminate at $3 per square foot seems affordable until a flood demands total renewal. Resilient alternatives endure incidents with spot fixes.

Extended View:
Over ten years with three floods, standard replacements might total $15,000 to $20,000. A $10,000 to $12,000 resilient setup incurs minor touch-ups, breaking even post-second event in risky areas.

Policy Perks:
Certain carriers discount premiums for proven upgrades. Submit installer proofs to unlock reductions, hastening payback.

Homeowner Decision Guide

Approach choices systematically for balanced outcomes.

  1. Hazard Review: Map past floods, site grading, and topography.
  2. Financial Review: Weigh initial outlay versus enduring shields.
  3. Option Review: Select vinyl, tile, or polymers per function and style.
  4. Provider Check: Validate licenses, expertise, and coverage.
  5. Terms Check: Ensure flood-inclusive protections.
  6. Upkeep Plan: Set intervals for exams and refreshes.

This method prioritizes facts over impulses.

Enhancing Protection Measures

Integrate flooring into comprehensive defenses for optimal results.

  • Seal edges and walls against side entry.
  • Optimize gutters, pipes, and pumps.
  • Raise surfaces or add under-barriers in prone spots.
  • Inspect bonds biannually.
  • Update insurers on enhancements.

Material Breakdown and Performance

Options differ in strengths; this comparison aids selection.

Type Resistance Level Durability Upkeep Level Design Range Best Uses
Vinyl Composite Excellent 15-25 years Low High Kitchens, basements
Porcelain Tile Superior 25-40 years Moderate High Baths, rooms
Sealed Concrete Exceptional 30-50 years Low Medium Garages, basements
Polymer Coating Outstanding 20-35 years Low Low Utilities, flood areas

Vinyl provides versatility; tiles deliver endurance. Concrete and polymers maximize toughness at aesthetic cost. Align with needs.

Ensuring Installation Quality

Vet providers for credentials, insurance, and past work. Demand post-job tests and seal photos for claims support.

Securing Long-Term Benefits

Flood-proof flooring fortifies homes against uncertainty. Beyond damage control, it stabilizes finances, upholds value, and eases crisis response. Disciplined selection unlocks these advantages.

You may also like

Image for Garage ADU Conversions Cost $80K to $180K in 2026

Garage ADU Conversions Cost $80K to $180K in 2026

July 9, 2026
Image for Solar Panels Add $18,500 to New Home Build Costs

Solar Panels Add $18,500 to New Home Build Costs

July 9, 2026
Image for Wildfire Defense Through Layered Home Improvements

Wildfire Defense Through Layered Home Improvements

July 9, 2026

Tagged:

climate,materials,flooring,resilient,costs,flood,waterproof,resistant,flood-resistant-flooring,waterproof-flooring-costs

Recent Articles by Leah Rodriguez

Image for Wildfire Defense Through Layered Home Improvements

Wildfire Defense Through Layered Home Improvements

July 9, 2026
Image for AI Home Warranties Now Cover Software and Sensors

AI Home Warranties Now Cover Software and Sensors

July 8, 2026

Related: climate

Image for Smart Flood Proofing Costs $8,500-$38,000 in 2026

Smart Flood Proofing Costs $8,500-$38,000 in 2026

July 8, 2026
Image for Flood-Safe Yards Cut Stormwater Runoff by 70 Percent

Flood-Safe Yards Cut Stormwater Runoff by 70 Percent

July 5, 2026
Image for Home Elevation Costs $80K to $250K for Flood Safety

Home Elevation Costs $80K to $250K for Flood Safety

July 2, 2026
Image for Home Warranties Now Cover Heat Pumps and Smart Climate Tech

Home Warranties Now Cover Heat Pumps and Smart Climate Tech

July 2, 2026
Image for Flood Resilience Upgrades That Protect Your Investment

Flood Resilience Upgrades That Protect Your Investment

July 1, 2026

Cost Guides

2026 Granny Pod Costs: $12K to $150K Breakdown

Discover how much a 2026 granny pod really costs, what permits you’ll need, and the steps to build one safely. From zoning rules and utility tie-ins to cost-saving tips and maintenance essentials, this guide explains everything required to create a comfortable, code-compliant backyard home for aging loved ones.

July 8, 2026

2026 Granny Pod Costs: $55K to $195K Installed

Granny pods offer independent living close to family, but costs range from $55,000 to $195,000 depending on design and site conditions. Zoning rules dictate size, placement, and utilities, making early planning essential. Learn how to navigate permits, choose designs, and avoid costly mistakes before committing to your backyard dwelling.

July 8, 2026

2026 Granny Pod Costs Average $145K Installed

Discover what it really costs to add a granny pod in 2026 from $95,000 prefab builds to $210,000 custom units. Learn how permits, site prep, materials, and labor shape your budget, explore DIY savings, and get expert tips to streamline installation while maximizing comfort, compliance, and long-term value.

July 6, 2026

Federal Solar Credits Cut System Costs 30% in 2026

Homeowners gain expanded federal support for solar in 2026 through higher tax credits, simpler applications, and new direct pay options that reduce upfront costs. Lower equipment prices and streamlined permits improve access. Learn qualification steps, savings strategies, and whether DIY or professional installation suits your situation.

July 5, 2026

Why Flood Coverage Pays 40% Less Than Real Repairs

Flood insurance frequently underpays for complete restoration, leaving homeowners responsible for upgrades, hidden damage, and temporary housing. Understanding policy limits and preparing in advance reduces out-of-pocket costs and speeds recovery.

July 5, 2026

Granny Flat Build Costs Break Down by Unit Type

Building a granny flat or ADU in 2026 requires precise cost planning. This guide details construction ranges by unit type, financing factors, and steps to control expenses from permit to completion.

July 4, 2026

Home Elevation Costs $80K to $250K for Flood Safety

Elevating a home for flood protection costs $80,000 to $250,000 and involves lifting the structure above flood levels to reduce damage and insurance costs. This professional-only process includes engineering, new foundations, and utility extensions. Proper design, permits, and maintenance ensure decades of protection, grant eligibility, and compliance with evolving floodplain regulations.

July 2, 2026

Solar Roof Systems Cost $15K–$70K in 2026

Planning a solar roof in 2026? This guide details real costs from 15K to 70K after incentives, system types, installation factors, payback periods, and maintenance requirements for typical homes.

July 2, 2026

Outdoor Kitchen ROI: Real Costs Beyond Install

Outdoor kitchens add lifestyle appeal, yet value depends on cost control. Basic models begin at 8000 dollars while custom builds reach 40000 dollars. With proper care, ROI averages 50 to 70 percent. Attention to installation details, maintenance routines, and warranty terms helps homeowners approach this upgrade as a calculated investment.

July 1, 2026

True Cost Structure of Building an ADU in 2026

Building an ADU in 2026 involves far more than base construction costs. From design and permits to utilities, financing, and long term maintenance, every detail affects total investment. This guide reveals true pricing realities, hidden expenses, and smart planning strategies.

July 1, 2026

Flood Proofing Your Home Costs $28,800 in 2026

In 2026 flood proofing costs average $28,800 and range from $12,000 to $52,000. This guide covers cost drivers, DIY limits, contractor selection, and maintenance practices for effective climate adaptation.

June 30, 2026

Modular Homes Cost $140-$320 Per Square Foot in 2026

Modular homes built in 2026 range from $140 to $320 per square foot, with total project costs between $250,000 and $540,000 for an average size home. This guide explains cost drivers, construction steps, and practical planning considerations.

June 29, 2026

Solar Panel Payback: 8-12 Years With Hidden Costs

Learn the factors affecting solar panel returns in 2026, from installation expenses to incentives. Discover practical ways to shorten payback periods and achieve greater energy savings.

June 28, 2026

Modular ADUs Cost $180K on Average in 2026

Learn the true costs of adding a modular ADU in 2026, typically ranging from $120,000 to $260,000. Understand how site preparation, finishes, and design decisions influence total price, ROI potential, and project timeline.

June 28, 2026

ADU Costs Jump 35% as Labor and Materials Soar

ADU construction costs have risen 35 percent due to higher labor, material, and permit expenses. Strategic planning and design decisions can still keep projects affordable. Explore timing guidance, budgeting tactics, and value-maximizing choices for homeowners evaluating an accessory dwelling unit.

June 26, 2026

Flood Proofing Your Home: Real Costs and Protection Levels

Floodproofing balances cost, protection level, and building type. This guide covers dry and wet methods plus elevation, with real cost ranges and guidance on professional support.

June 26, 2026

Modular Homes Cut Build Time But Limit Design Changes

Modular homes offer faster builds, lower costs, and consistent quality compared to traditional construction, but limit design flexibility and require careful site planning. Learn how pricing, permits, and timelines align to make modular living a smart choice depending on land, layout, and goals.

June 25, 2026

Solar and Battery Costs Drop as Tech Improves in 2026

By 2026 solar panels continue to become more affordable while battery backups gain capacity and durability. Combining both technologies with available incentives maximizes savings and supports long term energy independence for homeowners.

June 24, 2026

Solar Panel Costs Drop While Warranties Extend to 25 Years

Review expected solar panel costs in 2026 along with warranty protections and installation considerations. Understand how roof type, labor, and equipment affect pricing plus steps for planning and maintenance.

June 24, 2026

Kitchen Island Installation Runs $3K to $8.5K in 2026

Review what kitchen islands cost in 2026, from 1800 dollar prefab units to 15000 dollar custom builds. Explore how materials, labor, and design choices affect pricing, timelines, and resale value along with proven methods to compare quotes and decide between DIY and professional installation.

June 20, 2026

Categories

Appliance & System Coverage
Cost Guides
Home Guides
Home Warranty Basics
Outdoor & Exterior Guides
Remodeling Cost Comparisons
Room-by-Room Guides
