Flood Barrier Costs: Safeguard Your Home
Summary Box
- What it is: A flood barrier is a physical system that blocks or redirects rising water away from a building, entryway, or property line.
- Why it matters: Flooding can destroy foundations, wiring, and finishes. A barrier reduces repair costs and downtime after a storm.
- Typical cost and what changes it: Most homes spend $2,000 to $20,000 depending on system type, property layout, and local water depth.
- When to hire a pro: Always hire a licensed flood-mitigation contractor for permanent or mechanical systems tied to foundations or walls.
- How long it takes: Simple door shields take one day. Full perimeter barriers or gates can take two to four weeks.
- Maintenance interval: Inspect seals and anchors twice each year and before major storms.
What It Is
A flood barrier is any engineered structure or product that prevents water from entering a building or yard during heavy rain, storm surge, or river overflow. These barriers can be temporary, semi-permanent, or integrated into the building structure. The primary objective is to keep water at bay long enough for drainage systems or pumps to manage the excess.
Anatomy or Components
Flood barriers vary in design, but most share these essential components:
- Base track or frame: Anchors into the ground or doorway to form a watertight seal.
- Panels or shields: Made from aluminum, steel, or composite materials, these slide or lock into position.
- Sealing gaskets: Rubber or silicone edges that compress to seal against water intrusion.
- Support posts or braces: Provide stability against the pressure of standing water.
- Drainage or pump tie-ins: Route any minor seepage to safe discharge areas.
Each element plays a critical role. For instance, a compromised seal or anchor can allow water to breach even the strongest setup.
Signs You Need Flood Protection
Consider installing a flood barrier if you notice these indicators:
- Water pooling near doors or the garage after rainfall.
- Foundation cracks or efflorescence, the white mineral stains on basement walls.
- Placement in a flood-risk zone according to insurance maps or local flood history.
- A sump pump that operates continuously or fails to handle storm volumes.
- Backup from street or yard drainage that invades your property.
Properties in low-lying areas or near water bodies benefit most from proactive barriers.
Types of Flood Barriers
Several options suit varying needs and budgets. Here are the main types:
1. Door and window shields
These panels bolt or clip into tracks around openings. They install quickly and store compactly.
2. Inflatable or water-filled barriers
Portable tubes or blocks gain stability from filled water. They suit driveways or short-term use.
3. Perimeter walls and berms
Constructed from concrete, masonry, or earth, these enclose structures or yards. Pair them with sump systems for enhanced effect.
4. Automatic flood gates
These rise automatically at a set water level. Precision installation and testing are essential.
5. Demountable aluminum systems
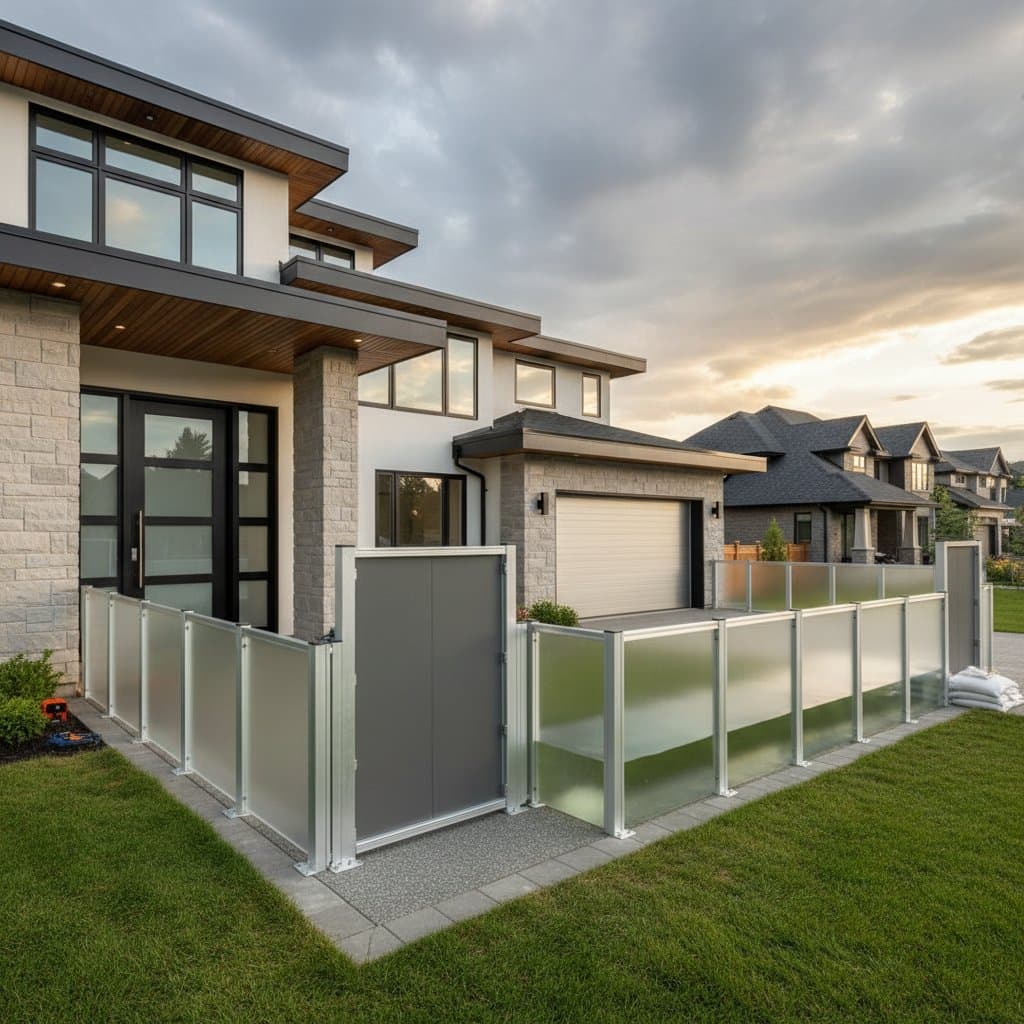
Lightweight panels stack between posts. Common in commercial or coastal settings.
Select based on your specific flood risk and financial constraints.
Step-by-Step: Installing a Basic Door Flood Barrier
This guide focuses on a standard residential shield system.
- Measure the opening. Note the width, height, and sill condition. Ensure surfaces are smooth and level.
- Select the right system. Opt for a barrier height aligned with local flood risks, typically 24 to 36 inches.
- Install the frame or base track. Drill into masonry or concrete, apply sealant, and secure bolts.
- Attach side channels. Position vertically and fasten securely. Verify panels slide freely.
- Fit and test the panels. Insert, tighten clamps, and hose-test for leaks.
- Label and store. Mark panels for easy assembly. Oil gaskets lightly and store indoors.
A skilled DIYer can complete a single-door installation in half a day with basic tools like a drill, level, and sealant gun.
Costs and Cost Factors
Costs fluctuate based on scale and features. The table outlines residential averages.
| Line Item | Typical Range | Notes and Variables |
|---|---|---|
| Door or window flood shields | $500 to $2,000 per opening | Size, material, and gasket quality |
| Garage door flood barriers | $1,500 to $4,000 | May need reinforced track or frame |
| Inflatable or modular barriers | $2,000 to $8,000 total | Length, height, and storage system |
| Permanent perimeter flood wall | $10,000 to $40,000 | Excavation, concrete, drainage tie-ins |
| Automatic self-rising gate | $20,000 to $60,000 | Custom fabrication, mechanical system |
| Professional installation labor | 20% to 40% of total | Regional labor rate, permit, and inspection |
| Permit and inspection fees | $200 to $1,000 | Local code requirement |
| Maintenance and seal replacement | $100 to $400 annually | Depends on exposure and frequency of use |
The median cost for door and garage protection on a small home is about $10,000. A basic setup for one or two doors might total $2,000, while a full basement self-rising gate could reach $60,000.
DIY vs Pro
| Factor | DIY | Pro |
|---|---|---|
| Skill level | Moderate carpentry and sealant skills | Licensed flood mitigation or general contractor |
| Safety risk | Low for small panels | High for excavation or mechanical systems |
| Tools required | Drill, level, caulk gun, wrench | Concrete saws, pumps, heavy equipment |
| Permit or code | Not always required for removable barriers | Usually required for permanent structures |
| Time required | 4 to 6 hours for small setup | 2 to 4 weeks for full system |
| Warranty impact | May void manufacturer coverage if self-installed | Full product and labor warranty |
Homeowners can manage removable barriers. Delegate foundation-integrated or powered systems to professionals.
Safety and Code
Prioritize these safety measures:
- Use gloves, eye protection, and hearing protection during drilling or cutting.
- Ensure barriers allow release from inside without blocking exits.
- Verify sump pumps and backup power function before storms.
- Obtain engineering review for barriers over 2 feet or attached to walls, per local codes.
- Clear debris and drains after each use.
Improper installation risks failure. Adhere to manufacturer tests prior to storms.
Maintenance and Lifespan
Systems endure 10 to 25 years with proper care, varying by material and environment.
Maintenance checklist:
- Check gaskets for cracks biannually.
- Clean and lubricate tracks yearly.
- Test fit before storm season.
- Replace brittle sealant promptly.
- Recoat aluminum or steel periodically against corrosion.
Store components dry and organized, with hardware intact.
Regional Factors
Adapt to local conditions for optimal performance.
Hot-humid regions:
Favor corrosion-resistant aluminum or stainless steel. Address mold and salt exposure.
Cold or freeze-thaw regions:
Steer clear of water-filled options. Select subzero-rated silicone gaskets.
Arid or desert regions:
Portable or inflatable barriers handle flash floods efficiently, avoiding underused permanent installs.
Mixed-humid regions:
Integrate door shields with grading and sump drainage.
Coastal and marine zones:
Choose systems for hydrostatic and hydrodynamic forces. Engage certified engineers as codes demand.
Install in dry seasons for best results, avoiding peak storm periods.
FAQs
1. How high should a flood barrier be?
Residential units typically reach 36 inches. Taller designs require structural assessment.
2. Do flood barriers stop all water?
They minimize depth and duration but may allow seepage at joints or soil levels.
3. Can insurance lower my premium if I install barriers?
Verified installations often qualify for discounts. Request contractor documentation from your insurer.
4. How often should I test my barrier system?
Twice yearly, plus before heavy rain or high tides.
5. Can I build my own flood wall from concrete blocks?
Avoid without engineering advice, as pressure can topple unreinforced blocks.
6. How do automatic flood gates work?
Water fills an under-gate chamber, causing it to rise and seal without electricity.
7. Do I need a permit for temporary barriers?
Generally no, unlike permanent ones requiring approval.
8. What is the most reliable material for long-term use?
Marine-grade aluminum or stainless steel offers superior strength, lightness, and rust resistance.
Glossary
Flood barrier: A structure or product designed to block or divert floodwater from entering a building or property.
Hydrostatic pressure: The force exerted by standing water against a surface.
Floodproofing: Any modification that reduces flood damage potential to a structure.
Sump pump: A pump that removes water collected in a basement or pit.
Gasket: A flexible sealing strip that prevents leaks between two surfaces.
Perimeter wall: A continuous barrier built around a structure to keep floodwater out.
Self-rising gate: A mechanical barrier that lifts automatically as water levels rise.
Sealant: A waterproof compound applied at joints or seams to prevent leakage.
Berm: A raised earth mound used to redirect or retain water.
Efflorescence: White mineral deposits that appear on masonry surfaces due to moisture movement.
Drainage tie-in: A connection between a flood barrier and an existing drainage or pump system.
Flood zone: A geographic area identified for flood risk by local or national mapping.
Choose and Install for Lasting Protection
Flood barriers offer essential defense against water damage, tailored to your site's unique challenges. Evaluate your terrain, soil type, and flood patterns to select the ideal system. Professional guidance ensures reliability, securing your property and savings against future threats.