AMS Home Guides Logo
Home
Remodeling Cost ComparisonsAbout
AMS Home Guides Logo

Your comprehensive resource for home guides, cost guides, and home warranty information.

HomeAboutAll ArticlesSearchPrivacyTerms

© 2026 AMS Home Guides. All rights reserved.

  1. Home
  2. /
  3. Cost Guides
  4. /
  5. Conversion Costs You Can Actually Deduct for Home Offices
Cost Guides

Conversion Costs You Can Actually Deduct for Home Offices

byEric Melton
2026-06-12 06:23:18June 12, 2026
6 min read
Featured image for Conversion Costs You Can Actually Deduct for Home Offices
2026-06-12 06:23:18
AMS - Home Guides, Cost Guides, Home Warranty

Home Office Deductions: Conversion Costs That Qualify

Quick Take

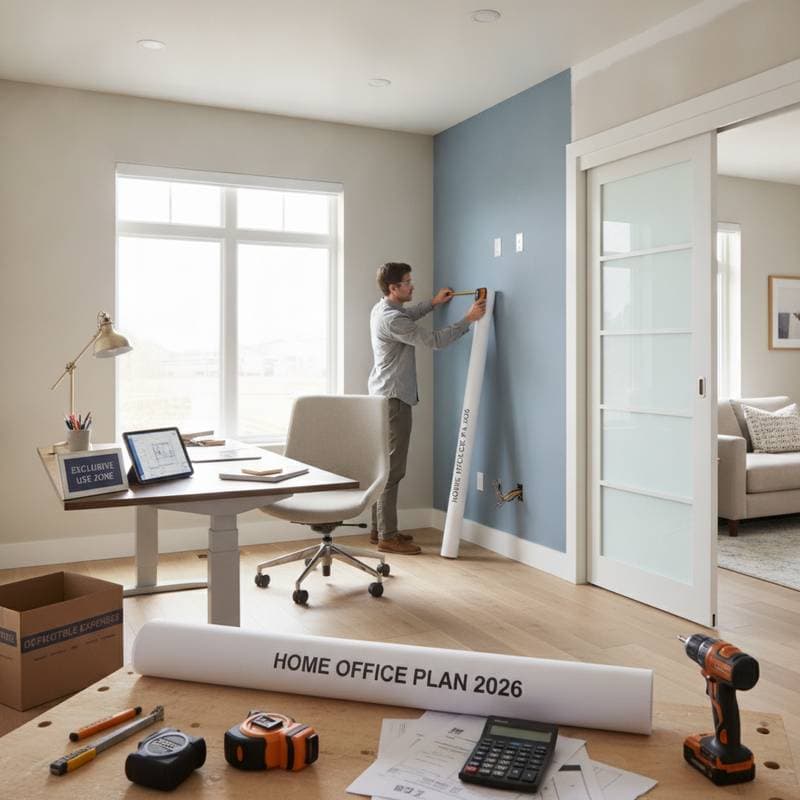
  • You can deduct part of your home office conversion if it is used only for work.
  • Direct costs like drywall, flooring, and wiring for the office count.
  • Shared costs like utilities or insurance count only by percentage of business use.
  • Keep receipts, photos, and a clear floor plan to back up your claim.

What It Is

A home office deduction lets you write off part of your housing costs when you use a specific area only for business. It can apply to both homeowners and renters. The space must be your main place of business or where you meet clients. The deduction can cover part of your mortgage interest, rent, utilities, and some remodeling costs tied to creating or maintaining that office.

Pros and Cons

Pros

  • Reduces taxable income if used correctly.
  • Encourages clear separation between work and home life.
  • Lets you recover part of renovation costs tied to business use.

Cons

  • Strict exclusive-use rule means you cannot use that space for personal tasks.
  • May trigger questions if your claim looks large compared to your income.
  • Renovation deductions apply only to the portion used for business, not the full expense.

When It Works or Fails

Works when

  • The area is used only and regularly for work.
  • You can show clear boundaries, like a separate room or walled section.
  • Renovation improves or adapts the space for that specific business use.

Fails when

  • The space doubles as a guest room or family area.
  • You cannot show documentation linking the expense to business use.
  • You claim structural changes that raise the home overall value without direct business benefit.

Step-by-Step: Setting Up and Tracking Conversion Costs

Tools and materials

  • Tape measure
  • Notebook or spreadsheet
  • Camera or phone for photos
  • Receipts folder or digital tracker
  • Calculator

Time: One to two hours to document and plan, variable for the actual renovation.
Difficulty: Moderate, depending on renovation size.

  1. Define your workspace. Measure the square footage of the area dedicated to your business. This percentage drives how much of your home costs you can deduct.
  2. Separate direct and indirect expenses. Direct costs apply only to the office, like new carpet, drywall, or paint. Indirect costs benefit the whole house, like electricity or insurance.
  3. Document everything. Keep before-and-after photos, receipts, and any contractor quotes. Label each cost as direct or indirect.
  4. Check local codes. Adding outlets or HVAC vents may require inspection or permits. Do not skip these.
  5. Calculate the percentage. Divide office area by total home area. Multiply indirect costs by that number to find your deductible portion.
  6. File carefully. Use standard deduction forms or simplified methods, depending on your record-keeping comfort.
  7. Store proof. Keep all records for at least three years in case of review.

Costs

Typical range: 20 to 200 dollars per square foot for a home office conversion.

Factors that raise cost include structural work like framing or drywall, built-in storage or custom cabinetry, upgraded lighting, soundproofing, or data wiring, and professional design or contractor labor.

Factors that lower cost include using existing furniture and flooring, minimal electrical or HVAC changes, and DIY painting or trim work.

When replacement beats repair: If your old flooring, ceiling, or wiring is near failure, replacing it during conversion may save money later. Upgrades that improve safety or energy efficiency can qualify as partial business expenses when tied to your work area.

DIY vs Pro

Safe for DIY

  • Painting, trim, shelving, and basic flooring if you have tools and skill.
  • Furniture assembly and layout.
  • Cable management and decor.

Hire a pro when

  • You need new wiring, lighting circuits, or HVAC vents.
  • Structural walls move or load-bearing framing changes.
  • You need a permit for electrical or plumbing work.

What the pro will do differently: A licensed contractor can handle code compliance, ensure grounded outlets, and provide documentation that supports your deduction. They can also produce itemized invoices separating labor and materials, which helps your records.

Maintenance or Prevention

Frequency: Once a year review.

Task: Check paint, flooring, and wiring safety. Confirm that the office still meets exclusive-use rules.

Outcome: Clean, compliant workspace that keeps your deduction valid.

Keep the area free of personal items. If you start using it for anything non-business, you lose deduction eligibility. Regular upkeep also prevents costly repairs or later disputes over mixed use.

Alternatives

Option A: Simplified deduction method
Best if you prefer less paperwork. You claim a set rate per square foot of office space, up to a fixed limit. The trade-off is losing the ability to deduct actual renovation costs.

Option B: Shared space with partial use
If you must share a room, you can divide it with a partition or mark a defined workspace. Only the business portion counts for deduction. The trade-off is more complex record keeping.

Option C: Detached structure or shed conversion
Best for privacy and focus. Costs more up front but can qualify for higher deductions if used only for work. Watch zoning and code restrictions before converting a shed or garage.

FAQs

Can you deduct renovation labor you do yourself?
No. You can deduct materials but not the value of your own labor.

Does furniture count?
Yes, if used only for business. A desk or chair qualifies, but a couch used for guests does not.

What about internet and phone bills?
You can deduct the business-use portion. Track usage or have a separate line for clean records.

Do you need a separate entrance?
No. It helps prove exclusive use but is not required.

Can renters claim it?
Yes. Renters can deduct the portion of rent and qualifying conversion costs they pay directly for the office area.

What if you stop using the space for work?
You must stop the deduction from that point on. If you sell the home, part of your gain tied to prior deductions may become taxable.

Checklist

  • Measure and define your office space.
  • Separate direct and indirect expenses.
  • Keep all receipts and photos.
  • Verify permit needs before starting work.
  • Calculate your business-use percentage.
  • Store documents for at least three years.
  • Review each year to confirm ongoing exclusive use.

Executing Your Conversion Plan

A home office deduction pays off when you plan it carefully. Start by defining your space and documenting every upgrade tied to your work. Keep the office clear of personal use, and track both direct and indirect costs with precision.

If your conversion involves wiring, HVAC, or structural work, bring in licensed help. Pros know local codes and can provide detailed invoices that strengthen your records.

Once the space is complete, maintain it like any other business asset. Clean it regularly, check electrical safety, and keep your files organized. When tax season arrives, you will have proof for every dollar claimed.

Turning a room into a dedicated workspace takes effort, but it can reduce your taxable income and improve how you work from home. With clear records, safe work practices, and a consistent routine, your home office can benefit both your comfort and your bottom line.

You may also like

Image for Soundproof Your Home Office for Under $500

Soundproof Your Home Office for Under $500

July 13, 2026
Image for Standby Generators Cost $7K–$20K Installed in 2026

Standby Generators Cost $7K–$20K Installed in 2026

July 13, 2026
Image for Multi-Gen Renovations: Real Costs and Expected ROI

Multi-Gen Renovations: Real Costs and Expected ROI

July 13, 2026

Tagged:

home,renovation,office,costs,remote,conversion,work,spaces,home-office-renovation,remote-work-spaces

Recent Articles by Eric Melton

Image for Greywater Permits: What Most Homeowners Get Wrong

Greywater Permits: What Most Homeowners Get Wrong

July 10, 2026
Image for Impact Glass Costs $60 Less Per Square Foot Than Smart

Impact Glass Costs $60 Less Per Square Foot Than Smart

July 10, 2026

Related: home

Image for Soundproof Your Home Office for Under $500

Soundproof Your Home Office for Under $500

July 13, 2026
Image for Standby Generators Cost $7K–$20K Installed in 2026

Standby Generators Cost $7K–$20K Installed in 2026

July 13, 2026
Image for HVAC Maintenance Cuts Costs Better Than Warranties

HVAC Maintenance Cuts Costs Better Than Warranties

July 11, 2026
Image for Greywater Systems Add 5-10% Value in Dry Markets

Greywater Systems Add 5-10% Value in Dry Markets

July 11, 2026
Image for Greywater Systems: Real Costs and Payback Timeline

Greywater Systems: Real Costs and Payback Timeline

July 11, 2026

Cost Guides

Standby Generators Cost $7K–$20K Installed in 2026

Learn what it takes to power a home through outages with a whole home generator. Review installation steps, cost drivers from $7,000 to $20,000, the need for professional setup, and maintenance practices that ensure years of automatic backup power.

July 13, 2026

Home Battery Backup Costs Between $9K and $18K Installed

Home battery backups keep power flowing during outages and cut utility costs by storing energy for later use. Expect installation costs between 9,000 and 18,000 dollars, with professional setup ensuring safety, code compliance, and warranty protection. Proper maintenance and annual inspections extend lifespan to 10 to 15 years of reliable energy resilience.

July 11, 2026

Flood Proofing Costs: $10K to $65K for Climate Defense

Flood proofing a home in 2026 averages 29000 dollars and ranges from 10000 to 65000 dollars. This guide covers cost drivers, interior sealing steps, contractor oversight, regional differences, and upkeep practices that protect value and safety.

July 10, 2026

Impact Glass Costs $60 Less Per Square Foot Than Smart

Impact glass offers dependable hurricane protection at a lower cost, while smart glass adds energy efficiency and privacy with a premium price tag. This guide breaks down 2026 costs, pros and cons, installation steps, and maintenance tips to help homeowners choose the right hurricane rated window for safety and performance.

July 10, 2026

Flood-Proofing Your Home Costs $48K in 2026

Preparing your home for future floods can cost anywhere from $22,000 to $83,000, depending on scope, materials, and site conditions. This 2026 guide explains cost factors, professional versus DIY options, and smart savings strategies to make floodproofing investments pay off through lower insurance premiums and increased property resilience.

July 10, 2026

Septic Replacement Now Costs $15K on Average

Homeowners across the country now face average septic replacement costs of 15000 due to higher material, labor, and permit expenses. The work requires licensed installers, proper design, and inspections to avoid contamination. Find out what influences pricing, when replacement becomes necessary, and how to extend system life.

July 10, 2026

2026 Granny Pod Costs: $12K to $150K Breakdown

Discover how much a 2026 granny pod really costs, what permits you’ll need, and the steps to build one safely. From zoning rules and utility tie-ins to cost-saving tips and maintenance essentials, this guide explains everything required to create a comfortable, code-compliant backyard home for aging loved ones.

July 8, 2026

2026 Granny Pod Costs: $55K to $195K Installed

Granny pods offer independent living close to family, but costs range from $55,000 to $195,000 depending on design and site conditions. Zoning rules dictate size, placement, and utilities, making early planning essential. Learn how to navigate permits, choose designs, and avoid costly mistakes before committing to your backyard dwelling.

July 8, 2026

2026 Granny Pod Costs Average $145K Installed

Discover what it really costs to add a granny pod in 2026 from $95,000 prefab builds to $210,000 custom units. Learn how permits, site prep, materials, and labor shape your budget, explore DIY savings, and get expert tips to streamline installation while maximizing comfort, compliance, and long-term value.

July 6, 2026

Federal Solar Credits Cut System Costs 30% in 2026

Homeowners gain expanded federal support for solar in 2026 through higher tax credits, simpler applications, and new direct pay options that reduce upfront costs. Lower equipment prices and streamlined permits improve access. Learn qualification steps, savings strategies, and whether DIY or professional installation suits your situation.

July 5, 2026

Why Flood Coverage Pays 40% Less Than Real Repairs

Flood insurance frequently underpays for complete restoration, leaving homeowners responsible for upgrades, hidden damage, and temporary housing. Understanding policy limits and preparing in advance reduces out-of-pocket costs and speeds recovery.

July 5, 2026

Granny Flat Build Costs Break Down by Unit Type

Building a granny flat or ADU in 2026 requires precise cost planning. This guide details construction ranges by unit type, financing factors, and steps to control expenses from permit to completion.

July 4, 2026

Home Elevation Costs $80K to $250K for Flood Safety

Elevating a home for flood protection costs $80,000 to $250,000 and involves lifting the structure above flood levels to reduce damage and insurance costs. This professional-only process includes engineering, new foundations, and utility extensions. Proper design, permits, and maintenance ensure decades of protection, grant eligibility, and compliance with evolving floodplain regulations.

July 2, 2026

Solar Roof Systems Cost $15K–$70K in 2026

Planning a solar roof in 2026? This guide details real costs from 15K to 70K after incentives, system types, installation factors, payback periods, and maintenance requirements for typical homes.

July 2, 2026

Outdoor Kitchen ROI: Real Costs Beyond Install

Outdoor kitchens add lifestyle appeal, yet value depends on cost control. Basic models begin at 8000 dollars while custom builds reach 40000 dollars. With proper care, ROI averages 50 to 70 percent. Attention to installation details, maintenance routines, and warranty terms helps homeowners approach this upgrade as a calculated investment.

July 1, 2026

True Cost Structure of Building an ADU in 2026

Building an ADU in 2026 involves far more than base construction costs. From design and permits to utilities, financing, and long term maintenance, every detail affects total investment. This guide reveals true pricing realities, hidden expenses, and smart planning strategies.

July 1, 2026

Flood Proofing Your Home Costs $28,800 in 2026

In 2026 flood proofing costs average $28,800 and range from $12,000 to $52,000. This guide covers cost drivers, DIY limits, contractor selection, and maintenance practices for effective climate adaptation.

June 30, 2026

Modular Homes Cost $140-$320 Per Square Foot in 2026

Modular homes built in 2026 range from $140 to $320 per square foot, with total project costs between $250,000 and $540,000 for an average size home. This guide explains cost drivers, construction steps, and practical planning considerations.

June 29, 2026

Solar Panel Payback: 8-12 Years With Hidden Costs

Learn the factors affecting solar panel returns in 2026, from installation expenses to incentives. Discover practical ways to shorten payback periods and achieve greater energy savings.

June 28, 2026

Modular ADUs Cost $180K on Average in 2026

Learn the true costs of adding a modular ADU in 2026, typically ranging from $120,000 to $260,000. Understand how site preparation, finishes, and design decisions influence total price, ROI potential, and project timeline.

June 28, 2026

Categories

Appliance & System Coverage
Cost Guides
Home Guides
Home Warranty Basics
Outdoor & Exterior Guides
Remodeling Cost Comparisons
Room-by-Room Guides