
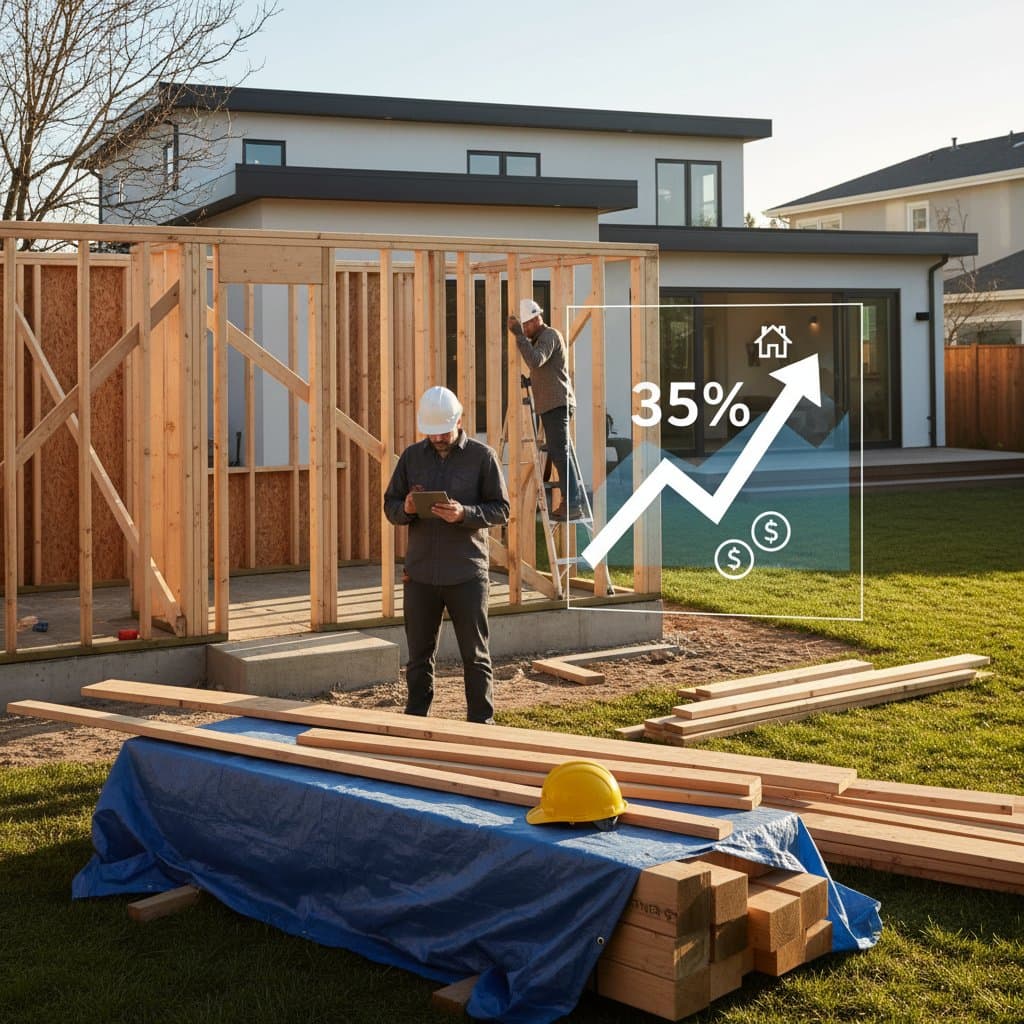
2026 Granny Flat Costs Surge 35 Percent: What Builders Need to Know
Granny flats, also known as accessory dwelling units or ADUs, have seen a steep cost jump of roughly 35 percent in recent months. Builders and homeowners planning new backyard units feel the effects across every phase of work. Materials, labor, and permitting now require larger budgets than they did a short time ago. Understanding the drivers behind these increases supports accurate budgeting and margin protection.
Quick Take
- Average cost reaches 180000 dollars to 320000 dollars for a detached unit
- Typical build time spans 4 to 8 months
- Project difficulty ranges from moderate to high based on site access and utilities
- Primary risks include material delays, labor shortages, and code changes
Comparing ADU Options
| Type | Description | Typical Cost | Pros | Cons |
|---|---|---|---|---|
| Detached new build | Standalone unit with its own foundation | 180000 dollars to 320000 dollars | Full privacy and flexible design | Highest cost and more permits |
| Garage conversion | Converts existing structure | 90000 dollars to 160000 dollars | Lower cost and shorter timeline | Limited space and structural constraints |
| Basement or interior suite | Built inside main home footprint | 70000 dollars to 140000 dollars | Uses existing shell and minimal site work | Reduced privacy and sound transfer |
| Prefabricated module | Factory-built and craned onto site | 130000 dollars to 220000 dollars | Fast install and predictable quality | Transport and crane fees plus design limits |
Select the option that matches available space, zoning rules, and long-term goals. Detached units deliver independence at a higher price. Conversions reduce spending yet may require inventive layouts.
Timeline and Sequence
A typical ADU project runs 4 to 8 months from design to move-in.
- Design and permitting takes 1 to 2 months
- Site prep and foundation requires 2 to 4 weeks
- Framing and rough-ins last 4 to 6 weeks
- Drywall and finishes span 4 to 8 weeks
- Final inspections and punch list need 1 to 2 weeks
Build in buffer time for inspections and material delays. Prefabricated units shorten several weeks, yet permitting still consumes calendar time.
Materials and Tools Checklist
Common materials include pressure-treated lumber for framing, fiber cement or engineered wood siding, rigid foam or mineral wool insulation, vinyl or aluminum windows, laminate or engineered wood flooring, and standard asphalt shingles or metal roofing.
Tools and equipment needed are a circular saw, drill-driver set, miter saw, level, chalk line, framing square, PPE including gloves, mask, and eye protection, plus a ladder or small scaffold for siding and roof trim. Rent larger equipment such as trenchers or concrete mixers when the job requires it.
Regional and Climate Considerations
Coastal or humid climates demand attention to corrosion and moisture control. Use treated materials and proper ventilation. Colder regions call for extra insulation and frost-protected foundations. Wildfire-prone areas require noncombustible cladding and ember-resistant vents.
Local building codes may require energy modeling, solar readiness, or specific stormwater systems. Check current municipal requirements before finalizing any design.
Cost Control Steps for Builders
Even with rising prices, ADUs remain a strong investment. They add flexible living space and can generate rental income that offsets construction costs. Careful planning, phased budgets, and clear communication keep both builders and owners on track. Stay patient, keep designs simple, and focus on durable materials that maintain value over time.


