
AMS Home Guides Logo
Home
Remodeling Cost ComparisonsAbout
AMS Home Guides Logo

Your comprehensive resource for home guides, cost guides, and home warranty information.

HomeAboutAll ArticlesSearchPrivacyTerms

© 2026 AMS Home Guides. All rights reserved.

  1. Home
  2. /
  3. Cost Guides
  4. /
  5. 10 States Where ADU Costs Dropped 25% in 2025
Cost Guides

10 States Where ADU Costs Dropped 25% in 2025

bySusan Weiland
2025-12-30 04:09:34December 30, 2025
5 min read
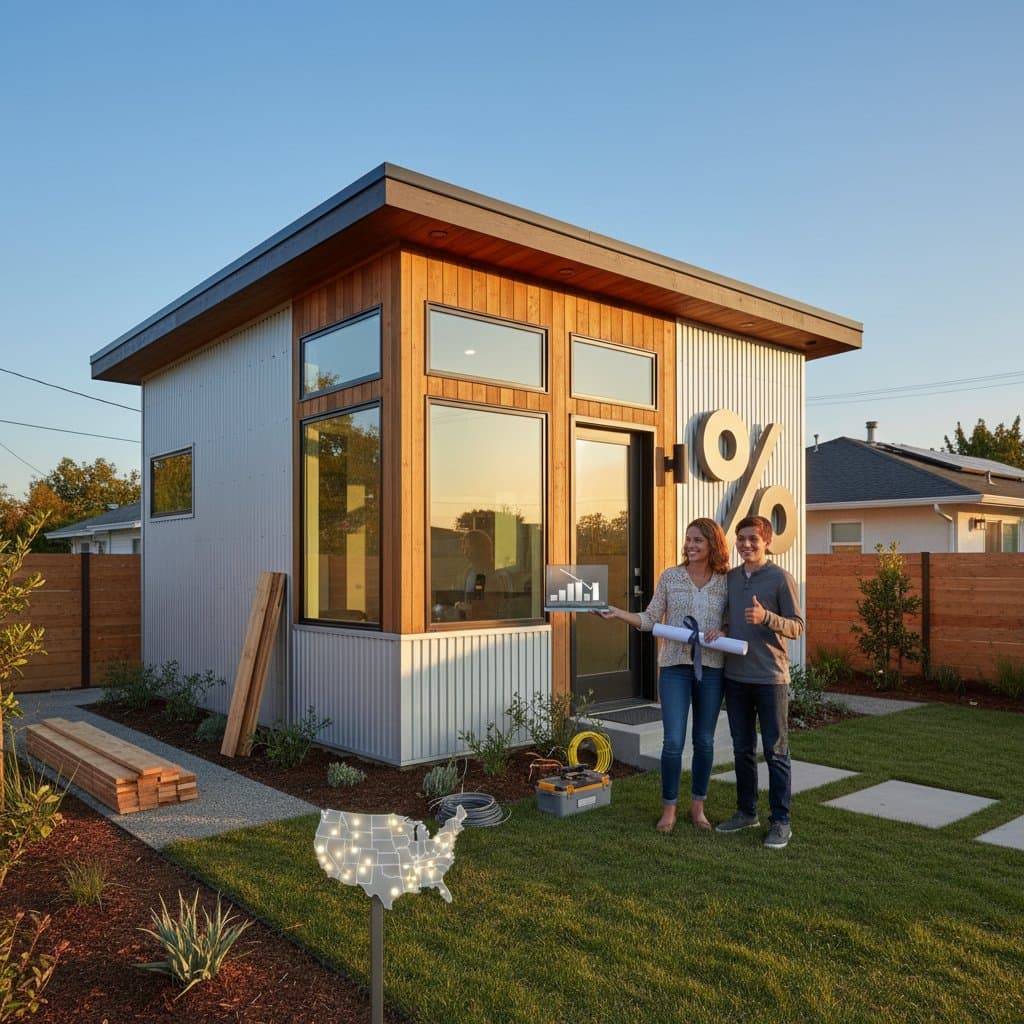
Featured image for 10 States Where ADU Costs Dropped 25% in 2025
2025-12-31 03:51:53
AMS - Home Guides, Cost Guides, Home Warranty

10 U.S. States Experiencing 25% ADU Cost Reductions in 2025

Accessory dwelling units provide homeowners with versatile options to expand living space or create rental income sources without relocating. These units include detached backyard cottages, garage conversions, and basement apartments. Recent analyses indicate that construction costs in ten specific states have decreased by about 25% relative to the national average. Such reductions enable more individuals to pursue projects that align with their financial plans.

The 10 States Leading ADU Cost Savings

The following states demonstrate the most notable declines in ADU expenses for 2025, driven by localized economic and regulatory improvements:

  1. California: Streamlined statewide ADU laws accelerate approvals and lower fees.
  2. Oregon: Expanded modular building programs reduce labor and material outlays.
  3. Washington: Surplus lumber supplies from regional mills cut framing expenses.
  4. Colorado: Incentives for energy-efficient designs offset utility connection charges.
  5. Arizona: Competitive builder markets in growing suburbs drive down bids.
  6. Texas: Relaxed zoning in urban areas facilitates quicker garage conversions.
  7. Nevada: Material distribution hubs near Las Vegas minimize transportation costs.
  8. Utah: State grants for impact fees support affordable housing initiatives.
  9. New Mexico: Adoption of panelized systems shortens construction timelines.
  10. Idaho: Increased labor pools from workforce training programs stabilize rates.

These locations offer prime opportunities for homeowners to capitalize on favorable conditions.

Factors Driving the Cost Reductions

Multiple elements contribute to the observed price decreases across these states. Local governments have revised building codes to simplify ADU approvals, which shortens planning phases and diminishes associated design expenses. Regional surpluses in construction materials, stemming from new distribution centers, have lowered procurement prices for essentials like lumber and insulation.

Builder competition has intensified, particularly in modular and prefabricated ADU segments, leading to more competitive pricing. Certain municipalities impose caps on utility hookup fees, easing financial burdens. Additionally, state incentives often defer or eliminate impact fees, further enhancing affordability.

ADU Types and Their Cost Profiles

Homeowners select ADU configurations based on property layout and objectives. The table below outlines common types, including size ranges, average costs in the identified states, and key advantages alongside limitations.

ADU Type Typical Size Range Average Cost in These States Pros Cons
Detached Cottage 400–800 sq. ft. $140,000–$190,000 Offers privacy and versatile applications Demands new utility lines and foundational work
Garage Conversion 300–600 sq. ft. $90,000–$130,000 Leverages existing infrastructure Faces constraints in ceiling clearance and drainage
Basement Suite 400–900 sq. ft. $100,000–$150,000 Promotes energy efficiency with minimal external modifications Encounters issues with natural lighting and airflow
Attached Addition 500–900 sq. ft. $120,000–$170,000 Integrates seamlessly with the primary residence Potentially compromises tenant privacy

Costs reflect 2025 estimates and may vary by specific site conditions.

Project Timeline Overview

ADU developments in these states typically span six to nine months from initiation to completion. The process begins with concept development and design, requiring three to six weeks for initial sketches and engineering reviews. Permitting follows, lasting four to ten weeks depending on local reviews.

Site preparation and foundation work occupy two to four weeks, involving excavation and concrete pouring. Framing and enclosure phases extend four to eight weeks, establishing the structural shell. Interior installations, including plumbing, electrical, and finishes, demand six to ten weeks.

Final inspections and occupancy certification conclude the effort in one to two weeks. Modular construction methods can compress these intervals by several weeks, while factors such as inclement weather or detailed zoning assessments may extend durations.

Essential Materials and Tools

Selecting durable, cost-effective materials ensures long-term performance. Pressure-treated lumber forms the basis for framing, while concrete slabs or pier systems provide stable foundations. Asphalt shingles or metal panels serve as reliable roofing options.

Rigid foam boards or mineral wool batts deliver effective insulation. Vinyl cladding or fiber cement panels offer weather-resistant exteriors. Double-pane windows with low-emissivity coatings enhance energy efficiency.

For construction, a circular saw and cordless drill set handle cutting and assembly tasks. Levels, framing squares, and tape measures maintain precision. Safety equipment, including glasses, gloves, and respirators, protects workers. Ladders and scaffolding facilitate access during exterior installations.

Adapting to Regional Climates

Environmental factors influence ADU specifications in different states. Coastal regions, such as those in California and Oregon, require galvanized fasteners to resist corrosion and elevated designs to mitigate flood risks. Arid zones in Arizona and Nevada favor reflective roof surfaces and extended eaves to combat heat gain.

Snowy climates in Washington and Idaho necessitate steep roof angles for snow shedding and enhanced insulation layers to retain warmth. These adaptations not only comply with local codes but also optimize operational costs over time.

Steps to Launch Your ADU Project

Residents in the listed states should first verify zoning regulations and current fee schedules through municipal offices. Obtain quotes from at least three licensed builders to gauge market rates and timelines. Develop a detailed budget that accounts for materials, labor, and unforeseen adjustments.

Consult professionals for site assessments to identify optimal unit placements. Explore financing options, including home equity loans or state-backed programs tailored to ADUs. With these preparations, homeowners position themselves to realize substantial savings and property enhancements.


You may also like

Image for Real ADU Pricing: $100K to $350K Breakdown

Real ADU Pricing: $100K to $350K Breakdown

July 17, 2026
Image for ADU Projects Cost More Than the Construction Quote

ADU Projects Cost More Than the Construction Quote

July 16, 2026
Image for Modular Home Costs Drop 25% in 2026: What Changed

Modular Home Costs Drop 25% in 2026: What Changed

July 16, 2026

Tagged:

ADU,costs,2025,backyard,cottage,accessory,dwelling,unit,accessory-dwelling-unit,adu-costs-2025

Recent Articles by Susan Weiland

Image for Granny Pod Costs: $85K to $250K Plus Permits

Granny Pod Costs: $85K to $250K Plus Permits

July 15, 2026

Related: ADU

Image for Real ADU Pricing: $100K to $350K Breakdown

Real ADU Pricing: $100K to $350K Breakdown

July 17, 2026
Image for ADU Projects Cost More Than the Construction Quote

ADU Projects Cost More Than the Construction Quote

July 16, 2026
Image for ADU Permits Drive 40% of Your Granny Pod Budget

ADU Permits Drive 40% of Your Granny Pod Budget

July 16, 2026
Image for Privacy Zones That Keep Families Close But Not Too Close

Privacy Zones That Keep Families Close But Not Too Close

July 15, 2026
Image for Granny Pod Costs: $85K to $250K Plus Permits

Granny Pod Costs: $85K to $250K Plus Permits

July 15, 2026

Cost Guides

Real ADU Pricing: $100K to $350K Breakdown

Learn the true expenses involved in building a granny flat in 2026. This guide details costs from design through final finishes, explains timeline factors, and outlines key decisions that influence total investment and property value.

July 17, 2026

ADU Projects Cost More Than the Construction Quote

Building an ADU in 2026 involves more than construction. It requires careful attention to design, permits, site preparation, and inspections. Costs range widely based on size, location, and materials. Understanding each expense category, planning contingencies, and managing approvals carefully helps homeowners avoid surprises and achieve realistic, financially sound results.

July 16, 2026

Modular Home Costs Drop 25% in 2026: What Changed

Modular home prices may drop 25 percent by 2026 due to automation and supply improvements. Buyers must examine contracts, site conditions, and warranties to capture lasting value.

July 16, 2026

Granny Pod Costs: $85K to $250K Plus Permits

Thinking about adding a granny pod? Expect costs from $85,000 to $250,000 with permits from $2,000 to $12,000. Learn how zoning, design choices, and construction type affect your budget, timeline, and comfort. This guide covers every step from planning and permits to maintenance for a lasting, flexible backyard living solution.

July 15, 2026

Granny Pod Costs Run $85K–$180K in 2026

Granny pods deliver private living space near family while controlling care expenses. Costs in 2026 average between 85000 and 180000 dollars depending on size and location. This guide covers zoning checks, permit steps, and maintenance practices that support a successful build.

July 14, 2026

Standby Generators Cost $7K–$20K Installed in 2026

Learn what it takes to power a home through outages with a whole home generator. Review installation steps, cost drivers from $7,000 to $20,000, the need for professional setup, and maintenance practices that ensure years of automatic backup power.

July 13, 2026

Home Battery Backup Costs Between $9K and $18K Installed

Home battery backups keep power flowing during outages and cut utility costs by storing energy for later use. Expect installation costs between 9,000 and 18,000 dollars, with professional setup ensuring safety, code compliance, and warranty protection. Proper maintenance and annual inspections extend lifespan to 10 to 15 years of reliable energy resilience.

July 11, 2026

Flood Proofing Costs: $10K to $65K for Climate Defense

Flood proofing a home in 2026 averages 29000 dollars and ranges from 10000 to 65000 dollars. This guide covers cost drivers, interior sealing steps, contractor oversight, regional differences, and upkeep practices that protect value and safety.

July 10, 2026

Impact Glass Costs $60 Less Per Square Foot Than Smart

Impact glass offers dependable hurricane protection at a lower cost, while smart glass adds energy efficiency and privacy with a premium price tag. This guide breaks down 2026 costs, pros and cons, installation steps, and maintenance tips to help homeowners choose the right hurricane rated window for safety and performance.

July 10, 2026

Flood-Proofing Your Home Costs $48K in 2026

Preparing your home for future floods can cost anywhere from $22,000 to $83,000, depending on scope, materials, and site conditions. This 2026 guide explains cost factors, professional versus DIY options, and smart savings strategies to make floodproofing investments pay off through lower insurance premiums and increased property resilience.

July 10, 2026

Septic Replacement Now Costs $15K on Average

Homeowners across the country now face average septic replacement costs of 15000 due to higher material, labor, and permit expenses. The work requires licensed installers, proper design, and inspections to avoid contamination. Find out what influences pricing, when replacement becomes necessary, and how to extend system life.

July 10, 2026

2026 Granny Pod Costs: $12K to $150K Breakdown

Discover how much a 2026 granny pod really costs, what permits you’ll need, and the steps to build one safely. From zoning rules and utility tie-ins to cost-saving tips and maintenance essentials, this guide explains everything required to create a comfortable, code-compliant backyard home for aging loved ones.

July 8, 2026

2026 Granny Pod Costs: $55K to $195K Installed

Granny pods offer independent living close to family, but costs range from $55,000 to $195,000 depending on design and site conditions. Zoning rules dictate size, placement, and utilities, making early planning essential. Learn how to navigate permits, choose designs, and avoid costly mistakes before committing to your backyard dwelling.

July 8, 2026

2026 Granny Pod Costs Average $145K Installed

Discover what it really costs to add a granny pod in 2026 from $95,000 prefab builds to $210,000 custom units. Learn how permits, site prep, materials, and labor shape your budget, explore DIY savings, and get expert tips to streamline installation while maximizing comfort, compliance, and long-term value.

July 6, 2026

Federal Solar Credits Cut System Costs 30% in 2026

Homeowners gain expanded federal support for solar in 2026 through higher tax credits, simpler applications, and new direct pay options that reduce upfront costs. Lower equipment prices and streamlined permits improve access. Learn qualification steps, savings strategies, and whether DIY or professional installation suits your situation.

July 5, 2026

Why Flood Coverage Pays 40% Less Than Real Repairs

Flood insurance frequently underpays for complete restoration, leaving homeowners responsible for upgrades, hidden damage, and temporary housing. Understanding policy limits and preparing in advance reduces out-of-pocket costs and speeds recovery.

July 5, 2026

Granny Flat Build Costs Break Down by Unit Type

Building a granny flat or ADU in 2026 requires precise cost planning. This guide details construction ranges by unit type, financing factors, and steps to control expenses from permit to completion.

July 4, 2026

Home Elevation Costs $80K to $250K for Flood Safety

Elevating a home for flood protection costs $80,000 to $250,000 and involves lifting the structure above flood levels to reduce damage and insurance costs. This professional-only process includes engineering, new foundations, and utility extensions. Proper design, permits, and maintenance ensure decades of protection, grant eligibility, and compliance with evolving floodplain regulations.

July 2, 2026

Solar Roof Systems Cost $15K–$70K in 2026

Planning a solar roof in 2026? This guide details real costs from 15K to 70K after incentives, system types, installation factors, payback periods, and maintenance requirements for typical homes.

July 2, 2026

Outdoor Kitchen ROI: Real Costs Beyond Install

Outdoor kitchens add lifestyle appeal, yet value depends on cost control. Basic models begin at 8000 dollars while custom builds reach 40000 dollars. With proper care, ROI averages 50 to 70 percent. Attention to installation details, maintenance routines, and warranty terms helps homeowners approach this upgrade as a calculated investment.

July 1, 2026

Categories

Appliance & System Coverage
Cost Guides
Home Guides
Home Warranty Basics
Outdoor & Exterior Guides
Remodeling Cost Comparisons
Room-by-Room Guides
