
AMS Home Guides Logo
Home
Remodeling Cost ComparisonsAbout
AMS Home Guides Logo

Your comprehensive resource for home guides, cost guides, and home warranty information.

HomeAboutAll ArticlesSearchPrivacyTerms

© 2026 AMS Home Guides. All rights reserved.

  1. Home
  2. /
  3. Cost Guides
  4. /
  5. LVP Flooring Runs $3-$10 Per Square Foot in 2025
Cost Guides

LVP Flooring Runs $3-$10 Per Square Foot in 2025

bySusan Weiland
2025-10-24 03:03:26October 24, 2025
5 min read
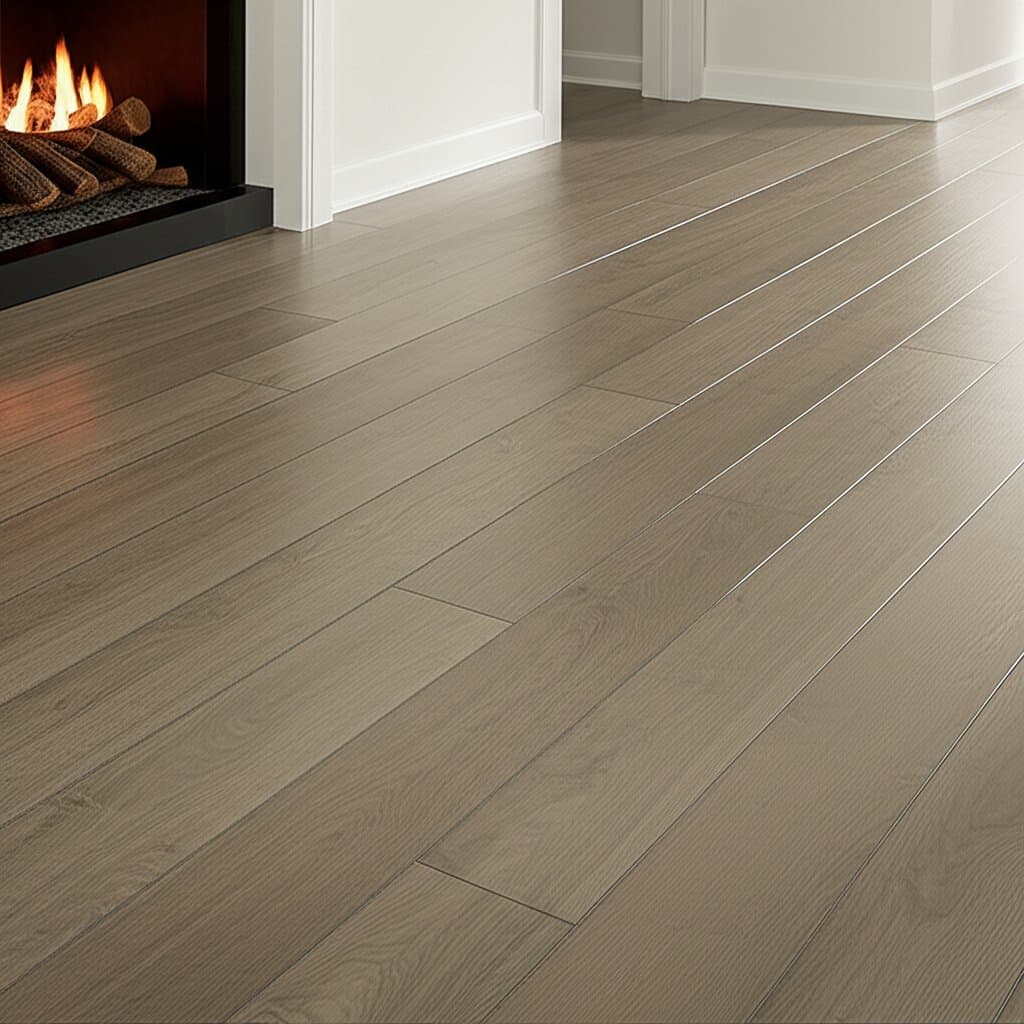
Featured image for LVP Flooring Runs $3-$10 Per Square Foot in 2025
2025-10-24 03:03:26
AMS - Home Guides, Cost Guides, Home Warranty

Understanding 2025 LVP Flooring Installation Costs

Luxury vinyl plank flooring stands out as a popular option for homeowners seeking the elegance of hardwood floors with greater affordability and lower upkeep. This material resists water, withstands heavy use, and installs more straightforwardly than many alternatives. As you consider refreshing one room or an entire residence, grasping the elements that determine installation expenses enables precise budgeting and scheduling.

Key cost overview: Expect to pay $3 to $10 per square foot for LVP flooring installation, encompassing materials and labor. Entry-level planks suitable for self-installation begin at $1.50 per square foot, whereas premium selections exceed $6 per square foot. Professional labor contributes $2 to $4 per square foot, varying with room configuration, subfloor quality, and local rates.

Evaluating LVP Flooring Varieties

Luxury vinyl plank flooring divides into three primary types, each presenting unique advantages, drawbacks, and pricing structures.

Type Description Pros Cons Average Installed Cost (per sq. ft.)
Click-Lock Floating LVP Planks with interlocking edges that connect over an underlayment Rapid assembly, straightforward plank replacement, requires few tools Potential for increased sound transmission, demands level subfloor $3 to $7
Glue-Down LVP Planks secured to the subfloor using adhesive Exceptional stability, suited for expansive or busy areas Difficult to dismantle, extended installation duration $4 to $8
Loose-Lay LVP Weighty planks held by friction and edge adhesive Swift placement, planks can be reused, limited adhesive required Scarce options, optimal for compact spaces $3 to $6

Selection guidance: Opt for click-lock floating LVP when pursuing a DIY approach for its simplicity. Select glue-down LVP for commercial settings or areas with intense foot traffic. Consider loose-lay LVP if future modifications or relocations are anticipated.

Project Timeline and Installation Sequence

Most LVP flooring installations span 1 to 3 days per room, influenced by the area's dimensions and preparatory demands.

  1. Prepare the area: Relocate furnishings and eliminate existing flooring as necessary.
  2. Assess and fix the subfloor: Seal fissures, level protrusions, and verify moisture content.
  3. Install underlayment: Unroll the material and secure seams per the producer's guidelines, if not integrated.
  4. Design the pattern: Gauge dimensions and indicate the initial wall position, incorporating a 1/4-inch expansion space along perimeters.
  5. Place the planks: Proceed row by row, offsetting seams to enhance structural integrity and aesthetic appeal.
  6. Finish edges and joints: Restore baseboards and incorporate transition elements.
  7. Final cleanup and review: Remove debris, clean surfaces, and examine for inconsistencies or misalignments.

Irregular shapes, staircases, or intricate designs may prolong the process. Allocate additional time for acclimating planks to the room's conditions, particularly in variable climates.

Essential Materials and Tools

Gather these items to streamline the installation and prevent interruptions.

Materials:

  • LVP flooring planks, calculated with 10 percent extra for cuts and spares
  • Underlayment, if the planks lack built-in padding
  • Transition strips and thresholds for room boundaries
  • Quarter-round molding or baseboards for edge finishing
  • Adhesive suitable for glue-down applications or perimeter adhesion

Tools:

  • Tape measure and chalk line for precise markings
  • Utility knife or dedicated vinyl cutter for clean edges
  • Rubber mallet and tapping block to secure joints
  • Spacers to maintain expansion gaps
  • Pull bar for tight fits in corners
  • Straightedge for straight cuts
  • Vacuum cleaner and broom for post-installation tidying

Organize tools in advance and test them on sample pieces to ensure compatibility.

Accounting for Regional and Environmental Factors

Local conditions play a significant role in LVP flooring success and cost. In regions with high humidity, such as coastal zones, incorporate adequate expansion gaps and vapor barriers in floating installations to mitigate warping. Dry interiors or elevated locations benefit from pre-installation acclimation of planks for 48 hours or more.

For basements or concrete foundations, conduct thorough moisture tests using calcium chloride kits to avoid issues like bubbling or detachment. Professionals often charge premiums in urban areas due to higher labor rates, while rural installations may incur travel fees. Always consult local building codes for ventilation and adhesive requirements.

Frequently Asked Questions

Can LVP flooring install over tile or laminate?
Yes, provided the base remains flat, secure, and free of defects. Sand down high spots, secure loose elements, and apply a self-leveling compound over deep grout lines for optimal adhesion.

Does LVP require separate underlayment?
Integrated padding appears on many planks, simplifying setup. Otherwise, add a foam or cork underlayment to dampen sound and compensate for minor subfloor flaws, enhancing comfort underfoot.

Is LVP truly waterproof?
The majority of modern LVP products feature waterproof cores, ideal for moisture-prone zones like kitchens and bathrooms. Verify product specifications, as some offer water resistance rather than full imperviousness.

Steps to a Successful LVP Installation

Luxury vinyl plank flooring combines economic value, visual appeal, and longevity effectively. Approach the project methodically, whether handling it independently or engaging experts. Double-check measurements, prioritize subfloor integrity, and procure surplus materials for eventual touch-ups. Invest in reputable brands that match your financial parameters to secure lasting performance.


You may also like

Image for Breaking Down 2026 ADU Costs for Multi-Gen Living

Breaking Down 2026 ADU Costs for Multi-Gen Living

July 11, 2026
Image for Greywater Systems: Real Costs and Payback Timeline

Greywater Systems: Real Costs and Payback Timeline

July 11, 2026
Image for Home Battery Backup Costs Between $9K and $18K Installed

Home Battery Backup Costs Between $9K and $18K Installed

July 11, 2026

Tagged:

installation,flooring,luxury,costs,2025,LVP,vinyl,plank,flooring-costs-2025,luxury-vinyl-plank

Related: installation

Image for Septic Replacement Now Costs $15K on Average

Septic Replacement Now Costs $15K on Average

July 10, 2026
Image for Solar Panels Add $18,500 to New Home Build Costs

Solar Panels Add $18,500 to New Home Build Costs

July 9, 2026
Image for 2026 Granny Pod Costs: $12K to $150K Breakdown

2026 Granny Pod Costs: $12K to $150K Breakdown

July 8, 2026
Image for 2026 Granny Pod Costs Average $145K Installed

2026 Granny Pod Costs Average $145K Installed

July 6, 2026
Image for Federal Solar Credits Cut System Costs 30% in 2026

Federal Solar Credits Cut System Costs 30% in 2026

July 5, 2026

Cost Guides

Home Battery Backup Costs Between $9K and $18K Installed

Home battery backups keep power flowing during outages and cut utility costs by storing energy for later use. Expect installation costs between 9,000 and 18,000 dollars, with professional setup ensuring safety, code compliance, and warranty protection. Proper maintenance and annual inspections extend lifespan to 10 to 15 years of reliable energy resilience.

July 11, 2026

Flood Proofing Costs: $10K to $65K for Climate Defense

Flood proofing a home in 2026 averages 29000 dollars and ranges from 10000 to 65000 dollars. This guide covers cost drivers, interior sealing steps, contractor oversight, regional differences, and upkeep practices that protect value and safety.

July 10, 2026

Impact Glass Costs $60 Less Per Square Foot Than Smart

Impact glass offers dependable hurricane protection at a lower cost, while smart glass adds energy efficiency and privacy with a premium price tag. This guide breaks down 2026 costs, pros and cons, installation steps, and maintenance tips to help homeowners choose the right hurricane rated window for safety and performance.

July 10, 2026

Flood-Proofing Your Home Costs $48K in 2026

Preparing your home for future floods can cost anywhere from $22,000 to $83,000, depending on scope, materials, and site conditions. This 2026 guide explains cost factors, professional versus DIY options, and smart savings strategies to make floodproofing investments pay off through lower insurance premiums and increased property resilience.

July 10, 2026

Septic Replacement Now Costs $15K on Average

Homeowners across the country now face average septic replacement costs of 15000 due to higher material, labor, and permit expenses. The work requires licensed installers, proper design, and inspections to avoid contamination. Find out what influences pricing, when replacement becomes necessary, and how to extend system life.

July 10, 2026

2026 Granny Pod Costs: $12K to $150K Breakdown

Discover how much a 2026 granny pod really costs, what permits you’ll need, and the steps to build one safely. From zoning rules and utility tie-ins to cost-saving tips and maintenance essentials, this guide explains everything required to create a comfortable, code-compliant backyard home for aging loved ones.

July 8, 2026

2026 Granny Pod Costs: $55K to $195K Installed

Granny pods offer independent living close to family, but costs range from $55,000 to $195,000 depending on design and site conditions. Zoning rules dictate size, placement, and utilities, making early planning essential. Learn how to navigate permits, choose designs, and avoid costly mistakes before committing to your backyard dwelling.

July 8, 2026

2026 Granny Pod Costs Average $145K Installed

Discover what it really costs to add a granny pod in 2026 from $95,000 prefab builds to $210,000 custom units. Learn how permits, site prep, materials, and labor shape your budget, explore DIY savings, and get expert tips to streamline installation while maximizing comfort, compliance, and long-term value.

July 6, 2026

Federal Solar Credits Cut System Costs 30% in 2026

Homeowners gain expanded federal support for solar in 2026 through higher tax credits, simpler applications, and new direct pay options that reduce upfront costs. Lower equipment prices and streamlined permits improve access. Learn qualification steps, savings strategies, and whether DIY or professional installation suits your situation.

July 5, 2026

Why Flood Coverage Pays 40% Less Than Real Repairs

Flood insurance frequently underpays for complete restoration, leaving homeowners responsible for upgrades, hidden damage, and temporary housing. Understanding policy limits and preparing in advance reduces out-of-pocket costs and speeds recovery.

July 5, 2026

Granny Flat Build Costs Break Down by Unit Type

Building a granny flat or ADU in 2026 requires precise cost planning. This guide details construction ranges by unit type, financing factors, and steps to control expenses from permit to completion.

July 4, 2026

Home Elevation Costs $80K to $250K for Flood Safety

Elevating a home for flood protection costs $80,000 to $250,000 and involves lifting the structure above flood levels to reduce damage and insurance costs. This professional-only process includes engineering, new foundations, and utility extensions. Proper design, permits, and maintenance ensure decades of protection, grant eligibility, and compliance with evolving floodplain regulations.

July 2, 2026

Solar Roof Systems Cost $15K–$70K in 2026

Planning a solar roof in 2026? This guide details real costs from 15K to 70K after incentives, system types, installation factors, payback periods, and maintenance requirements for typical homes.

July 2, 2026

Outdoor Kitchen ROI: Real Costs Beyond Install

Outdoor kitchens add lifestyle appeal, yet value depends on cost control. Basic models begin at 8000 dollars while custom builds reach 40000 dollars. With proper care, ROI averages 50 to 70 percent. Attention to installation details, maintenance routines, and warranty terms helps homeowners approach this upgrade as a calculated investment.

July 1, 2026

True Cost Structure of Building an ADU in 2026

Building an ADU in 2026 involves far more than base construction costs. From design and permits to utilities, financing, and long term maintenance, every detail affects total investment. This guide reveals true pricing realities, hidden expenses, and smart planning strategies.

July 1, 2026

Flood Proofing Your Home Costs $28,800 in 2026

In 2026 flood proofing costs average $28,800 and range from $12,000 to $52,000. This guide covers cost drivers, DIY limits, contractor selection, and maintenance practices for effective climate adaptation.

June 30, 2026

Modular Homes Cost $140-$320 Per Square Foot in 2026

Modular homes built in 2026 range from $140 to $320 per square foot, with total project costs between $250,000 and $540,000 for an average size home. This guide explains cost drivers, construction steps, and practical planning considerations.

June 29, 2026

Solar Panel Payback: 8-12 Years With Hidden Costs

Learn the factors affecting solar panel returns in 2026, from installation expenses to incentives. Discover practical ways to shorten payback periods and achieve greater energy savings.

June 28, 2026

Modular ADUs Cost $180K on Average in 2026

Learn the true costs of adding a modular ADU in 2026, typically ranging from $120,000 to $260,000. Understand how site preparation, finishes, and design decisions influence total price, ROI potential, and project timeline.

June 28, 2026

ADU Costs Jump 35% as Labor and Materials Soar

ADU construction costs have risen 35 percent due to higher labor, material, and permit expenses. Strategic planning and design decisions can still keep projects affordable. Explore timing guidance, budgeting tactics, and value-maximizing choices for homeowners evaluating an accessory dwelling unit.

June 26, 2026

Categories

Appliance & System Coverage
Cost Guides
Home Guides
Home Warranty Basics
Outdoor & Exterior Guides
Remodeling Cost Comparisons
Room-by-Room Guides
