
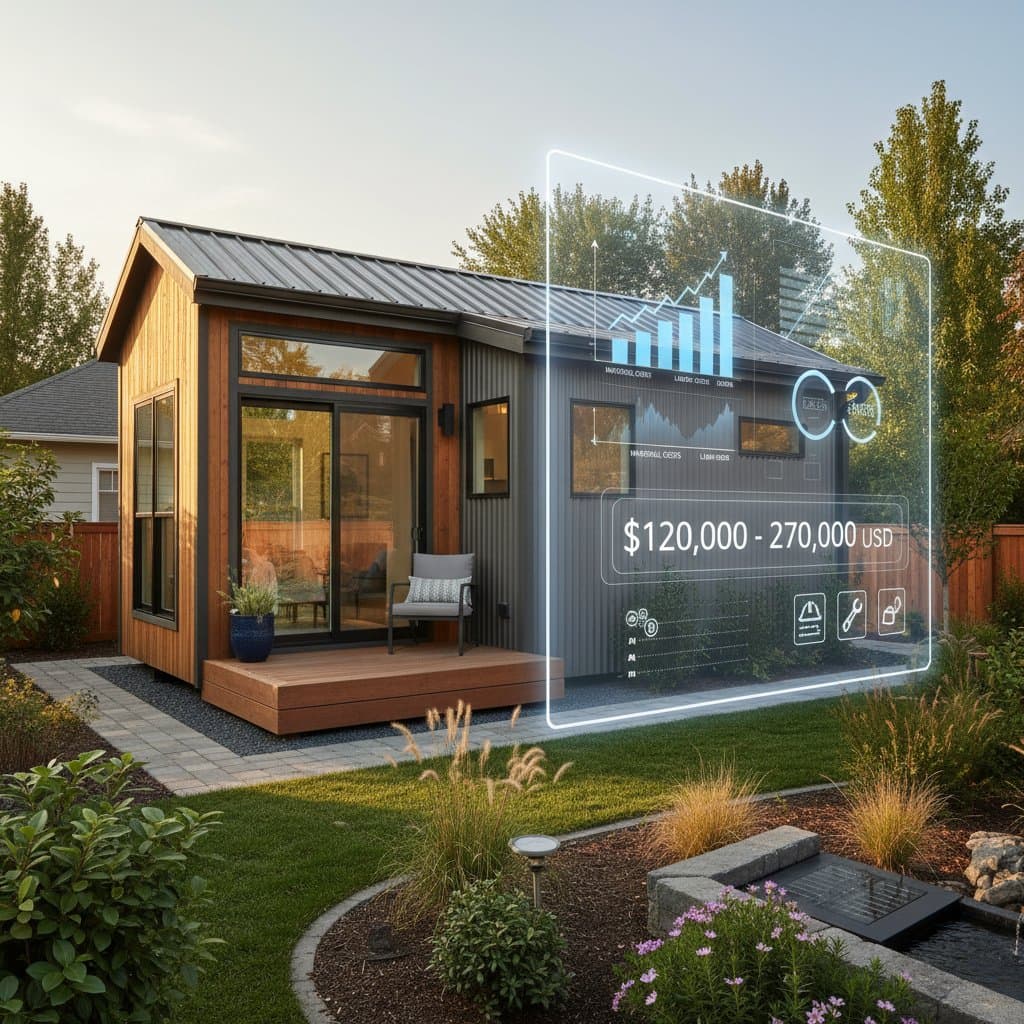
Understanding 2026 Costs for Backyard ADUs
Backyard accessory dwelling units, commonly known as ADUs or granny pods, represent compact, independent residences constructed adjacent to a primary home. These structures accommodate elderly relatives, caregivers, or tenants. Escalating expenses for materials, skilled labor, and regulatory standards profoundly affect the financial commitments required for such projects in 2026. This analysis dissects the factors influencing expenditures, allocates funds across components, and provides strategies for maintaining fiscal discipline throughout the endeavor.
Detailed Cost Analysis and Influencing Factors
Expenses for backyard ADUs fluctuate significantly based on dimensions, foundational approach, interior quality, and integration with existing utilities.
Standard Cost Categories
| Component | Material Expenses | Labor Expenses | Overall Range | Primary Influences |
|---|---|---|---|---|
| Foundation and Slab | $8,000 - $18,000 | $6,000 - $12,000 | $14,000 - $30,000 | Soil composition, site accessibility, frost line depth |
| Framing and Exterior Shell | $20,000 - $40,000 | $25,000 - $45,000 | $45,000 - $85,000 | Wood versus steel materials, roof inclination |
| Interior Finishes | $15,000 - $35,000 | $20,000 - $40,000 | $35,000 - $75,000 | Cabinetry selections, flooring options, drywall specifications |
| Plumbing and Electrical Systems | $8,000 - $18,000 | $12,000 - $25,000 | $20,000 - $43,000 | Proximity to existing connections, electrical panel capacity |
| Heating, Ventilation, Air Conditioning, and Insulation | $4,000 - $10,000 | $4,000 - $8,000 | $8,000 - $18,000 | Regional climate conditions, ductless versus traditional systems |
| Permits and Design Services | N/A | N/A | $5,000 - $15,000 | Architectural plans, structural evaluations, administrative fees |
Aggregate Range: Projects typically total $120,000 to $270,000 for comprehensive installations, varying by geographic location and customization degree. Prefabricated options may reduce costs to approximately $90,000 with minimal site preparation. Luxury bespoke designs often surpass $300,000 in areas with elevated labor rates or stringent permitting demands.
Sequential Construction Process
Backyard ADU development adheres to a structured progression. Familiarity with this sequence minimizes disruptions and ensures efficiency.
- Site Evaluation and Zoning Verification. Assess required setbacks, maximum heights, and occupancy restrictions. Certain municipalities mandate conditional use approvals.
- Design and Engineering Consultation. Engage a professional designer or select from pre-approved ADU blueprints. A thorough structural assessment confirms compliance of the foundation, roofing, and framing with local bearing standards.
- Permit Submission. Provide site diagrams, utility schematics, and documentation of energy efficiency measures.
- Site Preparation. Remove vegetation and level the terrain. Install provisional electrical supply as necessary.
- Foundation Installation. Erect formwork, position reinforcement bars, and pour concrete. Curing duration depends on ambient conditions.
- Framing and Enclosure Assembly. Construct walls, install roofing, and apply protective sheathing. Incorporate windows and entryways subsequently.
- Rough Infrastructure Integration. Position plumbing, wiring, and climate control elements prior to adding insulation and wallboard.
- Final Interior Completion. Install cabinetry, lay flooring, apply paint, and add trim details.
- Occupancy Approval Inspection. Authorities examine adherence to safety protocols and energy regulations prior to certification.
Site-constructed units generally require three to six months, while prefabricated assemblies take six to ten weeks following permit issuance.
Advantages, Disadvantages, and Ideal Applications
Advantages
- Maintains familial proximity without compromising personal space.
- Generates potential revenue through leasing.
- Enhances overall property appraisal when constructed in accordance with codes.
- Presents a more straightforward alternative to acquiring standalone real estate.
Disadvantages
- Demands substantial initial investment.
- May elevate property tax assessments.
- Restricts marketability if regulatory landscapes shift.
- Necessitates potential enhancements to utility infrastructure.
Optimal Scenarios: Projects suit property owners with reliable finances, enduring familial obligations, and sufficient land for a permissible secondary dwelling.
Upkeep Strategy and Durability Expectations
Units fabricated with robust components endure comparably to primary residences when subjected to consistent care.
Immediate Post-Construction Actions:
- Examine roof seals, entry thresholds, and glazing joints following initial substantial precipitation.
- Validate operation of ground-fault circuit interrupters and fire detection devices.
Periodic Maintenance:
- Clear drainage channels and overflow pipes.
- Ensure subfloor areas or foundation perimeters remain moisture-free.
Yearly Inspections:
- Drain and service the water heating unit; evaluate carbon monoxide safeguards.
- Refresh exterior trim coatings and inspect cladding seams.
Component Lifespans:
- Roofing materials endure 20 to 30 years based on shingle durability.
- Climate control units operate for 12 to 18 years with routine filter replacements and component servicing.
Evaluating Contractor Proposals
Secure a minimum of three quotations to compare offerings. Prioritize consistency in project scope, material specifications, and accountability for regulatory checks.
| Category | Detailed Specifications | Contractor A | Contractor B | Contractor C | Discrepancy Explanations |
|---|---|---|---|---|---|
| Foundation | 6-inch reinforced concrete slab | $18,200 | $20,000 | $16,800 | Variations in site access and ground preparation |
| Framing | 2x6 exterior walls, 8-foot interiors | $45,000 | $42,000 | $47,500 | Differences in timber quality and workforce scale |
| Electrical | 100-amp dedicated panel, comprehensive wiring | $21,000 | $18,500 | $19,200 | Influenced by separation from primary service |
| Finishes | Moderate-grade appliances, luxury vinyl plank surfaces | $33,000 | $35,000 | $32,800 | Allocations for material selections |
Request contracts that specify materials, timelines, and verification points. Incorporate a 10 percent reserve for unforeseen modifications.
Potential Challenges and Remediation Approaches
- Structural Foundation Fractures: Typically result from inadequate soil stabilization. Apply epoxy injections or enhance perimeter drainage to mitigate further shifting.
- Water Infiltration Issues: Address all entry points with appropriate sealing materials and metallic barriers. Renew joint sealants on an annual basis.
- Power System Overloads: Install a separate distribution panel for units with numerous energy-intensive devices.
- Climate Control Malfunctions: Confirm equipment dimensions and fluid levels. Inadequately sized installations accelerate component degradation.
Executing Your Backyard ADU Project
Effective ADU initiatives originate from defined objectives and realistic financial projections. Determine whether the structure addresses familial support or income generation. Initiate with zoning inquiries, procure architectural and funding arrangements, then solicit detailed tenders. Allocate a 10 to 15 percent margin for contingencies. Compact, regulation-compliant, and energy-optimized designs preserve long-term worth. Through meticulous preparation and ongoing preservation, a backyard ADU furnishes adaptable living solutions for generations.


