
AMS Home Guides Logo
Home
Remodeling Cost ComparisonsAbout
AMS Home Guides Logo

Your comprehensive resource for home guides, cost guides, and home warranty information.

HomeAboutAll ArticlesSearchPrivacyTerms

© 2026 AMS Home Guides. All rights reserved.

  1. Home
  2. /
  3. Cost Guides
  4. /
  5. LVP Flooring Now $4.50 Per Foot After 25% Drop
Cost Guides

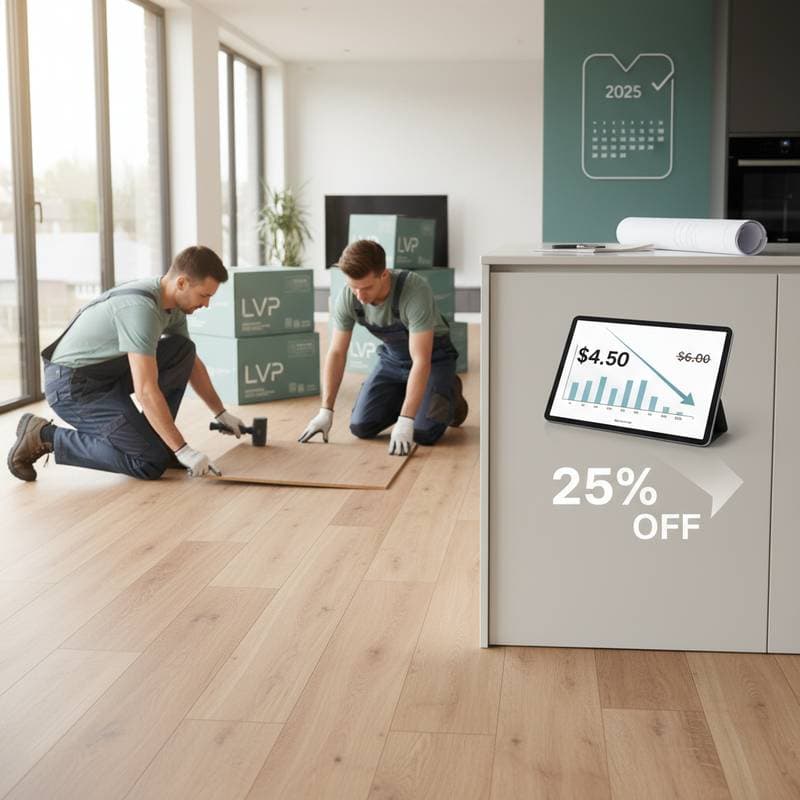
LVP Flooring Now $4.50 Per Foot After 25% Drop

byNicole Stambaugh
2025-12-23 04:11:24December 23, 2025
7 min read
Featured image for LVP Flooring Now $4.50 Per Foot After 25% Drop
2025-12-23 04:11:24
AMS - Home Guides, Cost Guides, Home Warranty

LVP Costs Drop 25 Percent: Implications for Your 2025 Flooring Budget

Summary

National average cost: $4.50 per square foot installed
Typical range: $3.25 to $6.50 per square foot
Low end and high end: $2.00 for DIY click-lock to $8.00 for premium glued planks
Time to complete: 2 to 5 days for an average home
DIY or professional: Both viable, based on subfloor condition and layout complexity
ROI and resale impact: Moderate, with approximately 60 percent return on resale for midrange quality
Updated: March 2025

Luxury vinyl plank flooring, commonly known as LVP, ranks among the top choices for homeowners seeking durable and stylish options. A recent 25 percent price reduction has transformed market dynamics, making premium upgrades accessible to more households. This shift alters comparisons with alternatives such as laminate, engineered wood, and tile, often favoring LVP for its balance of cost and performance.

Cost Breakdown

Item Unit Cost Typical Quantity (per 100 sq ft) Line Total Notes
LVP flooring material $2.25 to $4.00 per sq ft 100 sq ft $225 to $400 Varies by wear layer thickness and brand
Underlayment (if separate) $0.30 to $0.60 per sq ft 100 sq ft $30 to $60 Some planks include attached padding
Adhesive (for glue-down) $0.25 to $0.50 per sq ft 100 sq ft $25 to $50 Required only for glue-down or loose-lay
Labor for installation $1.75 to $3.00 per sq ft 100 sq ft $175 to $300 Covers trimming and door transitions
Baseboards and transitions $1.00 to $2.00 per linear ft 40 linear ft $40 to $80 Involves optional replacement or repainting
Disposal of old flooring $0.50 to $1.00 per sq ft 100 sq ft $50 to $100 Avoided if homeowners handle removal
Estimated Total $550 to $990 per 100 sq ft

Additional Expenses

Moisture barriers add $0.25 to $0.40 per square foot when installing over concrete slabs. Floor leveling compounds uneven subfloors at $1.00 to $2.00 per square foot. Permits remain uncommon for residential flooring, though condominium associations might demand prior notification or inspections.

Factors Influencing Costs

Project Scope and Room Size

Expansive open layouts lower the per-square-foot expense through reduced transitions and minimal waste. Compact or irregularly shaped spaces demand extra time for precise cuts, elevating overall costs.

Material Quality and Surface Finish

Opt for planks with at least a 20-mil wear layer to withstand scratches and extend durability. Embossed textures that replicate wood grains command higher prices yet enhance aesthetics in high-visibility rooms like living areas. Thinner planks below 4 millimeters risk flexing or joint separation in busy zones.

Site Preparation and Access Challenges

Dismantling tile or adhered vinyl escalates labor charges due to intensive removal efforts. Navigating obstacles such as built-in cabinetry or staircases prolongs cutting tasks. Concrete subfloors often require moisture assessments and sealants prior to plank placement.

Regional Labor Availability and Seasonal Timing

Contractors frequently offer reductions during late winter lulls in demand. Peak seasons like spring and summer extend scheduling waits and inflate hourly rates.

Customization and On-Site Adjustments

Incorporating borders, varying plank widths, or intricate patterns such as herringbone increases labor by 20 to 40 percent. Secure detailed layout approvals in writing during the quoting phase to prevent disputes.

DIY Installation Versus Professional Services

Feasible DIY Projects

Homeowners possessing fundamental carpentry knowledge can manage click-lock floating LVP installations. Essential tools comprise a tape measure, utility knife, pull bar, tapping block, spacers for expansion gaps, and a jigsaw for custom notches. Safety essentials include gloves, knee pads, and eye protection.

A 200-square-foot space typically requires one weekend. Floating systems interlock without adhesives or fasteners, allowing disassembly to correct errors.

Specialized Tasks Demanding Expertise

Glue-down or loose-lay methods necessitate trowels and vinyl-compatible adhesives. Commercial installations may involve certified moisture testing and vapor barriers. Asbestos-containing legacy flooring or adhesive residues demand licensed abatement professionals.

Potential Hazards and Compliance Concerns

Power tool cuts generate respirable dust; employ masks and ventilation. Verify that underlying electrical baseboard or radiant heating systems adhere to manufacturer heat thresholds to prevent plank deformation.

Warranty Considerations

Manufacturers often invalidate coverage for improper fastening, such as gluing floating-design planks. Retain receipts, subfloor documentation, and humidity logs to support future claims.

Strategies to Minimize Expenses Effectively

Smart Material Choices

Choose mid-grade planks featuring integrated padding and a 12- to 20-mil wear layer. These options provide adequate cushioning and noise reduction without separate underlayment costs. Steer clear of bargain bulk purchases prone to faulty locking mechanisms, which lead to persistent gaps.

Preparation Steps That Trim Labor Time

Homeowners should extract existing flooring and vacate the area ahead of professional arrival. Pre-level surfaces, thorough cleaning, and plank acclimation accelerate the process. Adjust door clearances and trim casings in advance to eliminate surprise fees.

Optimal Timing and Bundling

Solicit bids during off-peak months for competitive pricing. Bundle multiple rooms or include baseboard refinishing to negotiate volume discounts.

Essential Quote Evaluation Checklist

Review proposals using these criteria:

  • Itemized breakdown by room and task
  • Specified material grades and brands
  • Inclusion of preparation, cleanup, and disposal
  • Clear permit and fee disclosures
  • Defined warranty durations and activation dates
  • Milestone-based payment terms

Obtain at least three estimates to ensure fair value.

DIY Floating LVP Installation Guide

Safety Precautions

Avoid cutting in enclosed areas without airflow. Equip with a respirator, maintain sharp blades to minimize edge damage, and secure the workspace.

Required Tools

Essential items include a tape measure, utility knife, jigsaw, tapping block, and pull bar. Consider a rubber mallet and oscillating tool for under-door adjustments. Prioritize gloves, masks, knee pads, and eye protection.

Installation Steps

  1. Acclimate materials by storing unopened boxes flat in the installation room for a minimum of 48 hours to equilibrate with ambient humidity.
  2. Prepare the subfloor through vacuuming and inspection for irregularities exceeding 1/8 inch over 6 feet; apply leveling compound as needed.
  3. Install the initial row using 1/4-inch wall spacers for expansion. Trim the final plank to fit snugly.
  4. Offset subsequent rows by starting with a piece shortened by at least 6 inches from the prior row's end, preventing seam alignment.
  5. Engage joints by angling the tongue into the groove, pressing firmly, and tapping gently with the block to secure.
  6. Accommodate obstacles by cutting precise notches for vents or frames; employ the pull bar to tighten perimeter gaps.
  7. Secure transitions with thresholds at junctions to differing floor types like carpet or tile.
  8. Reinstall baseboards, applying caulk and paint for a finished appearance if preferred.

Quality Assurance Points

Confirm tight, level seams throughout. Maintain consistent expansion gaps along walls. Inspect for absent chips or raised edges.

Project Timeline and Coordination

Stock colors arrive within 1 to 2 weeks. Professional teams complete 500 to 800 square feet in 2 to 3 days. Schedule inspections to approve subfloor readiness prior to plank laying and to verify final gaps before trim work.

Long-Term Care and Durability

LVP endures 15 to 25 years, contingent on wear layer robustness and foot traffic intensity.

Routine Maintenance

Sweep or vacuum weekly to eliminate abrasive grit. Clean with a solution formulated for vinyl surfaces, eschewing waxes or polishes. Affix felt protectors to furniture legs to avert scratches.

Identifying Issues Early

Joint separation or edge uplift signals moisture intrusion or insufficient expansion allowances. Surface fading indicates wear layer depletion.

Repair or Replacement Decisions

Replace isolated damaged planks individually. Opt for complete renewal if over 20 percent of the area exhibits wear, swelling, or delamination, as piecemeal fixes prove inefficient.

Maximizing Value Through Informed Choices

The 25 percent LVP price decline equips homeowners to enhance living spaces affordably in 2025. By evaluating project specifics, selecting quality materials, and planning meticulously, you achieve lasting durability and strong resale potential. Implement these insights to transform your flooring project into a worthwhile investment.


You may also like

Image for Breaking Down 2026 ADU Costs for Multi-Gen Living

Breaking Down 2026 ADU Costs for Multi-Gen Living

July 11, 2026
Image for Greywater Systems: Real Costs and Payback Timeline

Greywater Systems: Real Costs and Payback Timeline

July 11, 2026
Image for Home Battery Backup Costs Between $9K and $18K Installed

Home Battery Backup Costs Between $9K and $18K Installed

July 11, 2026

Tagged:

installation,flooring,budget,costs,2025,LVP,vinyl,plank,lvp-flooring-costs,vinyl-plank-installation

Recent Articles by Nicole Stambaugh

Image for Greywater Systems Add 5-10% Value in Dry Markets

Greywater Systems Add 5-10% Value in Dry Markets

July 11, 2026
Image for Flood Proofing Costs: $10K to $65K for Climate Defense

Flood Proofing Costs: $10K to $65K for Climate Defense

July 10, 2026
Image for Flood-Proofing Your Home Costs $48K in 2026

Flood-Proofing Your Home Costs $48K in 2026

July 10, 2026
Image for Solar Panels Add $18,500 to New Home Build Costs

Solar Panels Add $18,500 to New Home Build Costs

July 9, 2026

Related: installation

Image for Septic Replacement Now Costs $15K on Average

Septic Replacement Now Costs $15K on Average

July 10, 2026
Image for Solar Panels Add $18,500 to New Home Build Costs

Solar Panels Add $18,500 to New Home Build Costs

July 9, 2026
Image for 2026 Granny Pod Costs: $12K to $150K Breakdown

2026 Granny Pod Costs: $12K to $150K Breakdown

July 8, 2026
Image for 2026 Granny Pod Costs Average $145K Installed

2026 Granny Pod Costs Average $145K Installed

July 6, 2026
Image for Federal Solar Credits Cut System Costs 30% in 2026

Federal Solar Credits Cut System Costs 30% in 2026

July 5, 2026

Cost Guides

Home Battery Backup Costs Between $9K and $18K Installed

Home battery backups keep power flowing during outages and cut utility costs by storing energy for later use. Expect installation costs between 9,000 and 18,000 dollars, with professional setup ensuring safety, code compliance, and warranty protection. Proper maintenance and annual inspections extend lifespan to 10 to 15 years of reliable energy resilience.

July 11, 2026

Flood Proofing Costs: $10K to $65K for Climate Defense

Flood proofing a home in 2026 averages 29000 dollars and ranges from 10000 to 65000 dollars. This guide covers cost drivers, interior sealing steps, contractor oversight, regional differences, and upkeep practices that protect value and safety.

July 10, 2026

Impact Glass Costs $60 Less Per Square Foot Than Smart

Impact glass offers dependable hurricane protection at a lower cost, while smart glass adds energy efficiency and privacy with a premium price tag. This guide breaks down 2026 costs, pros and cons, installation steps, and maintenance tips to help homeowners choose the right hurricane rated window for safety and performance.

July 10, 2026

Flood-Proofing Your Home Costs $48K in 2026

Preparing your home for future floods can cost anywhere from $22,000 to $83,000, depending on scope, materials, and site conditions. This 2026 guide explains cost factors, professional versus DIY options, and smart savings strategies to make floodproofing investments pay off through lower insurance premiums and increased property resilience.

July 10, 2026

Septic Replacement Now Costs $15K on Average

Homeowners across the country now face average septic replacement costs of 15000 due to higher material, labor, and permit expenses. The work requires licensed installers, proper design, and inspections to avoid contamination. Find out what influences pricing, when replacement becomes necessary, and how to extend system life.

July 10, 2026

2026 Granny Pod Costs: $12K to $150K Breakdown

Discover how much a 2026 granny pod really costs, what permits you’ll need, and the steps to build one safely. From zoning rules and utility tie-ins to cost-saving tips and maintenance essentials, this guide explains everything required to create a comfortable, code-compliant backyard home for aging loved ones.

July 8, 2026

2026 Granny Pod Costs: $55K to $195K Installed

Granny pods offer independent living close to family, but costs range from $55,000 to $195,000 depending on design and site conditions. Zoning rules dictate size, placement, and utilities, making early planning essential. Learn how to navigate permits, choose designs, and avoid costly mistakes before committing to your backyard dwelling.

July 8, 2026

2026 Granny Pod Costs Average $145K Installed

Discover what it really costs to add a granny pod in 2026 from $95,000 prefab builds to $210,000 custom units. Learn how permits, site prep, materials, and labor shape your budget, explore DIY savings, and get expert tips to streamline installation while maximizing comfort, compliance, and long-term value.

July 6, 2026

Federal Solar Credits Cut System Costs 30% in 2026

Homeowners gain expanded federal support for solar in 2026 through higher tax credits, simpler applications, and new direct pay options that reduce upfront costs. Lower equipment prices and streamlined permits improve access. Learn qualification steps, savings strategies, and whether DIY or professional installation suits your situation.

July 5, 2026

Why Flood Coverage Pays 40% Less Than Real Repairs

Flood insurance frequently underpays for complete restoration, leaving homeowners responsible for upgrades, hidden damage, and temporary housing. Understanding policy limits and preparing in advance reduces out-of-pocket costs and speeds recovery.

July 5, 2026

Granny Flat Build Costs Break Down by Unit Type

Building a granny flat or ADU in 2026 requires precise cost planning. This guide details construction ranges by unit type, financing factors, and steps to control expenses from permit to completion.

July 4, 2026

Home Elevation Costs $80K to $250K for Flood Safety

Elevating a home for flood protection costs $80,000 to $250,000 and involves lifting the structure above flood levels to reduce damage and insurance costs. This professional-only process includes engineering, new foundations, and utility extensions. Proper design, permits, and maintenance ensure decades of protection, grant eligibility, and compliance with evolving floodplain regulations.

July 2, 2026

Solar Roof Systems Cost $15K–$70K in 2026

Planning a solar roof in 2026? This guide details real costs from 15K to 70K after incentives, system types, installation factors, payback periods, and maintenance requirements for typical homes.

July 2, 2026

Outdoor Kitchen ROI: Real Costs Beyond Install

Outdoor kitchens add lifestyle appeal, yet value depends on cost control. Basic models begin at 8000 dollars while custom builds reach 40000 dollars. With proper care, ROI averages 50 to 70 percent. Attention to installation details, maintenance routines, and warranty terms helps homeowners approach this upgrade as a calculated investment.

July 1, 2026

True Cost Structure of Building an ADU in 2026

Building an ADU in 2026 involves far more than base construction costs. From design and permits to utilities, financing, and long term maintenance, every detail affects total investment. This guide reveals true pricing realities, hidden expenses, and smart planning strategies.

July 1, 2026

Flood Proofing Your Home Costs $28,800 in 2026

In 2026 flood proofing costs average $28,800 and range from $12,000 to $52,000. This guide covers cost drivers, DIY limits, contractor selection, and maintenance practices for effective climate adaptation.

June 30, 2026

Modular Homes Cost $140-$320 Per Square Foot in 2026

Modular homes built in 2026 range from $140 to $320 per square foot, with total project costs between $250,000 and $540,000 for an average size home. This guide explains cost drivers, construction steps, and practical planning considerations.

June 29, 2026

Solar Panel Payback: 8-12 Years With Hidden Costs

Learn the factors affecting solar panel returns in 2026, from installation expenses to incentives. Discover practical ways to shorten payback periods and achieve greater energy savings.

June 28, 2026

Modular ADUs Cost $180K on Average in 2026

Learn the true costs of adding a modular ADU in 2026, typically ranging from $120,000 to $260,000. Understand how site preparation, finishes, and design decisions influence total price, ROI potential, and project timeline.

June 28, 2026

ADU Costs Jump 35% as Labor and Materials Soar

ADU construction costs have risen 35 percent due to higher labor, material, and permit expenses. Strategic planning and design decisions can still keep projects affordable. Explore timing guidance, budgeting tactics, and value-maximizing choices for homeowners evaluating an accessory dwelling unit.

June 26, 2026

Categories

Appliance & System Coverage
Cost Guides
Home Guides
Home Warranty Basics
Outdoor & Exterior Guides
Remodeling Cost Comparisons
Room-by-Room Guides
