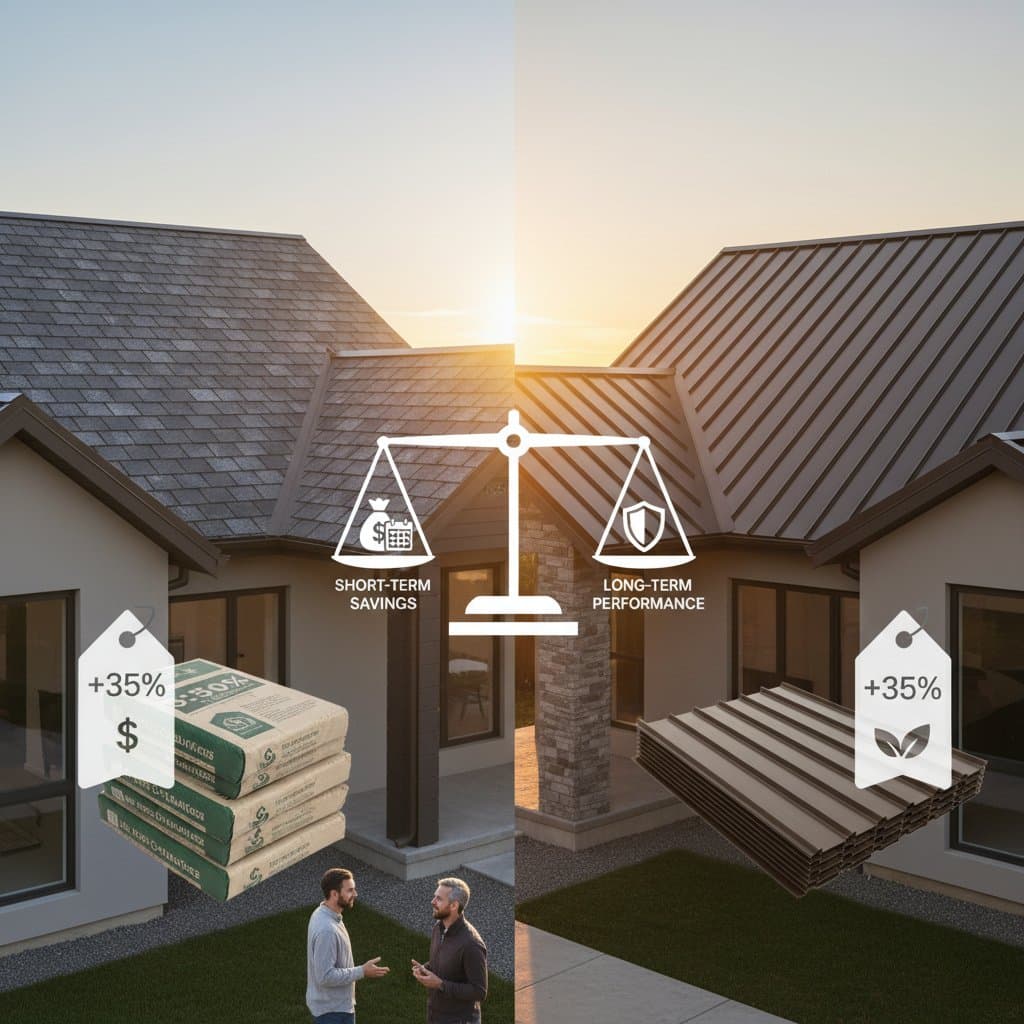
The 35% Surge in Roofing Costs: Asphalt Versus Metal
Key Insights
- Roofing material prices have escalated by approximately 35 percent, affecting both asphalt and metal options.
- Asphalt shingles maintain an edge in affordability for initial outlays, while metal roofs demonstrate superior longevity over decades.
- Assess total system costs, including labor and accessories, rather than focusing solely on material pricing per square foot.
- Energy efficiency gains from metal can offset higher upfront expenses through reduced utility bills.
- Local climate influences the ideal choice, with metal excelling in harsh weather regions.
Understanding the Cost Increase
The term roof cost surge describes a marked elevation in the expenses associated with replacing or installing a new roof. This phenomenon stems from multiple interconnected factors, including heightened demand for raw materials like petroleum-based asphalt and galvanized steel, alongside rising labor wages and transportation fuel prices. In 2025, industry analysts project this 35 percent overall increase will impact homeowners across the United States, leading to quotes that exceed previous estimates by thousands of dollars.
For instance, a standard 1,800-square-foot home that cost $8,000 to re-roof two years ago now demands closer to $10,800 or more. Asphalt shingles, derived from asphalt cement and fiberglass, face price pressures from oil market volatility, while metal panels, often aluminum or steel, contend with global supply chain disruptions for alloys and coatings. Homeowners must prepare for these shifts by budgeting accordingly and exploring financing options early in the planning process.
Advantages and Disadvantages
Asphalt Roofing
Advantages: Asphalt shingles present a lower initial investment, typically ranging from $3 to $5 per square foot for materials alone, making them accessible for most budgets. Installation requires standard tools and proceeds relatively quickly, often completing in a few days for an average home. Additionally, manufacturers offer an extensive palette of colors and styles, from traditional three-tab designs to architectural laminates that mimic higher-end materials.
Disadvantages: The average lifespan spans 20 to 30 years, depending on quality and climate exposure, necessitating more frequent replacements compared to alternatives. Asphalt proves susceptible to damage from extreme heat, which can cause granule loss and cracking, particularly in southern regions. Over time, this material may contribute to higher energy consumption, as it absorbs rather than reflects sunlight, potentially increasing cooling costs by 10 to 15 percent.
Metal Roofing
Advantages: Metal roofs boast an impressive service life of 40 to 70 years, often outlasting the home itself and minimizing long-term maintenance needs. They resist high winds up to 140 miles per hour, provide Class A fire ratings, and reflect up to 70 percent of solar heat, which can lower attic temperatures by 30 degrees Fahrenheit and reduce air conditioning demands. In coastal or hail-prone areas, corrosion-resistant coatings enhance their resilience against environmental stressors.
Disadvantages: The upfront cost exceeds $7 to $14 per square foot, positioning metal as a premium selection that demands careful financial planning. Professional installation proves essential due to the precision required for seams and overlaps, which can extend project timelines. During intense rainstorms, the material may produce noticeable noise, though insulation layers or underlayments mitigate this effectively.
Ideal Applications and Potential Pitfalls
When Asphalt Performs Optimally
Asphalt suits scenarios where homeowners anticipate residing in the property for less than 15 years, allowing the material's shorter lifespan to align with relocation plans. It integrates seamlessly with suburban aesthetics, offering a familiar shingle appearance that complies with homeowner association guidelines. For projects emphasizing speed and cost efficiency, asphalt enables completion within a tight schedule at a fraction of metal's price point.
When Metal Excels
Metal roofing thrives in long-term ownership situations, where its extended durability translates to fewer interventions over decades. It withstands severe conditions like heavy hail, saltwater corrosion near oceans, or frequent storms, preserving structural integrity without frequent repairs. Property owners seeking to diminish attic heat buildup and associated cooling expenses find metal's reflective properties particularly beneficial, often qualifying for energy rebates.
Common Failures for Both Materials
Both asphalt and metal roofs falter when foundational elements receive inadequate attention, such as insufficient ventilation that traps moisture and accelerates deterioration. Projects proceeding over compromised roof decks, marked by soft spots or rot, invite leaks and structural issues shortly after installation. Improper flashing around valleys, chimneys, or penetrations compromises waterproofing, leading to interior damage and voided warranties.
Step-by-Step Guide to Roof Replacement
Preparation: Tools and Materials
Gather essential items including a sturdy extension ladder, safety harness with anchorage points, a pry bar or tear-off spade for removal, galvanized nails or corrosion-resistant screws, synthetic underlayment or felt paper, bundles of asphalt shingles or metal panels, high-quality sealant, aluminum drip edge, and metal flashing pieces. Safety gear such as gloves, goggles, and non-slip boots remains non-negotiable to prevent accidents at heights.
Estimated Timeline: Asphalt replacements typically span two to five days for a standard single-story home, while metal installations may require up to a week due to custom cutting and seaming.
Skill Level: Moderate to high; prior experience with heights and power tools proves advantageous.
-
Conduct a Thorough Inspection: Measure the roof's total square footage, accounting for pitch and multiple planes, and document any slopes exceeding 4:12 that demand specialized fastening. Identify signs of sagging rafters, rotted sheathing, or existing leaks through visual checks and attic probing.
-
Remove the Existing Roofing: Start at the ridge and work downward, using the pry bar to lift and discard old shingles or panels layer by layer until exposing the deck. Haul debris to a dumpster in compliance with local waste disposal regulations, avoiding environmental fines.
-
Repair the Roof Deck: Assess plywood or oriented strand board for damage, replacing any warped, delaminated, or water-damaged sections with matching thickness material secured by 8d nails at 6-inch intervals along edges.
-
Apply Underlayment: Unroll ice-and-water shield in vulnerable areas like eaves and valleys, then cover the entire surface with 30-pound felt or synthetic barriers, overlapping seams by 6 inches and fastening with cap nails every 12 inches.
-
Install the New Roofing Material: For asphalt, begin at the eaves with starter strips, nailing shingles in overlapping rows with 1.25-inch nails placed 1 inch above the sealant strip. For metal, align panels from the eave upward, securing with concealed clips or exposed fasteners spaced per manufacturer specifications to allow thermal expansion.
-
Incorporate Flashing and Sealing: Install step flashing along walls, counter-flashing at chimneys, and valley metal bent to 90 degrees, applying sealant beads to all joints for airtight seals around vents, pipes, and skylights.
-
Final Inspection: Verify alignment of ridges and edges, ensure all fasteners penetrate at least 1 inch into the deck, and test for secure attachment by gently tugging at edges.
-
Site Cleanup: Sweep away stray nails to prevent injuries, trim excess underlayment, and remove all packaging to leave the area pristine, facilitating any final walkthrough with inspectors.
Breaking Down the Costs
Standard Price Ranges: For a typical 1,700- to 2,000-square-foot home, asphalt shingle systems fall between $5,500 and $12,000 installed, encompassing basic three-tab or architectural grades. Metal roofing commands $13,000 to $28,000 for comparable coverage, with standing seam varieties at the higher end due to premium fabrication.
Factors Influencing Expenses: Steeper pitches or complex designs with multiple valleys add 20 to 30 percent to labor hours. Regional variations in crew rates, from $50 per hour in rural areas to $100 in urban centers, alongside permit fees of $200 to $500, contribute significantly. Additional charges for full tear-off, debris hauling, and old material recycling can tack on $1,000 or more.
Material specifications matter: Thicker 30-year asphalt or galvalume-coated steel panels elevate base prices, while custom colors or textures incur further premiums.
Strategies for Cost Reduction: Time installations during off-peak seasons like fall or spring, when contractor schedules ease and rates dip. Inquire with distributors about overstock shingles or factory seconds in metal, which maintain quality at reduced prices. Prioritize products with robust warranties, typically 25 to 50 years, and negotiate bundled labor coverage to safeguard investments.
DIY Versus Professional Installation
Scenarios for Safe DIY Projects
DIY approaches work best for experienced individuals comfortable operating at elevations with full personal protective equipment. Simple gable roofs on single-story structures, absent steep pitches or intricate features, suit hands-on efforts, provided weather remains dry and predictable.
When to Engage Professionals
Opt for certified contractors when addressing structural concerns like rafter sagging or interior water damage, which signal underlying issues beyond surface replacement. Compliance with local building codes for wind uplift or fire resistance mandates expert oversight, especially in regulated zones. Warranties from manufacturers often require installation by approved crews, ensuring long-term coverage.
Professionals employ specialized equipment, such as brake benders for custom flashing fabrication, pneumatic torque wrenches for uniform seam fastening, and laser levels for precise alignment. This expertise not only enhances waterproofing but also upholds insurance validity and resale value.
Essential Maintenance Practices
Routine care extends roof performance and averts costly repairs. Schedule inspections biannually, in spring and fall, to detect loose shingles, rusted screws, or displaced flashing through close visual examination from the ground or with binoculars.
Clear gutters and valley channels quarterly to avert water ponding that erodes underlayment. Prune overhanging branches to eliminate abrasive contact and fungal growth from excessive shade. Monitor attic ventilation by ensuring intake vents at soffits and exhaust at ridges balance airflow, mitigating condensation and heat accumulation.
Address minor issues promptly: Re-secure lifted tabs with roofing cement or replace individual damaged panels to prevent widespread failure.
Exploring Alternative Roofing Options
Composite Shingles: These engineered products replicate the texture of cedar shakes or slate while surpassing asphalt in durability, lasting 40 to 50 years with impact resistance. They weigh less than natural materials, easing installation on existing frames.
Clay or Concrete Tiles: Renowned for Mediterranean-style appeal, these options endure 50 to 100 years but demand reinforced framing due to substantial weight, up to 10 pounds per square foot. They excel in fire-prone areas with inherent non-combustibility.
Coated Steel Shingles: Combining metal's robustness with shingle-like profiles, these provide a transitional aesthetic, reflecting heat while blending into traditional neighborhoods. Installation mirrors asphalt processes, bridging cost and performance gaps.
Securing Your Roofing Investment
Faced with escalating quotes, scrutinize bids for clarity on material grades, labor inclusions, and disposal logistics to avoid surprises. Weigh asphalt's prompt savings against metal's sustained benefits based on your residency duration and regional challenges. Obtain at least three detailed proposals from licensed, insured providers to foster competitive pricing.
A well-chosen roof safeguards your home's structure, optimizes energy use, and preserves equity amid economic pressures. By prioritizing quality and preparation, homeowners emerge prepared for 2025's challenges, ensuring shelter that endures.