Multi-Gen Renovations: A Detailed 2025 Cost Analysis
Multi-generational living arrangements continue to influence residential architecture in 2025. Homeowners seek to accommodate aging parents, returning adult children, and young families within a single property. These renovations range from simple basement conversions to complete accessory dwelling units (ADUs). This analysis provides a comprehensive breakdown of costs, planning strategies, and execution options to create functional, enduring spaces.
Professionals observe that multi-gen projects now represent a significant portion of the remodeling market. Factors such as rising housing prices and a desire for family proximity drive this trend. Owners must navigate budgets carefully to ensure projects enhance property value without financial strain.
Advantages, Drawbacks, and Ideal Applications
Multi-gen renovations offer several benefits that support family dynamics and financial goals.
Advantages
- Families remain connected while preserving individual privacy through separate living areas.
- Shared expenses lower per-person housing costs, often by 30 to 50 percent compared to separate residences.
- Properly permitted ADUs boost home resale value by up to 20 percent in favorable markets.
- Local regulations in many areas allow ADUs to generate rental income, providing long-term financial returns.
However, these projects present challenges that require thorough preparation.
Drawbacks
- Initial investments prove substantial, particularly for extensive plumbing and emergency egress features.
- Permitting processes involve multiple inspections, which can extend timelines by several months.
- Increased usage accelerates wear on shared infrastructure like utilities and structural elements.
- Non-compliance with zoning laws risks fines or forced modifications during resale.
Ideal Applications
Multi-gen renovations suit properties with expansive lots, underutilized basements, or convertible garages. They align best with families committed to cohabitation for at least five years. Owners who anticipate overseeing a complete construction phase, from design to occupancy, find these projects most rewarding. In urban settings, confirm local ADU allowances early to avoid setbacks.
Key Factors Influencing Renovation Costs
Three primary elements determine the overall expense of multi-gen projects. Understanding these drivers helps homeowners allocate budgets effectively and avoid surprises.
-
Material Quality Levels: Select mid-range options such as durable vinyl plank flooring, solid quartz countertops, and reliable standard fixtures. These choices maintain aesthetic appeal without inflating costs beyond necessity. Premium materials like hardwood or granite can add 20 to 40 percent to the total outlay.
-
Labor Intensity: Tasks involving structural integrations, such as installing support beams or rerouting plumbing lines, demand skilled labor and extend project duration. Simple cosmetic updates require fewer hours, while full ADU builds may involve 500 to 1,000 labor hours. Regional wage differences further impact this category.
-
Site-Specific Challenges: Properties with restricted access, such as narrow driveways or sloped terrain, necessitate equipment like cranes, increasing logistics expenses. Urban sites often face higher permitting fees due to density regulations. Evaluate these factors during initial site assessments to refine cost estimates.
National averages for a 600-square-foot multi-gen addition range from $150,000 to $300,000 in 2025, depending on location and scope. Consult local builders for precise quotes tailored to regional material and labor rates.
Essential Code Compliance, Permits, and Safety Measures
Any renovation creating independent living space must adhere to building codes to ensure habitability and safety. Non-compliance can lead to costly rework or legal issues.
Key requirements include:
- Emergency Egress: Each bedroom requires a window with a minimum 5.7-square-foot clear opening for safe exit.
- Ceiling Clearances: Finished spaces demand at least 7 feet of headroom to meet occupancy standards.
- Fire Barriers: Install one-hour fire-rated walls or ceilings to separate living units and prevent fire spread.
- Electrical Systems: Equip kitchens and bathrooms with ground-fault circuit interrupter (GFCI) outlets; bedrooms need arc-fault circuit interrupter (AFCI) protection. Provide 20-amp circuits for small appliances to handle increased loads.
- Plumbing Configurations: Incorporate dedicated shutoff valves for each unit to simplify maintenance and isolate issues.
- Heating, Ventilation, and Air Conditioning (HVAC): Existing systems must support additional capacity; ductless mini-split units offer an efficient, zoned alternative for multi-gen setups.
- Detection Systems: Install interconnected smoke and carbon monoxide alarms across all units for comprehensive alerts.
Permits prove mandatory for all structural, electrical, and plumbing modifications. Certain jurisdictions require public hearings for ADU approvals, which may take 60 to 90 days. Schedule inspections before enclosing walls to verify compliance. Unpermitted alterations risk insurance denials in the event of damage or accidents.
Warranties on appliances and systems may become void if DIY work on electrical or plumbing components fails standards. Engage licensed professionals for these elements to safeguard coverage.
Developing a Robust Maintenance Strategy
Multi-gen renovations introduce additional fixtures and systems that demand proactive upkeep. A structured plan extends component lifespans and minimizes disruptions.
Immediate Post-Installation Checks
- Verify functionality of all GFCI and AFCI outlets.
- Examine caulking and seals around bathtubs, sinks, and showers for gaps.
- Conduct monthly tests of smoke and carbon monoxide alarms to ensure reliability.
Seasonal Maintenance Tasks
- Replace HVAC filters and clear exterior vents to maintain airflow efficiency.
- Assess foundation grading, gutters, and downspouts to prevent water intrusion.
- Inspect window seals and weatherstripping for air leaks that could raise energy costs.
Annual Inspections and Services
- Flush the water heater to remove sediment and preserve heating performance.
- Repaint areas prone to moisture, such as bathrooms and kitchens, to prevent mold.
- Review roof integrations and flashing for signs of wear or deterioration.
Component Lifespans and Replacement Planning
- Flooring materials endure 10 to 20 years under normal use.
- Appliances typically last 8 to 15 years with regular care.
- HVAC systems operate effectively for 15 to 20 years.
- Roof connections and materials hold up for 20 to 30 years, varying by type.
Regular maintenance not only reduces long-term costs but also preserves the home's structural integrity for future generations.
Evaluating Contractor Bids: A Sample Comparison
Solicit at least three itemized bids to compare value and identify competitive pricing. Ensure each proposal covers identical specifications for accurate assessment.
| Line Item | Specification or Scope | Contractor A | Contractor B | Contractor C | Variance Notes |
|---|---|---|---|---|---|
| Foundation | Concrete slab with vapor barrier | $14,000 | $16,200 | $15,600 | Differences in soil testing and rebar |
| Plumbing Rough-In | Two bathrooms and kitchenette setup | $9,800 | $11,000 | $10,200 | Fixture allowances and pipe materials |
| Electrical | 200-amp subpanel with lighting circuits | $8,600 | $9,200 | $8,900 | Variations in circuit numbers and fixtures |
| Finishes | Flooring, painting, and cabinetry | $24,000 | $22,500 | $23,800 | Grade levels and supplier choices |
| HVAC | Two-zone ductless mini-split system | $12,400 | $13,000 | $12,600 | Brands, efficiencies, and warranties |
Request details on warranty durations, inspection protocols, and payment milestones from each bidder. Structures that withhold 10 percent of funds until final walkthrough encourage accountability. Scrutinize schedules to prevent excessive upfront payments that could leave owners vulnerable.
Resolving Frequent Renovation Challenges
Even well-planned projects encounter hurdles. Prompt identification and correction maintain progress and quality.
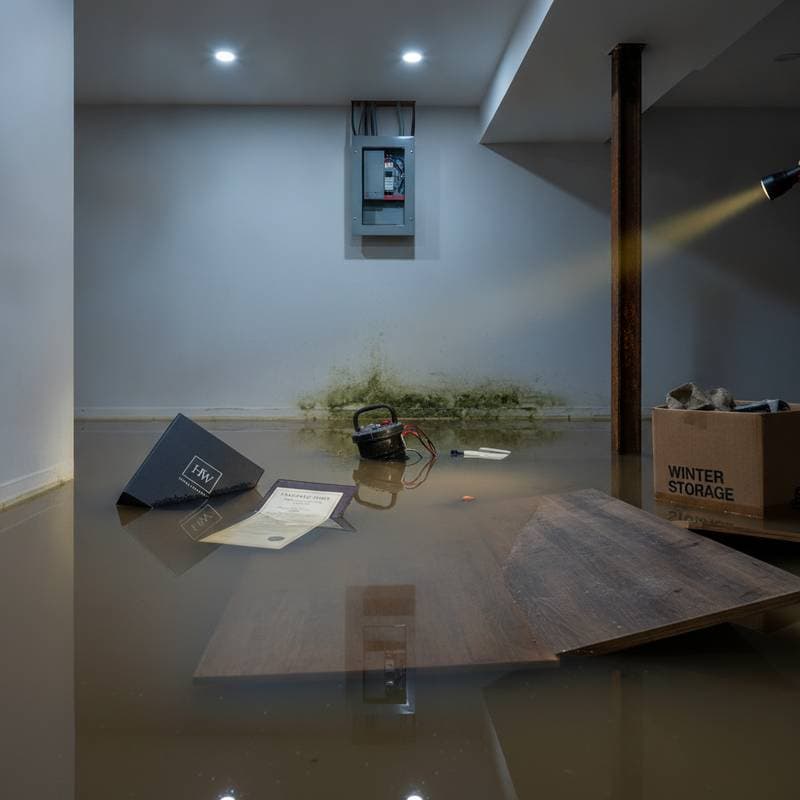
Addressing Moisture Infiltration: Examine flashing installations, gutter alignments, and waterproofing overlaps. Apply fresh sealant to any exposed joints to block water entry.
Managing Electrical Overloads: Confirm breaker capacities and install a subpanel if usage surpasses 80 percent of the main service rating. This prevents tripped circuits and fire hazards.
Balancing Temperature Distribution: Adjust HVAC dampers or incorporate additional mini-split units for even heating and cooling across zones.
Eliminating Drainage and Odor Problems: Inspect trap vents and ensure proper drain line slopes. Deploy an inspection camera for thorough diagnostics if issues persist.
Reducing Noise Transmission: Enhance wall and ceiling insulation, then add resilient channels with 5/8-inch drywall layers to dampen sound effectively.
Document all resolutions in project logs to inform future maintenance.
Selecting Contractors and Drafting Solid Agreements
Choosing reliable professionals forms the foundation of successful renovations. Prioritize those with multi-gen experience and strong references.
Defining Project Scope Clearly
- Specify total square footage, room configurations, and desired finish qualities.
- Detail utility integrations, fixture quantities, and connection methods.
- Outline inspection phases and assign responsibilities for scheduling.
Essential Contract Provisions
- Withhold 10 percent of payments pending successful final inspection.
- Mandate written approvals for any scope changes that affect costs.
- Define warranty coverage and timelines for addressing defects.
- Require lien waivers upon final payment to protect against subcontractor claims.
Robust contracts mitigate risks, streamline communications, and uphold project standards. Review agreements with legal counsel if complexities arise.
Steps to Launch Your Multi-Gen Project
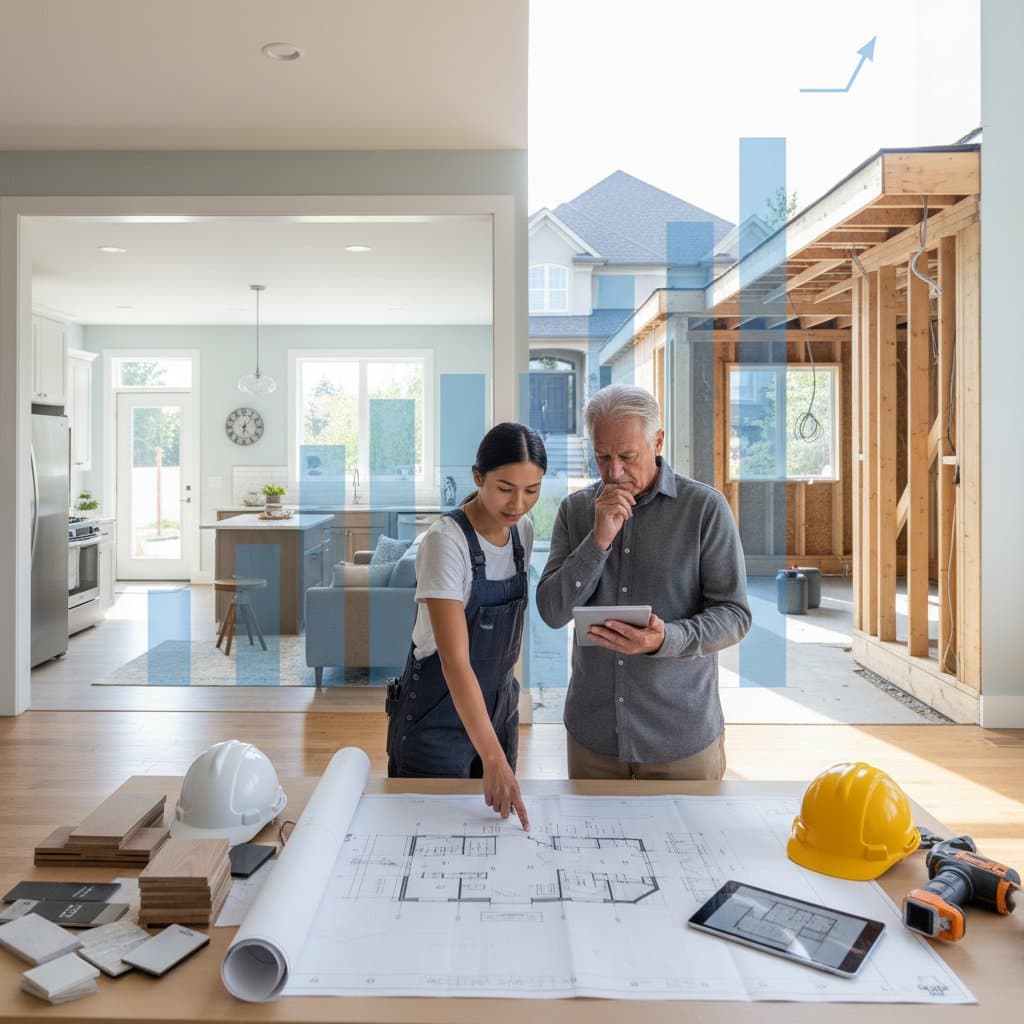
Embark on your renovation with confidence by following these sequential steps. Begin with a family visioning session to align needs and priorities. Engage an architect or designer early to sketch compliant layouts that maximize space and privacy.
Secure financing options, such as home equity loans or construction-specific mortgages, to cover anticipated costs. Research local zoning ordinances through municipal offices to confirm ADU feasibility. Assemble a team of vetted contractors and obtain permits promptly to initiate groundwork.
Monitor progress through regular site visits and adjust as needed based on inspections. Upon completion, celebrate the creation of a versatile home that supports generations. These investments yield not only practical benefits but also enduring family bonds and enhanced property equity.