AMS Home Guides Logo
Home
Remodeling Cost ComparisonsAbout
AMS Home Guides Logo

Your comprehensive resource for home guides, cost guides, and home warranty information.

HomeAboutAll ArticlesSearchPrivacyTerms

© 2026 AMS Home Guides. All rights reserved.

  1. Home
  2. /
  3. Home Guides
  4. /
  5. How 2025 Zoning Rules Are Changing ADU Costs
Home Guides

How 2025 Zoning Rules Are Changing ADU Costs

byNicole Stambaugh
2025-11-30 03:14:00November 30, 2025
6 min read
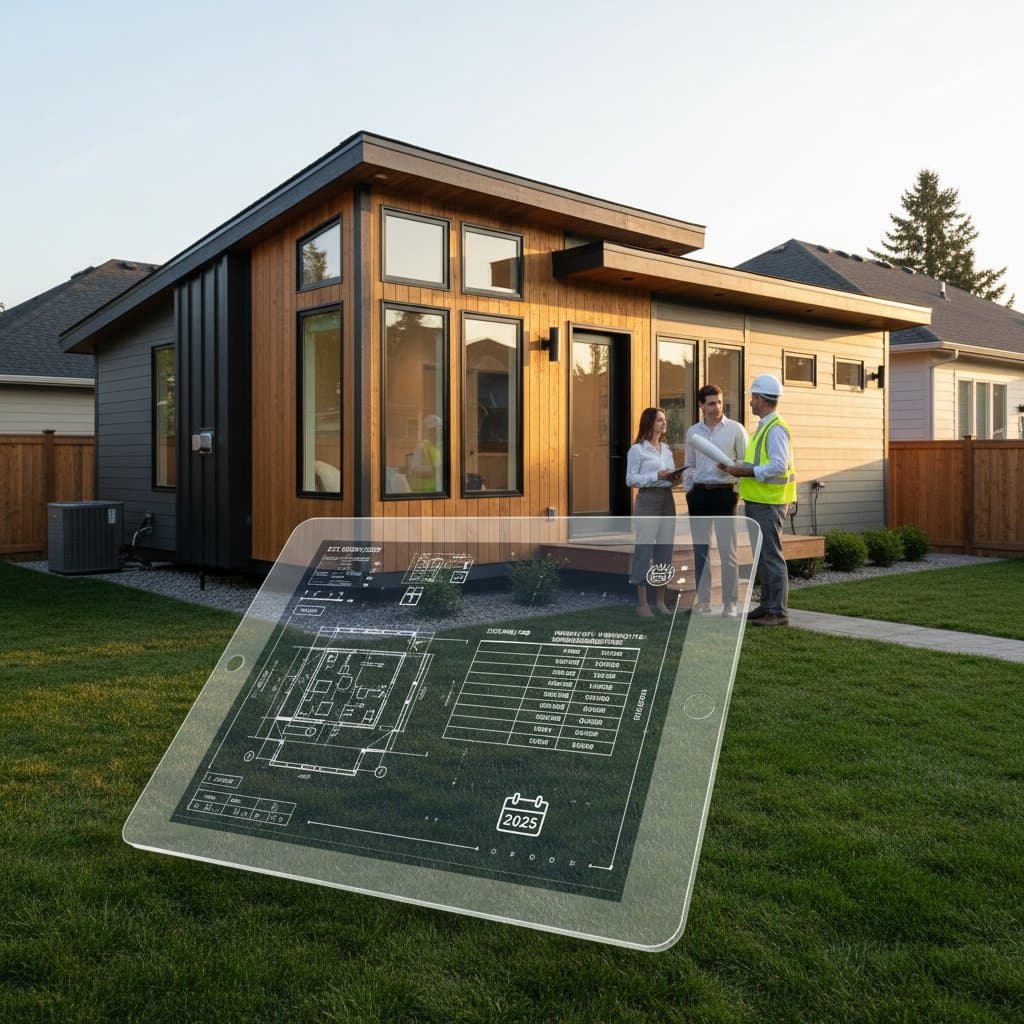
Featured image for How 2025 Zoning Rules Are Changing ADU Costs
2025-11-30 03:32:51
AMS - Home Guides, Cost Guides, Home Warranty

Navigating 2025 Zoning Changes: Their Impact on ADU Costs

Accessory Dwelling Units (ADUs), often called granny pods, provide versatile housing solutions for aging parents, grown children, or rental income. As 2025 zoning rules evolve across many jurisdictions, these regulations significantly influence project costs, timelines, and feasibility. Homeowners planning an ADU must understand these changes to budget accurately and avoid unexpected expenses.

New zoning provisions emphasize sustainability, neighborhood integration, and infrastructure support. These rules vary by locality but commonly address structural limits, utility requirements, aesthetic approvals, and financial contributions. By examining key areas, readers can anticipate cost drivers and prepare effectively.

Key Zoning Rules Shaping ADU Expenses

Zoning ordinances directly affect every phase of ADU development, from initial design to final occupancy. Compliance ensures smooth progress, while violations lead to delays and rework.

Height Restrictions

Many areas impose strict limits on building height, such as maximum ridge elevations or roof pitches. These constraints influence structural choices; for instance, a lower roof pitch may require modified framing techniques, increasing material and labor costs by 10 to 20 percent. Additionally, reduced height often eliminates usable loft space, limiting interior square footage and overall functionality.

Homeowners should review parcel-specific height allowances early. Consulting with a local architect familiar with these rules helps optimize designs without compromising livability.

Utility Connection Mandates

A growing number of municipalities prohibit shared utility meters for ADUs, mandating independent connections for water, electricity, and sewage. This shift raises upfront installation expenses, which can add $5,000 to $12,000 for trenching, metering, and hookup fees. Over time, separate billing introduces ongoing costs, potentially increasing monthly utilities by 15 to 25 percent.

To mitigate this, verify utility policies during pre-planning. Some areas offer incentives for energy-efficient systems, such as solar-ready electrical setups, which may offset initial outlays through rebates.

Design Review Processes

Neighborhoods with homeowners associations or historic districts frequently require submissions to design review boards for detached ADUs. These panels evaluate aesthetics, materials, and site integration, often extending approval timelines by two to six months. Associated fees for revised plans and professional consultations can total $2,000 to $8,000.

Prepare by selecting designs that align with community standards from the outset. Engaging a designer experienced in local reviews streamlines the process and reduces iteration costs.

Impact Fees and Other Charges

To support public services, jurisdictions levy impact fees on new ADUs, calculated per unit or square foot. These funds cover roads, schools, and parks, adding $3,000 to $15,000 per project depending on location and size. Other potential costs include stormwater management fees or tree preservation bonds.

Research fee schedules through city planning departments. Some regions provide exemptions or reductions for ADUs under certain sizes, making smaller units more economical.

Each regulation layers additional complexity onto ADU projects. Early verification of local codes prevents costly oversights, such as inadequate setbacks or missing parking spaces, which could invalidate designs after significant investment.

Strategies to Control Costs Effectively

Despite rising regulations, strategic planning allows homeowners to build affordably without sacrificing quality. Focus on material choices, project sequencing, and timing to minimize expenditures.

Selecting Cost-Effective Materials and Builds

Opt for factory-built prefab units with standard finishes to leverage bulk purchasing and reduced waste. These modules arrive nearly complete, cutting on-site labor by up to 40 percent compared to traditional construction.

For exterior elements, choose durable composite decking over natural cedar for access ramps; it resists weathering without frequent maintenance, saving $1,000 to $3,000 over time. Interior climate control benefits from ductless mini-split systems, which install quickly and use less energy than central HVAC, lowering both initial and operational costs.

Optimizing Project Workflow

Begin by mapping setbacks and utility routes prior to finalizing designs; this step avoids redesign fees that average $1,500 per change. Coordinate inspections consecutively to eliminate idle periods on site, potentially shortening timelines by weeks.

Time material orders strategically: procure windows and doors during the framing phase to align with manufacturer lead times, preventing storage fees or rushed deliveries.

Leveraging Timing and Scale

Schedule construction during off-peak seasons, such as late fall or early spring, when builders offer labor discounts of 10 to 15 percent due to lighter workloads. Inquire about adjustable start dates to secure these savings.

For communities permitting multiple ADUs, consider neighborhood batching to share expenses like site preparation or crane rentals, reducing per-unit costs by 20 percent or more.

Evaluating Contractor Bids Thoroughly

Solicit at least three detailed quotes to ensure competitive pricing. Use this structured checklist for each:

  • Itemized scope of work
  • Specified material grades and brands
  • Inclusion of surface preparation and cleanup
  • Coverage of permit and disposal fees
  • Clear warranty terms and project timeline
  • Milestone-based payment schedule

During interviews, probe contractors on their experience with recent zoning updates. A provider versed in local requirements can foresee compliance issues, averting expensive revisions.

Comprehensive Guide to Hiring and Building

Assembling the right team and following a methodical process transforms zoning challenges into manageable steps. This guide outlines the sequence for a successful ADU project.

Step 1: Verify Zoning Compliance

Contact your local planning office in person or by phone. Obtain a written summary of ADU rules applicable to your property, covering setbacks, height limits, parking needs, lot coverage percentages, and occupancy restrictions.

Step 2: Select Design Approach

Weigh prefab options for faster assembly against site-built plans for customization. Confirm with suppliers that their models comply with current codes to bypass modifications.

Step 3: Conduct Site Assessment

Engage a surveyor or civil engineer to delineate boundaries and evaluate slopes. Include geotechnical soil testing if drainage issues appear evident, ensuring foundation stability.

Step 4: Collect Detailed Proposals

Request bids that detail materials, labor hours, and permitting responsibilities. Verify that the contractor handles inspection scheduling and utility integrations.

Step 5: File for Permits

Submit applications with engineer-stamped drawings and supporting documents. Cover review fees immediately; approvals typically take two to four weeks.

Step 6: Site Preparation

Post-approval, remove vegetation and designate utility paths. Implement erosion controls as mandated to protect neighboring properties.

Step 7: Erect Foundation and Structure

Professionals pour concrete slabs or footings, followed by framing, roofing, and exterior sheathing. For prefabs, position the unit via crane after foundation completion.

Step 8: Integrate Utilities

Certified plumbers and electricians perform connections. Building inspectors examine installations prior to enclosing walls.

Step 9: Complete Interiors and Exteriors

Fit flooring, apply paint, install trim and cabinetry indoors. Outdoors, construct pathways, add lighting, and install drainage features.

Step 10: Secure Final Approval

City officials inspect for full code adherence. Upon clearance, occupy the ADU or prepare it for tenants.

Ensuring Long-Term Durability

A properly constructed ADU endures 40 to 60 years with consistent upkeep. Regular maintenance preserves value and prevents minor issues from escalating.

Essential Upkeep Practices

Examine roofing and flashing annually in spring to detect wear. Clear gutters and drains quarterly to avoid water damage.

Test smoke and carbon monoxide detectors biannually for safety. Refresh exterior seals and caulking every five years to maintain weather resistance.

By adhering to these routines, owners extend the unit's lifespan and protect their investment. Thoughtful planning under 2025 zoning rules not only controls costs but also delivers a functional, compliant space that enhances property utility for generations.
You may also like

Image for Real ADU Pricing: $100K to $350K Breakdown

Real ADU Pricing: $100K to $350K Breakdown

July 17, 2026
Image for ADU Projects Cost More Than the Construction Quote

ADU Projects Cost More Than the Construction Quote

July 16, 2026
Image for Modular Home Costs Drop 25% in 2026: What Changed

Modular Home Costs Drop 25% in 2026: What Changed

July 16, 2026

Tagged:

installation,ADU,costs,granny,accessory,dwelling,unit,pod,accessory-dwelling-unit,granny-pod-costs

Recent Articles by Nicole Stambaugh

Image for Floor Coverage in Home Warranties vs Replacement Costs

Floor Coverage in Home Warranties vs Replacement Costs

July 17, 2026
Image for Home Warranty Mold Claims Rarely Pay Without This

Home Warranty Mold Claims Rarely Pay Without This

July 15, 2026

Related: installation

Image for Granny Pod Costs: $85K to $250K Plus Permits

Granny Pod Costs: $85K to $250K Plus Permits

July 15, 2026
Image for Standby Generators Cost $7K–$20K Installed in 2026

Standby Generators Cost $7K–$20K Installed in 2026

July 13, 2026
Image for Septic Replacement Now Costs $15K on Average

Septic Replacement Now Costs $15K on Average

July 10, 2026
Image for Solar Panels Add $18,500 to New Home Build Costs

Solar Panels Add $18,500 to New Home Build Costs

July 9, 2026
Image for 2026 Granny Pod Costs: $12K to $150K Breakdown

2026 Granny Pod Costs: $12K to $150K Breakdown

July 8, 2026

Home Guides

Greywater Systems Cut Water Bills While Helping Planet

Greywater recycling turns everyday wastewater into a reusable resource that lowers utility bills and conserves water. This guide covers system types, installation steps, costs, and maintenance requirements for homeowners seeking greater efficiency.

July 16, 2026

ADU Permits Drive 40% of Your Granny Pod Budget

Learn the real expenses of building a granny pod in 2026, including permit processes, zoning constraints, and site conditions. Follow practical steps for design, construction, and compliance to create a durable accessory dwelling unit.

July 16, 2026

Privacy Zones That Keep Families Close But Not Too Close

Create a multigenerational home that supports every generation through thoughtful privacy zones, accessibility upgrades, and efficient planning. Follow clear steps to manage utilities, permits, and budgets while maintaining family connection.

July 15, 2026

Protect Your HVAC From Wind, Water, and Power Surges

Protect your HVAC system before hurricane season strikes. Learn how to secure, elevate, and shield critical components from flooding, wind, and power surges. This guide breaks down permanent and temporary solutions, cost factors, safety codes, and post-storm recovery steps to keep your system reliable, efficient, and storm-ready year after year.

July 14, 2026

Multi-Gen Renovations: Real Costs and Expected ROI

Multigenerational renovations balance family needs, accessibility, and financial planning. This guide details actual costs, financing choices, and methods to protect returns while managing contractors and avoiding common scope gaps.

July 13, 2026

Greywater Systems Add 5-10% Value in Dry Markets

Greywater recycling can raise home resale value by up to 10 percent while cutting irrigation costs. With installation ranging from 3500 to 12000 dollars, these systems offer fast payback in water-restricted regions. Learn cost factors, DIY versus professional steps, and smart savings strategies that make sustainable water reuse a high-ROI upgrade.

July 11, 2026

Greywater Systems: Real Costs and Payback Timeline

Greywater recycling offers homeowners measurable financial returns alongside sustainability benefits in 2026. This guide details costs, incentives, system options, and ROI considerations to support informed decisions on installation and long-term operation.

July 11, 2026

Greywater Permits: What Most Homeowners Get Wrong

Greywater recycling reuses water from sinks, showers, and laundry to irrigate landscapes and save resources. This guide covers permits, safe installation, filtration, and maintenance essentials. Learn when DIY works, when to hire a pro, and how proper planning prevents contamination while maximizing sustainability, efficiency, and compliance with local regulations.

July 10, 2026

Flood Proofing Cuts Damage Risk by 80 Percent

Flood proofing upgrades in 2026 cost $3,000 to $25,000, averaging $11,500. Professionally installed systems can cut damage by up to 80 percent, boost property value, and lower insurance premiums for long term climate resilience.

July 10, 2026

Solar Panels Add $18,500 to New Home Build Costs

Installing solar panels on new homes in 2026 adds roughly $14,000 to $24,000, averaging $18,500 for a 6-kilowatt system. Early planning during construction cuts labor costs and boosts resale value by up to 5%. Learn how system size, materials, and timing shape your investment, payback, and long-term energy savings.

July 9, 2026

Smart Flood Proofing Costs $8,500-$38,000 in 2026

Smart flood proofing blends sensors, automation, and structural upgrades. Costs range from $8,500 to $38,000. Most homeowners spend about $19,600 for systems that cut damage risk by up to 65 percent.

July 8, 2026

Materials That Cut Wildfire Insurance Premiums in 2026

Discover how wildfire resistant materials can cut insurance premiums up to 20 percent while safeguarding your home. Learn which products qualify, what they cost, and how to retrofit safely. From Class A roofing to ember proof vents, this 2026 guide explains smart upgrades, code requirements, and maintenance tips for fire prone properties.

July 8, 2026

Cut Household Water Use in Half with Greywater Systems

Install a legal greywater system to reuse water from sinks, showers, and laundry. Compare system types, review costs from 800 to 6000 dollars, follow permit steps, and achieve up to 50 percent lower household water use.

July 4, 2026

Balance Privacy and Togetherness in One Home

Multigenerational living succeeds when homes provide both private retreats and shared gathering spaces. This guide outlines zoning checks, soundproofing methods, utility planning, and safety measures to create functional layouts that support every generation.

July 3, 2026

Flood Resilience Upgrades That Protect Your Investment

Rising flood risks require targeted home protection. This guide details 2026 flood resilience upgrades from foundation sealing to utility elevation, along with cost ranges, practical steps, and maintenance guidance to protect property and speed recovery after storms.

July 1, 2026

ADU Garage Conversions Cost $90K–$180K in 2026

Transforming a garage into an ADU creates flexible multigenerational living space without expanding the home footprint. Expect costs from $90,000 to $180,000, timelines of 12 to 20 weeks, and strict code compliance. Smart design and professional guidance add lasting comfort and value.

June 30, 2026

Multigenerational Home Conversions Cost $60K-$250K in 2026

Multigenerational home conversions cost $60,000 to $250,000, with most projects averaging $145,000. Discover how scope, materials, and location affect pricing while strategic planning improves comfort and long-term returns.

June 30, 2026

Multigenerational Homes Cost $150K-$450K to Build

Multigenerational homes cost $150,000 to $450,000 to build or convert. Explore detailed pricing, material options, and planning steps that support family living and long-term value.

June 29, 2026

Multigenerational Renovations Cost $80K-$250K in 2024

Multigenerational renovations balance comfort, privacy, and future adaptability, typically costing $80,000 to $250,000. Smart layouts, material choices, and professional planning can boost property value substantially. Learn how size, design complexity, and finish tiers shape budgets along with cost saving strategies that maximize return on investment and long term livability.

June 28, 2026

Flood Proofing Cuts Damage Risk 80% for $22,500

Flood proofing upgrades in 2026 cost 5000 to 48000 dollars and deliver strong protection, insurance savings, and higher property value. Costs depend on home size, materials, and location. Professional installation ensures compliance and durability.

June 26, 2026

Categories

Appliance & System Coverage
Cost Guides
Home Guides
Home Warranty Basics
Outdoor & Exterior Guides
Remodeling Cost Comparisons
Room-by-Room Guides